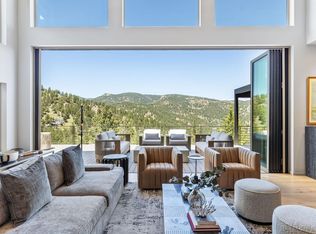
Poised in Boulder's prestigious Linden Park, this extraordinary home offers an unparalleled blend of distinct design, elegance, comfort, privacy, and breathtaking natural surroundings. Direct access to the serene and private Maxwell Lake and green space from the back, and an abundance of hiking and biking trails including Goat Trail and Sanitas from the front. Mid-century elegance meets nature in this tranquil, zen-inspired, treehouse-like sanctuary. Floor-to-ceiling windows throughout frame lush, green surroundings in spring and summer, then reveal sweeping, unobstructed Flatiron views in winter. Perfectly attuned to nature infusing every space with calm and connection to the outdoors. A grand front entry welcomes residents into soaring vaulted ceilings, striking architectural artistry and floor-to-ceiling windows that flood the home with natural light and frame the stunning setting. The great room is an entertainer's dream, featuring a modern fireplace, built-ins and a seamless transition to a private deck with iconic Flatiron views, an artisan fire pit and a custom retractable awning for hosting guests rain or shine. The chef's kitchen is outfitted with granite countertops, abundant storage and Monogram appliances. A main-floor primary suite boasts vaulted ceilings, a walk-in closet and a luxurious five-piece bath with a steam shower. Upstairs, an intimate bedroom with a balcony and an illuminating library with gas fireplace offer harmonious escapes. The lower level includes two bedrooms with views of the mature landscaped and secluded backyard, a full remodeled bath with a cedar sauna, a restored original kitchen gem for guests, and a generous living space with floor to ceiling views. Additional perks include energy efficient solar panels and a spacious 3 car garage with new glass doors.
For sale
$4,750,000
3746 Wonderland Hill Ave, Boulder, CO 80304
4beds
5,026sqft
:
Get pre-qualified$27,067/mo
Single Family Residence
Built in 1978
0.31 Acres Lot
$-- Zestimate®
$945/sqft
$-- HOA
What's special
Striking architectural artistryAbundant storageSoaring vaulted ceilingsMid-century eleganceArtisan fire pitMonogram appliancesFloor-to-ceiling windows throughout
- 104 days |
- 690 |
- 33 |
Zillow last checked:
Listing updated:
Listed by:
R Tim Goodacre 303-817-9300,
milehimodern - Boulder
Source: IRES as distributed by MLS GRID,MLS#: 1057872
Facts & features
Interior
Bedrooms & bathrooms
- Bedrooms: 4
- Bathrooms: 4
- Full bathrooms: 3
- 1/2 bathrooms: 1
- Main level bathrooms: 2
Rooms
- Room types: Loft
Primary bedroom
- Description: Carpet
- Features: Luxury Features Primary Bath, 5 Piece Primary Bath
- Level: Main
- Area: 391 Square Feet
- Dimensions: 23 x 17
Bedroom 2
- Description: Carpet
- Level: Upper
- Area: 210 Square Feet
- Dimensions: 10 x 21
Bedroom 3
- Description: Carpet
- Level: Basement
- Area: 221 Square Feet
- Dimensions: 13 x 17
Bedroom 4
- Description: Carpet
- Level: Basement
- Area: 208 Square Feet
- Dimensions: 13 x 16
Dining room
- Description: Wood
- Level: Main
- Area: 156 Square Feet
- Dimensions: 13 x 12
Family room
- Description: Carpet
- Level: Lower
- Area: 240 Square Feet
- Dimensions: 15 x 16
Kitchen
- Description: Wood
- Level: Main
- Area: 182 Square Feet
- Dimensions: 14 x 13
Laundry
- Description: Tile
- Level: Basement
- Area: 64 Square Feet
- Dimensions: 8 x 8
Living room
- Description: Wood
- Level: Main
- Area: 391 Square Feet
- Dimensions: 17 x 23
Study
- Description: Wood
- Level: Upper
Heating
- Forced Air
Cooling
- Central Air
Appliances
- Included: Gas Range, Double Oven, Dishwasher, Refrigerator, Bar Fridge, Microwave, Trash Compactor
- Laundry: Washer/Dryer Hookup
Features
- Eat-in Kitchen, Separate Dining Room, Cathedral Ceiling(s), Open Floorplan, Pantry, Natural Woodwork, Walk-In Closet(s), Sauna, Wet Bar, Kitchen Island, Steam Shower
- Flooring: Wood
- Doors: French Doors
- Windows: Skylight(s), Window Coverings, Bay or Bow Window
- Basement: Full,Partially Finished,Walk-Out Access
- Has fireplace: Yes
- Fireplace features: Two or More, Gas, Living Room, Bedroom
Interior area
- Total structure area: 2,880
- Total interior livable area: 5,026 sqft
- Finished area above ground: 2,880
Video & virtual tour
Property
Parking
- Total spaces: 3
- Parking features: Attached, Heated Garage, Oversized
- Attached garage spaces: 3
- Details: Attached
Features
- Levels: 4 L Front/Back
- Stories: 4
- Patio & porch: Patio, Deck
- Exterior features: Balcony
- Fencing: Fenced
- Has view: Yes
- View description: Mountain(s), Hills
- Waterfront features: Abuts Pond/Lake
Lot
- Size: 0.31 Acres
- Features: Evergreen Trees, Deciduous Trees, Abuts Public Open Space, Paved, Curbs, Gutters, Sidewalks
Details
- Parcel number: R0009405
- Zoning: RES
- Special conditions: Private Owner,Other Owner
Construction
Type & style
- Home type: SingleFamily
- Property subtype: Single Family Residence
Materials
- Frame
- Roof: Composition,Tile
Condition
- New construction: No
- Year built: 1978
Utilities & green energy
- Electric: Photovoltaics Seller Owned
- Sewer: Public Sewer
- Water: City
- Utilities for property: Natural Gas Available, Electricity Available, Other
Green energy
- Energy efficient items: Windows
Community & HOA
Community
- Subdivision: Linden Park
HOA
- Has HOA: No
Location
- Region: Boulder
Financial & listing details
- Price per square foot: $945/sqft
- Tax assessed value: $3,106,300
- Annual tax amount: $18,512
- Date on market: 4/30/2026
- Listing terms: Cash,Conventional
- Exclusions: Seller's personal property and/or staging items.
- Electric utility on property: Yes
- Road surface type: Asphalt
Estimated market value
Not available
Estimated sales range
Not available
Not available
Price history
| Date | Event | Price |
|---|---|---|
| 4/30/2026 | Listed for sale | $4,750,000-4%$945/sqft |
Source:  IRES as distributed by MLS GRID #1057872 Report a problem IRES as distributed by MLS GRID #1057872 Report a problem | ||
| 11/19/2025 | Listing removed | $4,950,000$985/sqft |
Source: IRES as distributed by MLS GRID #1034456 Report a problem | ||
| 5/21/2025 | Listed for sale | $4,950,000+92.2%$985/sqft |
Source: IRES as distributed by MLS GRID #1034456 Report a problem | ||
| 10/16/2019 | Sold | $2,575,000-2.8%$512/sqft |
Source: IRES as distributed by MLS GRID #889668 Report a problem | ||
| 9/27/2019 | Pending sale | $2,650,000$527/sqft |
Source: Your Castle Real Estate Inc #6580789 Report a problem | ||
| 9/24/2019 | Price change | $2,650,000-8.6%$527/sqft |
Source: Your Castle Real Estate Inc #6580789 Report a problem | ||
| 9/1/2019 | Price change | $2,900,000-17.1%$577/sqft |
Source: Your Castle Real Estate Inc #6580789 Report a problem | ||
| 8/1/2019 | Listed for sale | $3,500,000+110.2%$696/sqft |
Source: Your Castle Real Estate Inc #6580789 Report a problem | ||
| 6/18/2007 | Sold | $1,665,000+62.6%$331/sqft |
Source: Public Record Report a problem | ||
| 2/1/2000 | Sold | $1,023,750$204/sqft |
Source: Public Record Report a problem | ||
Public tax history
| Year | Property taxes | Tax assessment |
|---|---|---|
| 2025 | $18,870 +1.8% | $194,144 -11.1% |
| 2024 | $18,543 +10.2% | $218,400 -1% |
| 2023 | $16,832 +4.9% | $220,518 +21.7% |
| 2022 | $16,050 +16.8% | $181,249 -2.8% |
| 2021 | $13,736 | $186,465 +18.2% |
| 2020 | $13,736 +6.7% | $157,801 |
| 2019 | $12,877 | $157,801 +6.2% |
| 2018 | $12,877 | $148,522 -9.5% |
| 2017 | $12,877 +2.1% | $164,199 +12.7% |
| 2016 | $12,610 +5.6% | $145,676 +17.7% |
| 2015 | $11,941 +14.7% | $123,770 |
| 2014 | $10,407 +3.8% | $123,770 |
| 2013 | $10,029 +0.9% | $123,770 +3.4% |
| 2012 | $9,941 -1.1% | $119,718 |
| 2011 | $10,051 +7.1% | -- |
| 2010 | $9,385 +5.4% | $124,350 |
| 2009 | $8,901 +3.5% | $124,350 -10.6% |
| 2008 | $8,597 +11.5% | $139,110 |
| 2007 | $7,713 +3.9% | $139,110 +15.3% |
| 2006 | $7,426 +6% | $120,690 |
| 2005 | $7,005 +0.7% | $120,690 +5.3% |
| 2004 | $6,955 +7.2% | $114,660 |
| 2003 | $6,490 +10.3% | $114,660 +23.3% |
| 2002 | $5,882 | $92,990 -90.9% |
| 2001 | -- | $1,016,300 |
Find assessor info on the county website
Monthly payment
Est. payment
Payment breakdown
Explore the cost of this home by adjusting the details. Changes won't be saved.Climate risks
Neighborhood: Wonderland Hills
Nearby schools
GreatSchools rating
- 8/10Foothill Elementary SchoolGrades: K-5Distance: 0.6 mi
- 7/10Centennial Middle SchoolGrades: 6-8Distance: 1.1 mi
- 10/10Boulder High SchoolGrades: 9-12Distance: 2.2 mi
Schools provided by the listing agent
- Elementary: Foothill
- Middle: Centennial
- High: Boulder
Source: IRES as distributed by MLS GRID. This data may not be complete. We recommend contacting the local school district to confirm school assignments for this home.
- $2,787,8006 bd4 ba2.4k sqft3742 Wonderland Hill Ave, Boulder, CO 80304Off Market
- $2,954,8005 bd2 ba5k sqft3752 Wonderland Hill Ave, Boulder, CO 80304Off Market
- $3,109,7004 bd4 ba5k sqft3736 Wonderland Hill Ave, Boulder, CO 80304Off Market
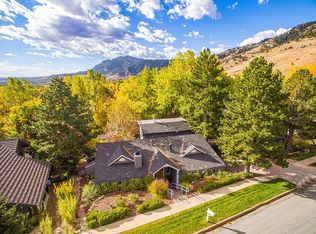
- $2,911,8005 bd5 ba4.4k sqft3756 Wonderland Hill Ave, Boulder, CO 80304Off Market

- $2,800,0003 bd3 ba4.4k sqft543 Linden Park Dr, Boulder, CO 80304For Sale
- $1,804,4004 bd2 ba2.1k sqft3747 Wonderland Hill Ave, Boulder, CO 80304Off Market
- $2,096,6004 bd2 ba2.2k sqft3743 Wonderland Hill Ave, Boulder, CO 80304Off Market
- $7,950,0006 bd6 ba6k sqft785 Northstar Ct, Boulder, CO 80304New Construction
A local agent can set up tours, give advice and negotiate with sellers.
A local lender can help you make sure your offer is ready when you are.
Similar homes
- $4,950,0005 bd7 ba4.2k sqft536 Linden Park Dr, Boulder, CO 80304New Construction
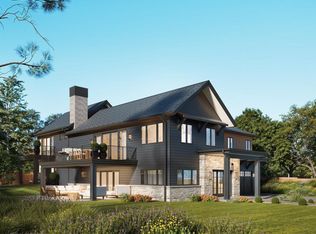
 MLS ID #1065651, Sara Groem, Open Real Estate. IRES as distributed by MLS GRID
 - $4,995,0005 bd5 ba5.4k sqft1070 Juniper Ave, Boulder, CO 80304For Sale
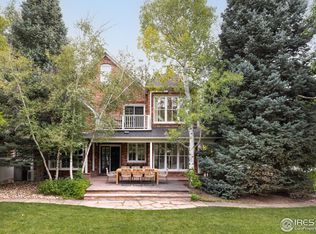 MLS ID #1044265, The Zach Zeldner Team, Compass - Boulder. IRES as distributed by MLS GRID
 - $3,250,0004 bd5 ba4.9k sqft1127 Juniper Ave, Boulder, CO 80304For Sale
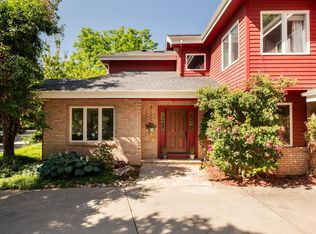 MLS ID #1065969, Anne Wells, The Agency - Boulder. IRES as distributed by MLS GRID
 - $5,200,0004 bd7 ba5.1k sqft50 Wildwood Ln, Boulder, CO 80304For Sale
 MLS ID #1063802, Cari Higgins, Compass - Boulder. IRES as distributed by MLS GRID
 - $4,940,0006 bd4 ba5.5k sqft4281 Vinca Ct, Boulder, CO 80304For SaleMLS ID #1062676, Michelle Trudgeon, WK Real Estate. IRES as distributed by MLS GRID
- $4,750,0004 bd5 ba5.1k sqft2709 S Lakeridge Trl, Boulder, CO 80302For SaleMLS ID #1065805, The Zach Zeldner Team, Compass - Boulder. IRES as distributed by MLS GRID
- $3,900,0004 bd4 ba4.5k sqft1425 Upland Ave, Boulder, CO 80304For SaleMLS ID #1063090, Patrick Dolan, RE/MAX of Boulder, Inc. IRES as distributed by MLS GRID
- $3,950,0005 bd6 ba3.7k sqft3716 Wonderland Hill Ave, Boulder, CO 80304For SaleMLS ID #1051860, Marybeth Emerson, The Agency - Boulder. IRES as distributed by MLS GRID
- $3,900,0004 bd5 ba4.3k sqft2409 5th St, Boulder, CO 80304For SaleMLS ID #1066112, Elizabeth Friedlander, RE/MAX of Boulder, Inc. IRES as distributed by MLS GRID
- $5,995,0005 bd5 ba5.9k sqft497 Kalmia Ave, Boulder, CO 80304For SaleMLS ID #1056591, Lynn Ryan, milehimodern - Boulder. IRES as distributed by MLS GRID
- $2,800,0003 bd3 ba4.4k sqft543 Linden Park Dr, Boulder, CO 80304For SaleMLS ID #1063192, Patrick Brown, Compass - Boulder. IRES as distributed by MLS GRID
- $3,650,0004 bd5 ba4.9k sqft1205 Meadow Ave, Boulder, CO 80304For SaleMLS ID #1051799, The Zach Zeldner Team, Compass - Boulder. IRES as distributed by MLS GRID
- $4,999,9995 bd5 ba7.1k sqft521 Hawthorn Ave, Boulder, CO 80304For SaleMLS ID #1052786, The Zach Zeldner Team, Compass - Boulder. IRES as distributed by MLS GRID
- $2,995,0006 bd5 ba4.6k sqft3735 Wild Plum Ct, Boulder, CO 80304For SaleMLS ID #1061972, The Zach Zeldner Team, Compass - Boulder. IRES as distributed by MLS GRID
- $2,799,0004 bd4 ba4.8k sqft495 S Cedar Brook Rd, Boulder, CO 80304For SaleMLS ID #1063516, Robert Fellows, Phelco Group. IRES as distributed by MLS GRID
- $3,495,0004 bd4 ba5.4k sqft337 Wild Horse Cir, Boulder, CO 80304For SaleMLS ID #1058082, Janet Raymer, WK Real Estate. IRES as distributed by MLS GRID
- $3,395,0005 bd5 ba3.9k sqft1760 Hawthorn Pl, Boulder, CO 80304For SaleMLS ID #1065258, The Zach Zeldner Team, Compass - Boulder. IRES as distributed by MLS GRID
- $4,275,0004 bd4 ba3.8k sqft770 6th St, Boulder, CO 80302For SaleMLS ID #1059851, John McElveen, milehimodern - Boulder. IRES as distributed by MLS GRID
- $6,800,0006 bd5 ba5.1k sqft3421 4th St, Boulder, CO 80304For SaleMLS ID #1053821, Kathleen Haas, Colorado Realty 4 Less, LLC. IRES as distributed by MLS GRID
- $3,995,0006 bd6 ba5.4k sqft3181 9th St, Boulder, CO 80304For SaleMLS ID #1061391, Lynn Ryan, milehimodern - Boulder. IRES as distributed by MLS GRID
