Refined Mountain Living Just Minutes from Downtown Boulder. Nestled in coveted Pine Brook Hills, this extraordinary custom residence designed by Boulder's renowned Gettliffe Architecture offers a rare blend of timeless craftsmanship, spectacular views, and Colorado's signature indoor-outdoor lifestyle. Meticulously maintained, the 4-bedroom, 4-bath home offers more than 5,400 square feet of thoughtfully designed living space, hardwood floors, expansive windows, and breathtaking views of Boulder and beyond. More than 2,000 square feet of decks and patio spaces create an exceptional setting for entertaining, relaxing, and enjoying the surrounding natural beauty and abundant wildlife. Custom architectural details, generous gathering spaces, and abundant natural light create an inviting balance of elegance and comfort. Exceptional features include an elevator, oversized heated 3-car garage, zoned radiant heat, interior fire sprinklers, and a brand-new septic tank. Added peace of mind comes with Septic Smart certification and Wildfire Partners certification. Enjoy the privacy and serenity of the foothills while remaining just minutes from Broadway, Pearl Street, and all that Boulder has to offer. Served by the pristine Pine Brook water system, this distinctive mountain retreat offers an exceptional opportunity to experience architectural character, quality construction, breathtaking surroundings, and convenient access to town. One of a kind!
For sale
Price cut: $290K (7/6)
$3,495,000
337 Wild Horse Cir, Boulder, CO 80304
4beds
5,418sqft
:
Get pre-qualified$19,963/mo
Single Family Residence
Built in 2002
1 Acres Lot
$-- Zestimate®
$645/sqft
$10/mo HOA
What's special
Spectacular viewsCustom architectural detailsZoned radiant heatInterior fire sprinklersExpansive windowsAbundant natural lightGenerous gathering spaces
- 88 days |
- 773 |
- 41 |
Zillow last checked:
Listing updated:
Listed by:
Janet Raymer 303-523-9859,
WK Real Estate,
Dan Kingdom 303-541-1924,
WK Real Estate
Source: IRES as distributed by MLS GRID,MLS#: 1058082
Facts & features
Interior
Bedrooms & bathrooms
- Bedrooms: 4
- Bathrooms: 4
- Full bathrooms: 1
- 3/4 bathrooms: 2
- 1/2 bathrooms: 1
- Main level bathrooms: 1
Primary bedroom
- Description: Wood
- Features: Luxury Features Primary Bath, 5 Piece Primary Bath
- Level: Upper
- Area: 322 Square Feet
- Dimensions: 14 x 23
Bedroom 2
- Description: Wood
- Level: Lower
- Area: 195 Square Feet
- Dimensions: 15 x 13
Bedroom 3
- Description: Wood
- Level: Lower
- Area: 169 Square Feet
- Dimensions: 13 x 13
Dining room
- Description: Wood
- Level: Main
- Area: 330 Square Feet
- Dimensions: 15 x 22
Family room
- Description: Wood
- Level: Lower
- Area: 336 Square Feet
- Dimensions: 24 x 14
Kitchen
- Description: Wood
- Level: Main
- Area: 240 Square Feet
- Dimensions: 16 x 15
Living room
- Description: Wood
- Level: Main
- Area: 483 Square Feet
- Dimensions: 23 x 21
Study
- Description: Wood
- Level: Lower
- Area: 143 Square Feet
- Dimensions: 13 x 11
Heating
- Hot Water, Zoned, Radiant
Cooling
- Central Air
Appliances
- Included: Gas Range, Dishwasher, Refrigerator, Bar Fridge, Washer, Dryer, Microwave
Features
- Eat-in Kitchen, Separate Dining Room, Pantry, Wet Bar, Kitchen Island, Steam Shower
- Flooring: Wood
- Windows: Skylight(s), Window Coverings
- Basement: Full,Partially Finished,Walk-Out Access,Daylight
- Has fireplace: Yes
- Fireplace features: Two or More, Gas, Bedroom, Great Room, Dining Room
Interior area
- Total structure area: 5,418
- Total interior livable area: 5,418 sqft
- Finished area above ground: 5,418
Video & virtual tour
Property
Parking
- Total spaces: 3
- Parking features: Attached, Heated Garage, Oversized
- Attached garage spaces: 3
- Details: Attached
Accessibility
- Accessibility features: Main Floor Bath, Accessible Elevator Installed
Features
- Levels: Three Or More
- Stories: 3
- Patio & porch: Patio, Deck
- Exterior features: Sprinkler System, Balcony
- Spa features: Bath
- Has view: Yes
- View description: Hills, Plains View, City
Lot
- Size: 1 Acres
- Features: Wooded, Evergreen Trees, Deciduous Trees, Native Plants, Unincorporated, Xeriscape, Paved, Fire Hydrant within 500 Feet
Details
- Parcel number: R0034828
- Zoning: F
- Special conditions: Private Owner
Construction
Type & style
- Home type: SingleFamily
- Architectural style: Contemporary
- Property subtype: Single Family Residence
Materials
- Frame, Stone, Stucco
- Roof: Metal
Condition
- New construction: No
- Year built: 2002
Details
- Builder model: Custom
- Builder name: Getliffe Architecture
Utilities & green energy
- Electric: Xcel
- Gas: Xcel
- Sewer: Septic Tank
- Water: District
- Utilities for property: Natural Gas Available, Electricity Available, Satellite Avail, High Speed Avail
Green energy
- Energy efficient items: Southern Exposure, Windows
Community & HOA
Community
- Security: Fire Sprinkler System, Fire Alarm
- Subdivision: Pine Brook Hills
HOA
- Has HOA: Yes
- HOA fee: $125 annually
- HOA name: Pine Brook Hills
- HOA phone: 303-386-4457
Location
- Region: Boulder
Financial & listing details
- Price per square foot: $645/sqft
- Tax assessed value: $3,433,500
- Annual tax amount: $21,123
- Date on market: 5/1/2026
- Listing terms: Cash,Conventional
- Electric utility on property: Yes
- Road surface type: Asphalt
Estimated market value
Not available
Estimated sales range
Not available
Not available
Price history
| Date | Event | Price |
|---|---|---|
| 7/6/2026 | Price change | $3,495,000-7.7%$645/sqft |
Source:  IRES as distributed by MLS GRID #1058082 Report a problem IRES as distributed by MLS GRID #1058082 Report a problem | ||
| 5/8/2026 | Listed for sale | $3,785,000$699/sqft |
Source: IRES as distributed by MLS GRID #1058082 Report a problem | ||
Public tax history
| Year | Property taxes | Tax assessment |
|---|---|---|
| 2025 | $18,733 +1.7% | $214,594 +2% |
| 2024 | $18,426 +4.6% | $210,461 -1% |
| 2023 | $17,610 +5.1% | $212,503 +17.4% |
| 2022 | $16,759 +25.1% | $180,951 -2.8% |
| 2021 | $13,396 | $186,158 +28.7% |
| 2020 | $13,396 -0.3% | $144,666 |
| 2019 | $13,440 | $144,666 +0.2% |
| 2018 | $13,440 | $144,425 -9.5% |
| 2017 | $13,440 +0.8% | $159,670 +11.5% |
| 2016 | $13,332 +5.2% | $143,185 +8.1% |
| 2015 | $12,668 -1.5% | $132,447 |
| 2014 | $12,863 +6% | $132,447 |
| 2013 | $12,131 +3.6% | $132,447 +1.7% |
| 2012 | $11,711 -1.8% | $130,225 |
| 2011 | $11,929 +5.8% | -- |
| 2010 | $11,280 +10.7% | $135,950 |
| 2009 | $10,192 +2.5% | $135,950 -4.7% |
| 2008 | $9,941 -1.6% | $142,630 |
| 2007 | $10,102 +3.2% | $142,630 +1.8% |
| 2006 | $9,785 +9.7% | $140,130 |
| 2005 | $8,917 +80.3% | $140,130 +7.7% |
| 2004 | $4,946 +170.9% | $130,110 +62.2% |
| 2003 | $1,826 -42.5% | $80,240 +64.8% |
| 2002 | $3,178 | $48,700 -90.8% |
| 2001 | -- | $532,200 |
Find assessor info on the county website
Monthly payment
Est. payment
Payment breakdown
Explore the cost of this home by adjusting the details. Changes won't be saved.Climate risks
Neighborhood: 80304
Nearby schools
GreatSchools rating
- 8/10Foothill Elementary SchoolGrades: K-5Distance: 2.2 mi
- 7/10Centennial Middle SchoolGrades: 6-8Distance: 2.8 mi
- 10/10Boulder High SchoolGrades: 9-12Distance: 3.6 mi
Schools provided by the listing agent
- Elementary: Foothill
- Middle: Centennial
- High: Boulder
Source: IRES as distributed by MLS GRID. This data may not be complete. We recommend contacting the local school district to confirm school assignments for this home.
- $1,150,0005 bd3 ba3.1k sqft335 Wild Horse Cir, Boulder, CO 80304Sold

- $1,159,5001 bd1 ba800 sqft415 Wild Horse Cir, Boulder, CO 80304Off Market
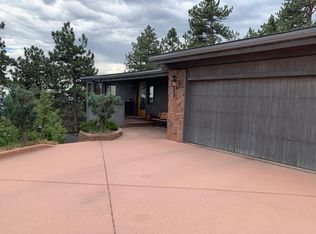
- $1,662,9003 bd3 ba3.8k sqft291 Wild Horse Cir, Boulder, CO 80304Off Market

- $1,376,3003 bd2 ba3k sqft333 Wild Horse Cir, Boulder, CO 80304Off Market
- $1,550,0003 bd4 ba2.8k sqft419 Wild Horse Cir, Boulder, CO 80304For Sale
- $2,100,0003 bd4 ba3.6k sqft412 Wild Horse Cir, Boulder, CO 80304Sold
- $830,0003 bd3 ba3.1k sqft145 Wild Horse Cir, Boulder, CO 80304Sold
- $1,865,6002 bd1 ba2k sqft215 Wild Horse Cir, Boulder, CO 80304Off Market
A local agent can set up tours, give advice and negotiate with sellers.
A local lender can help you make sure your offer is ready when you are.
Similar homes
- $3,345,0004 bd5 ba4.4k sqft150 Valley View Way, Boulder, CO 80304For Sale
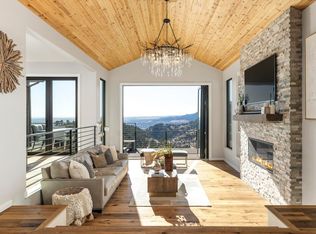
 MLS ID #1059811, The Zach Zeldner Team, Compass - Boulder. IRES as distributed by MLS GRID
 - $3,495,0006 bd7 ba7k sqft2541 Tamarack Ave, Boulder, CO 80304For Sale
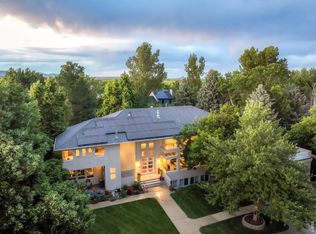 MLS ID #1056194, R Tim Goodacre, milehimodern - Boulder. IRES as distributed by MLS GRID
 - $2,799,0004 bd4 ba4.8k sqft495 S Cedar Brook Rd, Boulder, CO 80304For Sale
 MLS ID #1063516, Robert Fellows, Phelco Group. IRES as distributed by MLS GRID
 - $3,900,0004 bd4 ba4.5k sqft1425 Upland Ave, Boulder, CO 80304For Sale
 MLS ID #1063090, Patrick Dolan, RE/MAX of Boulder, Inc. IRES as distributed by MLS GRID
 - $3,200,0004 bd5 ba5.1k sqft121 Leonards Rd, Boulder, CO 80302For SaleMLS ID #1054670, The Bernardi Group, Coldwell Banker Realty-Boulder. IRES as distributed by MLS GRID
- $5,200,0004 bd7 ba5.1k sqft50 Wildwood Ln, Boulder, CO 80304For SaleMLS ID #1063802, Cari Higgins, Compass - Boulder. IRES as distributed by MLS GRID
- $2,999,9994 bd4 ba3.8k sqft153 Poorman Rd, Boulder, CO 80302For SaleMLS ID #1058205, Jon Hatch, Compass - Boulder. IRES as distributed by MLS GRID
- $3,650,0004 bd6 ba5.5k sqft2881 N Lakeridge Trl, Boulder, CO 80302For SaleMLS ID #1061608, The Bernardi Group, Coldwell Banker Realty-Boulder. IRES as distributed by MLS GRID
- $2,800,0003 bd3 ba4.4k sqft543 Linden Park Dr, Boulder, CO 80304For SaleMLS ID #1063192, Patrick Brown, Compass - Boulder. IRES as distributed by MLS GRID
- $3,250,0004 bd3 ba4.4k sqft5411 Sunshine Canyon Dr, Boulder, CO 80302For SaleMLS ID #1059783, Brooke Weathers, Compass - Boulder. IRES as distributed by MLS GRID
- $2,995,0005 bd5 ba6k sqft4888 5th St, Boulder, CO 80304For SaleMLS ID #1062223, The Zach Zeldner Team, Compass - Boulder. IRES as distributed by MLS GRID
- $3,350,0003 bd4 ba3.8k sqft575 Reed Ranch Rd, Boulder, CO 80302For SaleMLS ID #1063379, Stewart Ward, Compass - Boulder. IRES as distributed by MLS GRID
- $3,450,0003 bd5 ba5k sqft952 Rembrandt Road, Boulder, CO 80302For Sale
 MLS ID #4865499, Samuel Swithers, NAV Real Estate. REcolorado as distributed by MLS GRID
 - $2,295,0005 bd4 ba3k sqft227 Balsam Ln, Boulder, CO 80304For SaleMLS ID #1055527, Gretchen Heine, milehimodern - Boulder. IRES as distributed by MLS GRID
- $2,460,0003 bd3 ba4.3k sqft86 S Cedar Brook Rd, Boulder, CO 80304For SaleMLS ID #1060039, Kevin Byrne, Compass - Boulder. IRES as distributed by MLS GRID
- $2,275,0004 bd3 ba2.9k sqft93 Hawk Ln, Boulder, CO 80304For SaleMLS ID #1053847, Stephen Remmert, Compass - Boulder. IRES as distributed by MLS GRID
- $3,350,0006 bd5 ba4.2k sqft3150 18th St, Boulder, CO 80304For SaleMLS ID #1053622, Jennifer Egbert, milehimodern - Boulder. IRES as distributed by MLS GRID
- $4,750,0004 bd4 ba5k sqft3746 Wonderland Hill Ave, Boulder, CO 80304For SaleMLS ID #1057872, R Tim Goodacre, milehimodern - Boulder. IRES as distributed by MLS GRID
- $2,690,0005 bd5 ba5.5k sqft1945 Norwood Ave, Boulder, CO 80304For SaleMLS ID #1056267, Meghan Bach, Compass - Boulder. IRES as distributed by MLS GRID
- $2,600,0003 bd3 ba4.8k sqft738 Wagonwheel Gap Rd, Boulder, CO 80302For SaleMLS ID #1056710, Deborah Pixler, Coldwell Banker Realty-Boulder. IRES as distributed by MLS GRID
