PREVIOUS BUYER FAILED TO DELIVER EARNEST MONEY- AMAZING VIEWS, RARE OPPORTUNITY AT AN INCREDIBLE PRICE. See VIRTUAL TOUR FOR FLOOR PLAN- Just 6-7 minutes up from Broadway, This one-of-a-kind 1972 Custom Build is a time capsule-with Million-Dollar PANORAMIC views-is being offered on the market for the first time ever! 5 Bedrooms 2.5 Baths, plumbed for another, on Lower Entry level. With hilltop views and located in the lee of the mountain, this one-owner custom home sheltered from the winds of the front range. Breathtaking panoramic views stretching to DIA & beyond. Planes landing and taking off at DIA 50 miles away are visible to the naked eye on clear nights from the balconies. The custom design of this home blends characture of 1970s architecture and charm with rock-solid construction and thoughtful upgrades: Vaulted wood-beamed ceilings, oversized double-pane opening windows, two stone fireplaces, indoor laundry chute, and two expansive east-facing balconies that make every sunrise spectacular. All levels offer ground-level exits, ideal for flexible living. The front door entry level includes formal living room with a lgl bedroom, a fireplace. On the same level, there is a spacious unfinished 900+ sf space. Perfect for an en suite/wk shop & plumbing for a future bath. The south-facing kitchen enjoys bright sunny mornings, water is processed in the pine brook hills water treatment plant that is derived directly from snowmelt. The tap water tastes amazing, please have a drink when you visit! The 2-car garage with oversized storage room. *Wildfire Partners tree trimming suggestions completed (2024), Upper deck & railing new in 2023 Extra attic insulation added, water heater replaced in 2018, Newer Furnace/Ducting/AC (2014) Building plans + most maintenance records, provided upon transfer of property. Property is on a closed no pass through street with only 2 homes beyond, private. PRICELESS VIEW! Buyer to verify all measurements
Sold for $1,150,000
$1,150,000
335 Wild Horse Cir, Boulder, CO 80304
5beds
3,178sqft
Single Family Residence
Built in 1972
0.99 Acres Lot
$1,686,900 Zestimate®
$362/sqft
$5,513 Estimated rent
Home value
$1,686,900
$1.50M - $1.91M
$5,513/mo
Zestimate® history
Owner options
List your home for rent
$5,513/mo
Rent Zestimate®
Find your next renter with Zillow Rental Manager. Plus, with online applications, you can quickly screen prospective tenants – for free.
$5,513/mo
Rent Zestimate®
Refinance and save
$7,156/mo
Est. payment
Refinancing to a lower rate could help reduce your monthly payments and save thousands over the life of the loan.
$7,156/mo
Est. payment
Explore your selling options
Work with a Zillow partner agent
Leverage their expertise and Zillow's premium Showcase listings to get your home seen by more buyers.
Get startedList with your own agent
Get your home in front of millions of buyers by listing it on Zillow.
Learn how to do itSell it yourself
Take full control of how buyers see your home on Zillow by listing For Sale by Owner (FSBO).
List your homeWhat's special
Zillow last checked:
Listing updated:
Listed by:
Chris Goodman 303-887-5060,
HomeSmart Westminster
Bought with:
Non-IRES Agent
Non-IRES
Source: IRES as distributed by MLS GRID,MLS#: 1035455
Facts & features
Interior
Bedrooms & bathrooms
- Bedrooms: 5
- Bathrooms: 3
- Full bathrooms: 1
- 3/4 bathrooms: 1
- 1/2 bathrooms: 1
Primary bedroom
- Description: Carpet
- Features: 3/4 Primary Bath
- Level: Upper
- Area: 216 Square Feet
- Dimensions: 12 x 18
Bedroom 2
- Description: Carpet
- Level: Upper
- Area: 180 Square Feet
- Dimensions: 15 x 12
Bedroom 3
- Description: Carpet
- Level: Upper
- Area: 180 Square Feet
- Dimensions: 15 x 12
Bedroom 4
- Description: Wood
- Level: Upper
- Area: 168 Square Feet
- Dimensions: 14 x 12
Bedroom 5
- Level: Lower
- Area: 156 Square Feet
- Dimensions: 12 x 13
Dining room
- Description: Vinyl
- Level: Upper
- Area: 100 Square Feet
- Dimensions: 10 x 10
Family room
- Description: Carpet
- Level: Upper
- Area: 180 Square Feet
- Dimensions: 10 x 18
Kitchen
- Description: Vinyl
- Level: Upper
- Area: 120 Square Feet
- Dimensions: 10 x 12
Laundry
- Description: Concrete
- Level: Lower
- Area: 432 Square Feet
- Dimensions: 18 x 24
Living room
- Description: Carpet
- Level: Main
- Area: 216 Square Feet
- Dimensions: 12 x 18
Heating
- Forced Air, Humidity Control
Cooling
- Central Air
Appliances
- Included: Electric Range, Dishwasher, Refrigerator, Washer, Dryer, Microwave, Disposal
- Laundry: Sink, Washer/Dryer Hookup
Features
- Eat-in Kitchen, Cathedral Ceiling(s), Open Floorplan, Workshop, Pantry, Natural Woodwork, Jack & Jill Bathroom, Beamed Ceilings, Sun Room
- Windows: Window Coverings, Wood Frames
- Basement: Partial
- Has fireplace: Yes
- Fireplace features: Two or More, Living Room, Family Room, Masonry
Interior area
- Total structure area: 2,255
- Total interior livable area: 3,178 sqft
- Finished area above ground: 2,255
Property
Parking
- Total spaces: 2
- Parking features: Garage Door Opener, Attached, Oversized
- Attached garage spaces: 2
- Details: Attached
Accessibility
- Accessibility features: Accessible Bedroom, Stall Shower, Main Level Laundry
Features
- Levels: Three Or More
- Stories: 3
- Patio & porch: Patio, Deck
- Exterior features: Balcony
- Fencing: Partial,Wood,Wire
- Has view: Yes
- View description: Plains View, City
Lot
- Size: 0.99 Acres
- Features: Fire Hydrant within 500 Feet
Details
- Parcel number: R0034905
- Zoning: F
- Special conditions: Private Owner
- Other equipment: Fireplace Tools Included
Construction
Type & style
- Home type: SingleFamily
- Property subtype: Single Family Residence
Materials
- Wood Siding
- Roof: Composition
Condition
- New construction: No
- Year built: 1972
Details
- Builder model: Custom Build
Utilities & green energy
- Electric: Xcel Energy
- Gas: Xcel Energy
- Sewer: Septic Tank
- Water: District
- Utilities for property: Natural Gas Available, Electricity Available, Cable Available
Green energy
- Energy efficient items: High Efficiency Furnace
Community & HOA
Community
- Features: Park, Trail(s)
- Security: Fire Alarm
- Subdivision: Pine Brook Hills 2
HOA
- Has HOA: Yes
- HOA fee: $125 annually
- HOA name: Pine Brook Hills HOA-Voluntary
- HOA phone: 303-887-5060
Location
- Region: Boulder
Financial & listing details
- Price per square foot: $362/sqft
- Tax assessed value: $1,155,776
- Annual tax amount: $6,072
- Date on market: 5/30/2025
- Listing terms: Cash,Conventional
- Exclusions: Sellers personal property, and staging supplies, chandelier in the Violet room, and all fireplace tools
- Electric utility on property: Yes
Price history
| Date | Event | Price |
|---|---|---|
| 7/25/2025 | Sold | $1,150,000-8%$362/sqft |
Source:  IRES as distributed by MLS GRID #1035455 Report a problem IRES as distributed by MLS GRID #1035455 Report a problem | ||
| 6/30/2025 | Contingent | $1,250,000$393/sqft |
Source:  HomeSmart #1035455 Report a problem HomeSmart #1035455 Report a problem | ||
| 6/30/2025 | Pending sale | $1,250,000$393/sqft |
Source:  REcolorado as distributed by MLS GRID #IR1035455 Report a problem REcolorado as distributed by MLS GRID #IR1035455 Report a problem | ||
| 6/30/2025 | Listed for sale | $1,250,000$393/sqft |
Source: IRES as distributed by MLS GRID #1035455 Report a problem | ||
| 6/30/2025 | Pending sale | $1,250,000$393/sqft |
Source: IRES as distributed by MLS GRID #1035455 Report a problem | ||
| 6/13/2025 | Listed for sale | $1,250,000$393/sqft |
Source: REcolorado as distributed by MLS GRID #IR1035455 Report a problem | ||
| 6/6/2025 | Pending sale | $1,250,000$393/sqft |
Source: REcolorado as distributed by MLS GRID #IR1035455 Report a problem | ||
| 5/31/2025 | Listed for sale | $1,250,000$393/sqft |
Source: IRES as distributed by MLS GRID #1035455 Report a problem | ||
Public tax history
| Year | Property taxes | Tax assessment |
|---|---|---|
| 2025 | $6,072 +1.7% | $72,236 -7.5% |
| 2024 | $5,972 +19.8% | $78,084 -1% |
| 2023 | $4,985 +5.2% | $78,841 +34.4% |
| 2022 | $4,741 +14.7% | $58,651 -2.8% |
| 2021 | $4,133 | $60,339 +15.5% |
| 2020 | $4,133 +11.1% | $52,224 |
| 2019 | $3,720 | $52,224 +10% |
| 2018 | $3,720 | $47,491 -9.5% |
| 2017 | $3,720 -3.5% | $52,504 +5.9% |
| 2016 | $3,854 +5.3% | $49,599 +13.4% |
| 2015 | $3,661 -2.6% | $43,748 |
| 2014 | $3,760 +5.7% | $43,748 |
| 2013 | $3,558 -14.2% | $43,748 -5.7% |
| 2012 | $4,147 0% | $46,407 |
| 2011 | $4,148 +5.8% | -- |
| 2010 | $3,922 +14.1% | $47,560 |
| 2009 | $3,438 +2.5% | $47,560 -17.4% |
| 2008 | $3,354 +16.2% | $57,580 |
| 2007 | $2,887 -15.9% | $57,580 +16.4% |
| 2006 | $3,431 +9.4% | $49,460 |
| 2005 | $3,138 +11.3% | $49,460 +7.3% |
| 2004 | $2,820 +40% | $46,100 |
| 2003 | $2,014 -17.4% | $46,100 +22.4% |
| 2002 | $2,438 | $37,660 -90.9% |
| 2001 | -- | $411,600 |
Find assessor info on the county website
Neighborhood: 80304
Nearby homes
- $3,495,0004 bd4 ba5.4k sqft337 Wild Horse Cir, Boulder, CO 80304For Sale
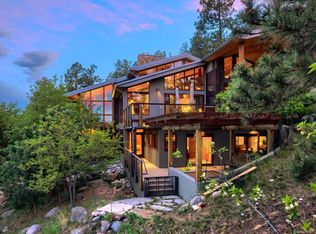
- $1,376,3003 bd2 ba3k sqft333 Wild Horse Cir, Boulder, CO 80304Off Market
- $1,550,0003 bd4 ba2.8k sqft419 Wild Horse Cir, Boulder, CO 80304For Sale

- $1,159,5001 bd1 ba800 sqft415 Wild Horse Cir, Boulder, CO 80304Off Market
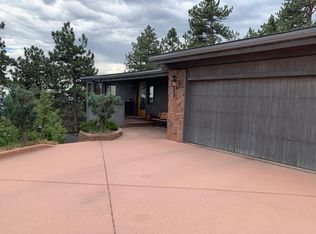
- $1,668,1003 bd3 ba3.8k sqft291 Wild Horse Cir, Boulder, CO 80304Off Market
- $830,0003 bd3 ba3.1k sqft145 Wild Horse Cir, Boulder, CO 80304Sold
- $2,100,0003 bd4 ba3.6k sqft412 Wild Horse Cir, Boulder, CO 80304Sold
- $1,350,0002 bd2 ba1.5k sqft417 Wild Horse Cir, Boulder, CO 80304Off Market
Nearby schools
GreatSchools rating
- 8/10Foothill Elementary SchoolGrades: K-5Distance: 2.2 mi
- 7/10Centennial Middle SchoolGrades: 6-8Distance: 2.8 mi
- 10/10Boulder High SchoolGrades: 9-12Distance: 3.6 mi
Schools provided by the listing agent
- Elementary: Foothill
- Middle: Centennial
- High: Boulder
Source: IRES as distributed by MLS GRID. This data may not be complete. We recommend contacting the local school district to confirm school assignments for this home.
Get a cash offer in 3 minutes
Find out how much your home could sell for in as little as 3 minutes with a no-obligation cash offer.
Estimated market value
$1,686,900
Get a cash offer in 3 minutes
Find out how much your home could sell for in as little as 3 minutes with a no-obligation cash offer.
Estimated market value
$1,686,900
- Colorado
- Boulder County
- Boulder
- 80304
- 335 Wild Horse Cir
Nearby cities
Nearby neighborhoods
Nearby zip codes
Other Boulder Topics
