Soak in breathtaking mountain views from this Pine Brook Hills home completely remodeled by Melton Construction. A sprawling, open-concept layout unfolds with newer double-paned windows throughout, drawing the outdoors in. Beautiful wood flooring flows underfoot into a large living area grounded by a sleek fireplace. Lofty vaulted ceilings continue into an open kitchen flaunting maple cabinetry and a center island. Vast windows line the dining area, offering plenty of room for entertaining. Escape to a main-level primary suite boasting a walk-in closet and a bath with a Kohler smart shower. A private main-level study offers a quiet home workspace. Downstairs, a walkout lower level hosts a second living area and a laundry room. Indulge in outdoor relaxation on spacious Trex decks overlooking a gently sloping yard complete with an infrared sauna and a hot tub. Owned 10 KW PV solar system offers reduced utility costs. This quiet neighborhood provides seamless access to nature trails, Mt. Sanitas, Lions Lair, many more. Here's an opportunity to own a Bespoke Mountain Property. Perfectly maintained inside and out. New Heat Pump Installed//New Septic Tank Being Installed-Permits Pending//Radon Mitigation Installed//Electrical Inspected-Good//Roof Inspected-All Good//New Plumbing Pipes Installed//Plumbing inspected-all good. Fire Hydrant within 500' of home.
Sold for $2,100,000
$2,100,000
412 Wild Horse Cir, Boulder, CO 80304
3beds
3,612sqft
Single Family Residence
Built in 1978
0.98 Acres Lot
$2,068,000 Zestimate®
$581/sqft
$7,239 Estimated rent
Home value
$2,068,000
$1.92M - $2.23M
$7,239/mo
Zestimate® history
Owner options
List your home for rent
$7,239/mo
Rent Zestimate®
Find your next renter with Zillow Rental Manager. Plus, with online applications, you can quickly screen prospective tenants – for free.
$7,239/mo
Rent Zestimate®
Refinance and save
$9,881/mo
Est. payment
Refinancing to a lower rate could help reduce your monthly payments and save thousands over the life of the loan.
$9,881/mo
Est. payment
Explore your selling options
Work with a Zillow partner agent
Leverage their expertise and Zillow's premium Showcase listings to get your home seen by more buyers.
Get startedList with your own agent
Get your home in front of millions of buyers by listing it on Zillow.
Learn how to do itSell it yourself
Take full control of how buyers see your home on Zillow by listing For Sale by Owner (FSBO).
List your homeWhat's special
Zillow last checked:
Listing updated:
Listed by:
Michael Hughes 303-359-6627,
milehimodern - Boulder
Bought with:
Brooke Weathers, 100049801
Compass - Boulder
Source: IRES as distributed by MLS GRID,MLS#: 1026738
Facts & features
Interior
Bedrooms & bathrooms
- Bedrooms: 3
- Bathrooms: 4
- Full bathrooms: 2
- 3/4 bathrooms: 1
- 1/2 bathrooms: 1
- Main level bathrooms: 2
Primary bedroom
- Description: Carpet
- Features: 3/4 Primary Bath, Luxury Features Primary Bath, Bidet
- Level: Main
- Area: 195 Square Feet
- Dimensions: 13 x 15
Bedroom 2
- Description: Carpet
- Level: Lower
- Area: 195 Square Feet
- Dimensions: 13 x 15
Bedroom 3
- Level: Lower
- Area: 120 Square Feet
- Dimensions: 10 x 12
Bedroom 4
- Dimensions: 0 x 0
Dining room
- Description: Wood
- Level: Main
- Area: 120 Square Feet
- Dimensions: 10 x 12
Family room
- Description: Wood
- Level: Main
- Area: 285 Square Feet
- Dimensions: 15 x 19
Kitchen
- Description: Wood
- Level: Main
- Area: 187 Square Feet
- Dimensions: 11 x 17
Laundry
- Description: Tile
- Level: Lower
Living room
- Description: Wood
- Level: Main
- Area: 272 Square Feet
- Dimensions: 16 x 17
Recreation room
- Description: Other
- Level: Lower
- Area: 459 Square Feet
- Dimensions: 17 x 27
Study
- Description: Wood
- Level: Main
- Area: 100 Square Feet
- Dimensions: 10 x 10
Heating
- Hot Water, Baseboard
Appliances
- Included: Electric Range, Gas Range, Dishwasher, Refrigerator, Bar Fridge, Washer, Dryer, Microwave, Disposal
- Laundry: Washer/Dryer Hookup
Features
- Eat-in Kitchen, Separate Dining Room, Cathedral Ceiling(s), Open Floorplan, Pantry, Walk-In Closet(s), Sauna, Kitchen Island, High Ceilings
- Flooring: Wood
- Windows: Skylight(s), Window Coverings, Wood Frames
- Basement: Full,Partially Finished,Walk-Out Access
- Has fireplace: Yes
- Fireplace features: Two or More, Gas, Living Room, Family Room
Interior area
- Total structure area: 2,031
- Total interior livable area: 3,612 sqft
- Finished area above ground: 2,031
Property
Parking
- Total spaces: 2
- Parking features: Garage Door Opener, Oversized
- Attached garage spaces: 2
- Details: Attached
Features
- Levels: One
- Stories: 1
- Patio & porch: Patio, Deck
- Exterior features: Sprinkler System, Balcony
- Spa features: Heated
- Fencing: Fenced,Metal
- Has view: Yes
- View description: Plains View, City, Panoramic
Lot
- Size: 0.98 Acres
- Features: Wooded, Evergreen Trees, Deciduous Trees, Sloped, Fire Hydrant within 500 Feet
Details
- Additional structures: Storage
- Parcel number: R0034924
- Zoning: FOR
- Special conditions: Private Owner
Construction
Type & style
- Home type: SingleFamily
- Architectural style: Contemporary
- Property subtype: Single Family Residence
Materials
- Frame, Wood Siding
- Roof: Composition
Condition
- New construction: No
- Year built: 1978
Details
- Builder name: Melton Remodel
Utilities & green energy
- Electric: Xcel
- Gas: Xcel
- Sewer: Septic Tank
- Water: District
- Utilities for property: Natural Gas Available, Electricity Available, High Speed Avail
Green energy
- Energy efficient items: Southern Exposure, Windows
Community & HOA
Community
- Features: Trail(s)
- Security: Fire Alarm
- Subdivision: Pine Brook Hills
HOA
- Has HOA: Yes
- HOA fee: $75 annually
- HOA name: Pine Brook Hills
Location
- Region: Boulder
Financial & listing details
- Price per square foot: $581/sqft
- Tax assessed value: $1,561,800
- Annual tax amount: $9,404
- Date on market: 4/7/2025
- Listing terms: Cash,Conventional
- Exclusions: Seller's personal property and/or staging items.
- Electric utility on property: Yes
- Road surface type: Asphalt
Price history
| Date | Event | Price |
|---|---|---|
| 5/28/2025 | Sold | $2,100,000-7.7%$581/sqft |
Source:  IRES as distributed by MLS GRID #1026738 Report a problem IRES as distributed by MLS GRID #1026738 Report a problem | ||
| 5/6/2025 | Pending sale | $2,275,000$630/sqft |
Source:  REcolorado as distributed by MLS GRID #IR1026738 Report a problem REcolorado as distributed by MLS GRID #IR1026738 Report a problem | ||
| 4/7/2025 | Listed for sale | $2,275,000+3.4%$630/sqft |
Source: REcolorado as distributed by MLS GRID #IR1026738 Report a problem | ||
| 3/18/2025 | Listing removed | $2,200,000$609/sqft |
Source: IRES as distributed by MLS GRID #1026738 Report a problem | ||
| 3/17/2025 | Listed for sale | $2,200,000$609/sqft |
Source: REcolorado as distributed by MLS GRID #IR1026738 Report a problem | ||
| 3/11/2025 | Pending sale | $2,200,000$609/sqft |
Source: REcolorado as distributed by MLS GRID #IR1026738 Report a problem | ||
| 2/27/2025 | Listed for sale | $2,200,000+167.6%$609/sqft |
Source: IRES as distributed by MLS GRID #1026738 Report a problem | ||
| 6/12/2015 | Sold | $822,000-3.3%$228/sqft |
Source: IRES as distributed by MLS GRID #759880 Report a problem | ||
| 4/9/2015 | Listed for sale | $850,000+139.4%$235/sqft |
Source: Wright Kingdom #759880 Report a problem | ||
| 4/23/1997 | Sold | $355,000$98/sqft |
Source: Public Record Report a problem | ||
Public tax history
| Year | Property taxes | Tax assessment |
|---|---|---|
| 2025 | $9,563 +1.7% | $97,613 -11.5% |
| 2024 | $9,404 +13.2% | $110,296 -1% |
| 2023 | $8,306 +5.2% | $111,365 +29.3% |
| 2022 | $7,899 +25.5% | $86,145 -2.8% |
| 2021 | $6,293 | $88,624 +29.1% |
| 2020 | $6,293 +14% | $68,633 |
| 2019 | $5,521 | $68,633 +14.8% |
| 2018 | $5,521 | $59,789 -9.5% |
| 2017 | $5,521 +13.4% | $66,100 +25.7% |
| 2016 | $4,867 +24% | $52,584 +7.5% |
| 2015 | $3,923 -7.6% | $48,930 |
| 2014 | $4,245 +0.2% | $48,930 |
| 2013 | $4,236 +3.6% | $48,930 +6.9% |
| 2012 | $4,090 -2.7% | $45,770 |
| 2011 | $4,204 +5.8% | -- |
| 2010 | $3,975 -6.5% | $48,200 |
| 2009 | $4,249 +2.5% | $48,200 -19.5% |
| 2008 | $4,145 +9.3% | $59,850 |
| 2007 | $3,791 +3.2% | $59,850 +13.1% |
| 2006 | $3,672 -2.3% | $52,930 |
| 2005 | $3,760 +11.3% | $52,930 -4.2% |
| 2004 | $3,380 +8.5% | $55,250 |
| 2003 | $3,115 +9.1% | $55,250 +25.3% |
| 2002 | $2,855 | $44,100 -90.9% |
| 2001 | -- | $482,000 |
Find assessor info on the county website
Neighborhood: 80304
Nearby homes
- $1,899,9003 bd1 ba2.5k sqft594 Wild Horse Cir, Boulder, CO 80304Off Market
- $1,369,9003 bd2 ba3.7k sqft478 Wild Horse Cir, Boulder, CO 80304Off Market
- $1,159,5001 bd1 ba800 sqft415 Wild Horse Cir, Boulder, CO 80304Off Market
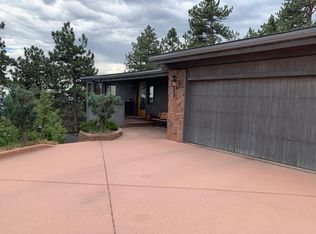
- $988,1003 bd2 ba1.5k sqft411 Wild Horse Cir, Boulder, CO 80304Off Market
- $1,860,0002 bd1 ba2k sqft215 Wild Horse Cir, Boulder, CO 80304Off Market
- $1,648,6003 bd3 ba3.8k sqft291 Wild Horse Cir, Boulder, CO 80304Off Market
- $1,333,7003 bd2 ba2.1k sqft562 Wild Horse Cir, Boulder, CO 80304Off Market
- $3,495,0004 bd4 ba5.4k sqft337 Wild Horse Cir, Boulder, CO 80304For Sale
Nearby schools
GreatSchools rating
- 8/10Foothill Elementary SchoolGrades: K-5Distance: 2.3 mi
- 7/10Centennial Middle SchoolGrades: 6-8Distance: 2.8 mi
- 10/10Boulder High SchoolGrades: 9-12Distance: 3.6 mi
Schools provided by the listing agent
- Elementary: Foothill
- Middle: Centennial
- High: Boulder
Source: IRES as distributed by MLS GRID. This data may not be complete. We recommend contacting the local school district to confirm school assignments for this home.
Get a cash offer in 3 minutes
Find out how much your home could sell for in as little as 3 minutes with a no-obligation cash offer.
Estimated market value
$2,068,000
Get a cash offer in 3 minutes
Find out how much your home could sell for in as little as 3 minutes with a no-obligation cash offer.
Estimated market value
$2,068,000
- Colorado
- Boulder County
- Boulder
- 80304
- 412 Wild Horse Cir
Nearby cities
Nearby neighborhoods
Nearby zip codes
Other Boulder Topics
