Designed and built by Scott Rodwin and Skycastle Construction, this residence exemplifies a commitment to quality craftsmanship and quiet luxury. Multiple outdoor living spaces curate opportunities for al fresco entertaining or savoring natural beauty. Revel in awe-inspiring views of the skyscrapers of Denver, East to the Boulder Valley, or across a neighboring ravine- the property rests on thirty-five shaded acres and is designed for outdoor delights. A one-mile professionally installed hiking and biking trail provides unparalleled access to the parcel's most beautiful features or stepping out for a quick workout in nature anytime. For connectivity the state-of-the-art wireless network blankets the indoor and outdoor spaces of the home, stretching down the driveway and up into the woods with the fastest access Comcast can provide. The exterior is enveloped in concrete stucco, roofing and soffits, with fire hardening so good the owner had a 37% REDUCTION in insurance cost this year after a review at renewal time. This extraordinary home feels a world apart yet is just 10 minutes to Broadway, paved to your doorstep and secured by gated access. Inside, enjoy radiant heat in every space and a great room surrounded by custom windows and cabinetry with a see-through glass fireplace and local stone wrap. The natural elements with modern aesthetic impresses in the kitchen, dining and entertaining areas, with quartz countertops and glass tile backsplash framing warm wood paneling and cabinetry. An upper level flex space offers versatility as your home spa and rec room, office, or a family activity room.
For sale
Price cut: $105K (9/12)
$3,245,000
575 Reed Ranch Rd, Boulder, CO 80302
3beds
3,843sqft
Single Family Residence
Built in 2011
35.05 Acres Lot
$-- Zestimate®
$844/sqft
$333/mo HOA
What's special
Secured by gated accessGlass tile backsplashQuartz countertopsPaved to your doorstepMultiple outdoor living spacesFire hardening
- 70 days
- 518
- 33
Zillow last checked:
Listing updated:
Listed by:
Stewart Ward 303-704-7774,
Compass - Boulder
Source: IRES as distributed by MLS GRID,MLS#: 1063379
Facts & features
Interior
Bedrooms & bathrooms
- Bedrooms: 3
- Bathrooms: 4
- Full bathrooms: 3
- 1/2 bathrooms: 1
- Main level bathrooms: 2
Primary bedroom
- Description: Carpet
- Features: Full Primary Bath
- Level: Main
- Area: 260 Square Feet
- Dimensions: 13 x 20
Bedroom 2
- Description: Carpet
- Level: Upper
- Area: 168 Square Feet
- Dimensions: 12 x 14
Bedroom 3
- Description: Carpet
- Level: Upper
- Area: 165 Square Feet
- Dimensions: 11 x 15
Dining room
- Level: Main
- Area: 210 Square Feet
- Dimensions: 10 x 21
Kitchen
- Description: Other
- Level: Main
- Area: 192 Square Feet
- Dimensions: 12 x 16
Laundry
- Level: Main
- Area: 40 Square Feet
- Dimensions: 5 x 8
Living room
- Level: Main
- Area: 506 Square Feet
- Dimensions: 22 x 23
Recreation room
- Description: Carpet
- Level: Upper
Study
- Level: Upper
- Area: 360 Square Feet
- Dimensions: 15 x 24
Heating
- Radiant
Cooling
- Central Air, Ceiling Fan(s)
Appliances
- Included: Electric Range, Dishwasher, Refrigerator, Washer, Dryer, Microwave
Features
- Wet Bar
- Windows: Window Coverings
- Basement: None
- Has fireplace: Yes
- Fireplace features: Gas, Multi-Sided
Interior area
- Total structure area: 3,843
- Total interior livable area: 3,843 sqft
- Finished area above ground: 3,843
Video & virtual tour
Property
Parking
- Total spaces: 2
- Parking features: Attached, Oversized
- Attached garage spaces: 2
- Details: Attached
Accessibility
- Accessibility features: Accessible Doors, Main Floor Bath, Accessible Bedroom, Main Level Laundry
Features
- Levels: Two
- Stories: 2
- Spa features: Heated
- Has view: Yes
- View description: Hills, Plains View, City
Lot
- Size: 35.05 Acres
Details
- Parcel number: R0600008
- Zoning: F
- Special conditions: Private Owner
Construction
Type & style
- Home type: SingleFamily
- Property subtype: Single Family Residence
Materials
- Frame, Stucco
- Roof: Tile
Condition
- New construction: No
- Year built: 2011
Utilities & green energy
- Electric: Photovoltaics Seller Owned
- Water: Well
- Utilities for property: Propane
Community & HOA
Community
- Subdivision: Foothills
HOA
- Has HOA: Yes
- Services included: Snow Removal
- HOA fee: $4,000 annually
- HOA name: Meadow Glen Forest
- HOA phone: 303-440-1331
Location
- Region: Boulder
Financial & listing details
- Price per square foot: $844/sqft
- Tax assessed value: $3,715,800
- Annual tax amount: $21,812
- Date on market: 7/5/2026
- Listing terms: Cash,Conventional
- Exclusions: staging items and seller's personal property
Estimated market value
Not available
Estimated sales range
Not available
Not available
Price history
| Date | Event | Price |
|---|---|---|
| 9/12/2026 | Price change | $3,245,000-3.1%$844/sqft |
Source:  IRES as distributed by MLS GRID #1063379 Report a problem IRES as distributed by MLS GRID #1063379 Report a problem | ||
| 7/9/2026 | Listed for sale | $3,350,000+8.9%$872/sqft |
Source: IRES as distributed by MLS GRID #1063379 Report a problem | ||
| 9/13/2024 | Sold | $3,075,000-3.9%$800/sqft |
Source:  REcolorado as distributed by MLS GRID #IR1013673 Report a problem REcolorado as distributed by MLS GRID #IR1013673 Report a problem | ||
| 8/28/2024 | Pending sale | $3,200,000$833/sqft |
Source: REcolorado as distributed by MLS GRID #IR1013673 Report a problem | ||
| 7/7/2024 | Listed for sale | $3,200,000$833/sqft |
Source: REcolorado as distributed by MLS GRID #IR1013673 Report a problem | ||
Public tax history
| Year | Property taxes | Tax assessment |
|---|---|---|
| 2025 | $18,868 +1.8% | $232,237 +4.6% |
| 2024 | $18,535 +4.5% | $221,924 -1% |
| 2023 | $17,729 +5.4% | $224,077 +15.6% |
| 2022 | $16,818 +38.3% | $193,891 -2.8% |
| 2021 | $12,158 | $199,471 +39.9% |
| 2020 | $12,158 -22.2% | $142,557 |
| 2019 | $15,637 | $142,557 -23.5% |
| 2018 | $15,637 | $186,451 -9.5% |
| 2017 | $15,637 -3% | $206,132 +7.3% |
| 2016 | $16,118 +5.8% | $192,123 +29.7% |
| 2015 | $15,237 +26.4% | $148,159 |
| 2014 | $12,059 +249.2% | $148,159 |
| 2013 | $3,453 | $148,159 |
Find assessor info on the county website
Monthly payment
Est. payment
Payment breakdown
Explore the cost of this home by adjusting the details. Changes won't be saved.Climate risks
Neighborhood: 80302
Nearby schools
Schools provided by the listing agent
- Elementary: Foothill
- Middle: Centennial
- High: Boulder
Source: IRES as distributed by MLS GRID. This data may not be complete. We recommend contacting the local school district to confirm school assignments for this home.
Similar homes
- $3,950,0003 bd4 ba5k sqft1451 Rembrandt Rd, Boulder, CO 80302For Sale
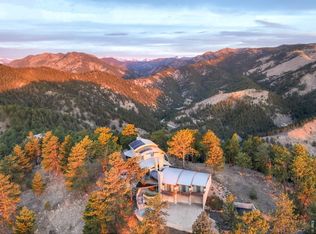
 MLS ID #1057759, R Tim Goodacre, milehimodern - Boulder. IRES as distributed by MLS GRID
 - $2,595,0005 bd5 ba5.3k sqft820 Peakview Rd, Boulder, CO 80302For Sale
 MLS ID #1055096, Summer Youngs, Property Colorado Inc. IRES as distributed by MLS GRID
 - $2,800,0003 bd3 ba4.4k sqft543 Linden Park Dr, Boulder, CO 80304For Sale
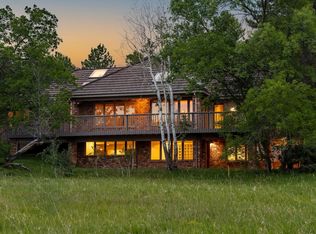 MLS ID #1068318, Patrick Brown, Compass - Boulder. IRES as distributed by MLS GRID
 - $2,195,0004 bd3 ba4k sqft2790 Lee Hill Dr, Boulder, CO 80302For Sale
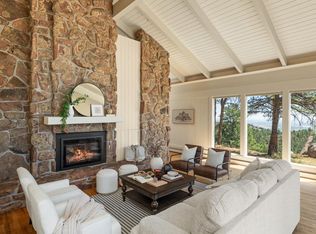 MLS ID #1064588, Liz Forster, Compass - Boulder. IRES as distributed by MLS GRID
 - $3,950,0004 bd3 ba3.4k sqft2176 Knollwood Dr, Boulder, CO 80302For SaleMLS ID #1068389, R Tim Goodacre, milehimodern - Boulder. IRES as distributed by MLS GRID
- $2,495,0003 bd3 ba4.8k sqft738 Wagonwheel Gap Rd, Boulder, CO 80302For SaleMLS ID #1056710, Deborah Pixler, Coldwell Banker Realty-Boulder. IRES as distributed by MLS GRID
- $2,200,0003 bd4 ba2.9k sqft5695 Sunshine Canyon Dr, Boulder, CO 80302For SaleMLS ID #1063903, Hawk Vanek, LIV Sotheby's Intl Realty. IRES as distributed by MLS GRID
- $3,650,0004 bd6 ba5.5k sqft2881 N Lakeridge Trl, Boulder, CO 80302For SaleMLS ID #1061608, The Bernardi Group, Coldwell Banker Realty-Boulder. IRES as distributed by MLS GRID
- $3,250,0004 bd5 ba4.9k sqft1127 Juniper Ave, Boulder, CO 80304For SaleMLS ID #1065969, Anne Wells, The Agency - Boulder. IRES as distributed by MLS GRID
- $3,200,0005 bd4 ba4.4k sqft1550 Poplar Ave, Boulder, CO 80304For SaleMLS ID #1066515, Anne Wells, The Agency - Boulder. IRES as distributed by MLS GRID
- $2,595,0004 bd5 ba5k sqft5097 Flagstaff Rd, Boulder, CO 80302For SaleMLS ID #1053687, Gretchen Heine, milehimodern - Boulder. IRES as distributed by MLS GRID
- $2,500,0003 bd3 ba3.8k sqft6264 Flagstaff Road, Boulder, CO 80302For Sale
 MLS ID #1531535, Lisa Daniel, HomeSmart. REcolorado as distributed by MLS GRID
 - $2,150,0005 bd3 ba3.8k sqft2729 S Lakeridge Trl, Boulder, CO 80302For SaleMLS ID #1063606, The Zach Zeldner Team, Compass - Boulder. IRES as distributed by MLS GRID
- $3,750,0004 bd5 ba4.1k sqft2237 4th Street, Boulder, CO 80302For SaleMLS ID #1711515, Trenton Stringari, Genesis Realty. REcolorado as distributed by MLS GRID
- $3,750,0003 bd4 ba3.1k sqft3633 Broadway St, Boulder, CO 80304For SaleMLS ID #1067771, The Zach Zeldner Team, Compass - Boulder. IRES as distributed by MLS GRID
- $2,995,0006 bd5 ba4.6k sqft3735 Wild Plum Ct, Boulder, CO 80304For SaleMLS ID #1061972, The Zach Zeldner Team, Compass - Boulder. IRES as distributed by MLS GRID
- $1,750,0005 bd4 ba4.7k sqft172 Tall Pine Ln, Boulder, CO 80302For SaleMLS ID #1058536, Ann Cooper, RE/MAX of Boulder, Inc. IRES as distributed by MLS GRID
- $2,975,0004 bd4 ba3.2k sqft3123 3rd St, Boulder, CO 80304For SaleMLS ID #1066731, Stephen Remmert, Compass - Boulder. IRES as distributed by MLS GRID
- $1,699,0003 bd3 ba2.9k sqft8473 Stoneridge Ter, Boulder, CO 80302For SaleMLS ID #1062526, Jennifer Burke, Compass - Boulder. IRES as distributed by MLS GRID
- $3,250,0006 bd5 ba4.2k sqft3150 18th St, Boulder, CO 80304For SaleMLS ID #1053622, Jennifer Egbert, milehimodern - Boulder. IRES as distributed by MLS GRID
