RARE Fire-Resilient Mountain Sanctuary on 36.2 Private Gated Acres in Coveted Sunshine Canyon. Discover a true one-of-a-kind Boulder retreat just 10 minutes to downtown. This stunning 4,411 sq ft modern contemporary farmhouse survived the 2010 Four Mile Fire with its mature pines and aspens fully preserved - creating a lush, park-like oasis with exceptional natural fire resilience. A comprehensive 90% rebuild and expansion (2018-2026) exceeds Boulder County Class A fire code while delivering seamless indoor-outdoor resort-style living and panoramic mountain views. Highlights include a 45-ft private indoor lap pool (with new high-efficiency heat pump and fire cistern function), 10.56 kW solar PV system (~60% annual offset), custom walnut wine room, geothermal greenhouse (2024), tennis court, and 2,200+ sq ft of premium IPE fire-rated decks including a rooftop stargazing deck. Gourmet chef's kitchen with Wolf induction, Miele steam/convection appliances, and massive custom cherry island. Luxurious primary suite with air-jet spa tub and oversized steam shower. This sustainable, wellness-focused compound offers privacy, proven fire resilience, and timeless mountain luxury in one of Boulder's most desirable canyon locations. Offered with 2 1/2-car attached garage plus a structurally engineered 2-car carport with EV charger and Starlink connectivity. Plentiful hiking and biking trails nearby, Eldora Ski Resort 30 minutes away, and with the Sundance Film Festival arriving in 2027 for the next 10 years; home values will climb even higher!
For sale
Price cut: $253K (7/29)
$2,997,000
5411 Sunshine Canyon Dr, Boulder, CO 80302
4beds
4,411sqft
:
Get pre-qualified$17,078/mo
Single Family Residence
Built in 1985
36.15 Acres Lot
$-- Zestimate®
$679/sqft
$-- HOA
What's special
Panoramic mountain viewsGeothermal greenhouseSeamless indoor-outdoor resort-style livingCustom walnut wine roomTennis court
- 81 days |
- 2,100 |
- 202 |
Zillow last checked:
Listing updated:
Listed by:
Brooke Weathers 303-898-6564,
Compass - Boulder
Source: IRES as distributed by MLS GRID,MLS#: 1059783
Facts & features
Interior
Bedrooms & bathrooms
- Bedrooms: 4
- Bathrooms: 3
- Full bathrooms: 1
- 3/4 bathrooms: 2
- Main level bathrooms: 2
Primary bedroom
- Description: Engineered Hardwood
- Features: Luxury Features Primary Bath, 5 Piece Primary Bath
- Level: Main
- Area: 420 Square Feet
- Dimensions: 28 x 15
Bedroom 2
- Description: Engineered Hardwood
- Area: 169 Square Feet
- Dimensions: 13 x 13
Bedroom 3
- Description: Engineered Hardwood
- Area: 160 Square Feet
- Dimensions: 10 x 16
Bedroom 4
- Description: Engineered Hardwood
- Level: Upper
- Area: 176 Square Feet
- Dimensions: 11 x 16
Dining room
- Description: Engineered Hardwood
- Level: Main
- Area: 204 Square Feet
- Dimensions: 12 x 17
Family room
- Description: Engineered Hardwood
- Level: Main
- Area: 308 Square Feet
- Dimensions: 14 x 22
Great room
- Description: Engineered Hardwood
- Level: Main
- Area: 504 Square Feet
- Dimensions: 21 x 24
Kitchen
- Description: Engineered Hardwood
- Level: Main
- Area: 336 Square Feet
- Dimensions: 16 x 21
Laundry
- Description: Tile
- Level: Main
- Area: 154 Square Feet
- Dimensions: 11 x 14
Recreation room
- Description: Tile
- Level: Main
- Area: 289 Square Feet
- Dimensions: 17 x 17
Heating
- Forced Air, Heat Pump, Baseboard, Radiant, 2 or more Heat Sources
Cooling
- Ceiling Fan(s)
Appliances
- Included: Electric Range, Double Oven, Dishwasher, Refrigerator, Bar Fridge, Washer, Dryer, Microwave, Water Purifier Owned, Disposal
- Laundry: Washer/Dryer Hookup
Features
- Eat-in Kitchen, Separate Dining Room, Cathedral Ceiling(s), Open Floorplan, Walk-In Closet(s), Wet Bar, Kitchen Island, Steam Shower, High Ceilings, Split Bedroom Plan
- Flooring: Wood
- Windows: Skylight(s), Window Coverings
- Basement: Radon Unknown
- Has fireplace: Yes
- Fireplace features: Two or More, Family Room, Bedroom, Great Room
Interior area
- Total structure area: 4,411
- Total interior livable area: 4,411 sqft
- Finished area above ground: 4,411
Video & virtual tour
Property
Parking
- Total spaces: 4
- Parking features: Garage Door Opener, Attached
- Attached garage spaces: 4
- Details: Attached
Accessibility
- Accessibility features: Level Lot, Level Drive, Accessible Hallway(s), Accessible Doors, Main Floor Bath, Accessible Bedroom, Stall Shower, Main Level Laundry
Features
- Levels: Two
- Stories: 2
- Patio & porch: Patio, Deck
- Exterior features: Balcony, Tennis Court(s)
- Has private pool: Yes
- Pool features: Private
- Has view: Yes
- View description: Mountain(s), Hills, Plains View
Lot
- Size: 36.15 Acres
- Features: Wooded, Evergreen Trees, Native Plants, Level, Meadow, Unincorporated, Gutters
Details
- Additional structures: Storage, Outbuilding
- Parcel number: R0088961
- Zoning: F
- Special conditions: Private Owner
- Horses can be raised: Yes
- Horse amenities: Zoning Appropriate for 4+ Horses
Construction
Type & style
- Home type: SingleFamily
- Architectural style: Contemporary
- Property subtype: Single Family Residence
Materials
- Frame
- Roof: Metal
Condition
- New construction: No
- Year built: 1985
Utilities & green energy
- Electric: Xcel, Photovoltaics Seller Owned
- Gas: Propane
- Sewer: Septic Tank
- Water: Well
- Utilities for property: Electricity Available, Propane, Satellite Avail, High Speed Avail, Underground Utilities
Green energy
- Energy efficient items: Energy Survey Complete
Community & HOA
Community
- Security: Security System, Fire Alarm, Security Gate
- Subdivision: Sunshine Canyon Area
HOA
- Has HOA: No
Location
- Region: Boulder
Financial & listing details
- Price per square foot: $679/sqft
- Tax assessed value: $1,877,824
- Annual tax amount: $12,202
- Date on market: 5/22/2026
- Listing terms: Cash,Conventional
- Exclusions: Seller's personal property
- Electric utility on property: Yes
- Road surface type: Dirt, Asphalt
Estimated market value
Not available
Estimated sales range
Not available
Not available
Price history
| Date | Event | Price |
|---|---|---|
| 7/29/2026 | Price change | $2,997,000-7.8%$679/sqft |
Source:  REcolorado as distributed by MLS GRID #IR1059783 Report a problem REcolorado as distributed by MLS GRID #IR1059783 Report a problem | ||
| 5/29/2026 | Listed for sale | $3,250,000+345.2%$737/sqft |
Source:  IRES as distributed by MLS GRID #1059783 Report a problem IRES as distributed by MLS GRID #1059783 Report a problem | ||
| 1/15/2015 | Sold | $730,000-8.6%$165/sqft |
Source: IRES as distributed by MLS GRID #707045 Report a problem | ||
| 4/28/2014 | Price change | $799,000-3.6%$181/sqft |
Source: Delaney Realty Group #707045 Report a problem | ||
| 11/13/2013 | Price change | $829,000-1.2%$188/sqft |
Source: Delaney Realty Group #707045 Report a problem | ||
| 5/9/2013 | Listed for sale | $839,000-3%$190/sqft |
Source: Delaney Realty Group #707045 Report a problem | ||
| 4/1/2012 | Listing removed | $865,000$196/sqft |
Source: Colorado Landmark, Realtors #669873 Report a problem | ||
| 6/23/2011 | Price change | $865,000-3.8%$196/sqft |
Source: Colorado Landmark, Realtors #629392 Report a problem | ||
| 5/22/2010 | Listed for sale | $899,000+2.3%$204/sqft |
Source: Colorado Landmark, Realtors #629392 Report a problem | ||
| 9/16/2009 | Listing removed | $879,000$199/sqft |
Source: Colorado Landmark, Realtors #592741 Report a problem | ||
| 6/10/2009 | Price change | $879,000-4.9%$199/sqft |
Source: Colorado Landmark, Realtors #592741 Report a problem | ||
| 5/31/2009 | Price change | $924,000-2.6%$209/sqft |
Source: Colorado Landmark, Realtors #592741 Report a problem | ||
| 3/7/2009 | Listed for sale | $949,000+2.6%$215/sqft |
Source: Listhub #592741 Report a problem | ||
| 11/20/2008 | Listing removed | $925,000$210/sqft |
Source: Listhub #562671 Report a problem | ||
| 5/25/2008 | Price change | $925,000-1.3%$210/sqft |
Source: Listhub #562671 Report a problem | ||
| 3/19/2008 | Listed for sale | $937,500$213/sqft |
Source: Listhub #562671 Report a problem | ||
Public tax history
| Year | Property taxes | Tax assessment |
|---|---|---|
| 2025 | $11,197 +6.1% | $117,364 -12% |
| 2024 | $10,548 +23.9% | $133,311 +3.1% |
| 2023 | $8,511 +5.4% | $129,242 +38.7% |
| 2022 | $8,073 +42.1% | $93,161 -2.8% |
| 2021 | $5,681 | $95,842 +43.7% |
| 2020 | $5,681 +13.2% | $66,681 |
| 2019 | $5,020 | $66,681 +12.9% |
| 2018 | $5,020 | $59,040 -18% |
| 2017 | $5,020 +0.8% | $72,031 +38.8% |
| 2016 | $4,981 +40.9% | $51,899 +21.9% |
| 2015 | $3,536 -7.5% | $42,562 -21.6% |
| 2014 | $3,823 +15.8% | $54,278 |
| 2013 | $3,302 -4.9% | $54,278 +27.5% |
| 2012 | $3,472 -33.3% | $42,582 |
| 2011 | $5,203 +6.4% | -- |
| 2010 | $4,891 +15.4% | $64,610 |
| 2009 | $4,240 +2.7% | $64,610 -17.3% |
| 2008 | $4,129 -13.6% | $78,120 |
| 2007 | $4,776 -7.3% | $78,120 -10.2% |
| 2006 | $5,150 +7.7% | $87,020 |
| 2005 | $4,780 +0.5% | $87,020 +6.4% |
| 2004 | $4,756 -10.9% | $81,800 |
| 2003 | $5,338 +10.2% | $81,800 +2.8% |
| 2002 | $4,846 | $79,560 -90.8% |
| 2001 | -- | $869,500 |
Find assessor info on the county website
Monthly payment
Est. payment
Payment breakdown
Explore the cost of this home by adjusting the details. Changes won't be saved.Climate risks
Neighborhood: 80302
Nearby schools
GreatSchools rating
- 6/10Flatirons Elementary SchoolGrades: K-5Distance: 5.1 mi
- 5/10Casey Middle SchoolGrades: 6-8Distance: 4.8 mi
- 10/10Boulder High SchoolGrades: 9-12Distance: 5.3 mi
Schools provided by the listing agent
- Elementary: Foothill
- Middle: Casey
- High: Boulder
Source: IRES as distributed by MLS GRID. This data may not be complete. We recommend contacting the local school district to confirm school assignments for this home.
- $645,3001 bd1 ba460 sqft5421 Sunshine Canyon Dr, Boulder, CO 80302Off Market
- $1,305,7003 bd1 ba2.2k sqft5595 Sunshine Canyon Dr, Boulder, CO 80302Off Market
- $1,708,9002 bd2 ba1.7k sqft5631 Sunshine Canyon Dr, Boulder, CO 80302Off Market
- $31039 acres5415 Sunshine Canyon Dr, Boulder, CO 80302Off Market
- $1,275,1003 bd1 ba3.4k sqft5434 Sunshine Canyon Dr, Boulder, CO 80302Off Market
- $1,586,4003 bd2 ba2.7k sqft5617 Sunshine Canyon Dr, Boulder, CO 80302Off Market
- $1,062,5003 bd3 ba1.9k sqft5657 Sunshine Canyon Dr, Boulder, CO 80302Off Market
- $342,2002.05 acres5418 Sunshine Canyon Dr, Boulder, CO 80302Off Market
A local agent can set up tours, give advice and negotiate with sellers.
A local lender can help you make sure your offer is ready when you are.
Similar homes
- $2,500,0005 bd4 ba2.9k sqft5695 Sunshine Canyon Dr, Boulder, CO 80302For Sale

 MLS ID #1063903, Hawk Vanek, LIV Sotheby's Intl Realty. IRES as distributed by MLS GRID
 - $3,200,0004 bd5 ba5.1k sqft121 Leonards Rd, Boulder, CO 80302For Sale
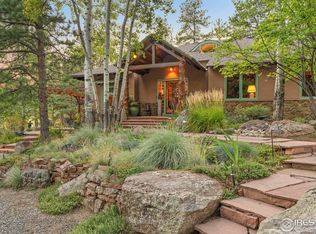 MLS ID #1054670, The Bernardi Group, Coldwell Banker Realty-Boulder. IRES as distributed by MLS GRID
 - $3,250,0004 bd5 ba4.9k sqft1127 Juniper Ave, Boulder, CO 80304For Sale
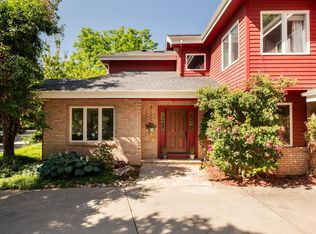 MLS ID #1065969, Anne Wells, The Agency - Boulder. IRES as distributed by MLS GRID
 - $3,350,0003 bd4 ba3.8k sqft575 Reed Ranch Rd, Boulder, CO 80302For Sale
 MLS ID #1063379, Stewart Ward, Compass - Boulder. IRES as distributed by MLS GRID
 - $2,595,0004 bd5 ba5k sqft5097 Flagstaff Rd, Boulder, CO 80302For SaleMLS ID #1053687, Gretchen Heine, milehimodern - Boulder. IRES as distributed by MLS GRID
- $2,600,0003 bd3 ba4.8k sqft738 Wagonwheel Gap Rd, Boulder, CO 80302For SaleMLS ID #1056710, Deborah Pixler, Coldwell Banker Realty-Boulder. IRES as distributed by MLS GRID
- $2,995,0006 bd5 ba4.6k sqft3735 Wild Plum Ct, Boulder, CO 80304For SaleMLS ID #1061972, The Zach Zeldner Team, Compass - Boulder. IRES as distributed by MLS GRID
- $3,345,0004 bd5 ba4.4k sqft150 Valley View Way, Boulder, CO 80304For SaleMLS ID #1059811, The Zach Zeldner Team, Compass - Boulder. IRES as distributed by MLS GRID
- $2,195,0004 bd3 ba4k sqft2790 Lee Hill Dr, Boulder, CO 80302For SaleMLS ID #1064588, Liz Forster, Compass - Boulder. IRES as distributed by MLS GRID
- $2,799,0004 bd4 ba4.8k sqft495 S Cedar Brook Rd, Boulder, CO 80304For SaleMLS ID #1063516, Robert Fellows, Phelco Group. IRES as distributed by MLS GRID
- $3,495,0004 bd4 ba3.4k sqft863 Circle Drive, Boulder, CO 80302For Sale
 MLS ID #6705583, James Ayala, Redfin Corporation. REcolorado as distributed by MLS GRID
 - $1,550,0004 bd4 ba3.2k sqft1197 Weaver Dr, Boulder, CO 80302For SaleMLS ID #1063979, Jimmy Keith, RE/MAX of Boulder, Inc. IRES as distributed by MLS GRID
- $3,125,0003 bd3 ba4.9k sqft435 Arapahoe Ave, Boulder, CO 80302For SaleMLS ID #1065653, Rich Dana, Live West Realty. IRES as distributed by MLS GRID
- $1,585,0003 bd4 ba4k sqft65 Betasso Rd, Boulder, CO 80302For SaleMLS ID #1065677, Jimmy Keith, RE/MAX of Boulder, Inc. IRES as distributed by MLS GRID
- $2,299,9994 bd4 ba3.9k sqft135 Poorman Rd, Boulder, CO 80302For SaleMLS ID #1056243, Tom Kahn, RE/MAX Alliance-Boulder. IRES as distributed by MLS GRID
- $2,898,0004 bd5 ba5k sqft245 Fair Place, Boulder, CO 80302For SaleMLS ID #4470645, Natalie Kovalenko, Golden Key Real Estate. REcolorado as distributed by MLS GRID
- $2,495,0005 bd3 ba3.8k sqft2729 S Lakeridge Trl, Boulder, CO 80302For SaleMLS ID #1063606, The Zach Zeldner Team, Compass - Boulder. IRES as distributed by MLS GRID
- $2,800,0003 bd3 ba4.4k sqft543 Linden Park Dr, Boulder, CO 80304For SaleMLS ID #1063192, Patrick Brown, Compass - Boulder. IRES as distributed by MLS GRID
- $2,595,0005 bd5 ba5.3k sqft820 Peakview Rd, Boulder, CO 80302For SaleMLS ID #1055096, Summer Youngs, Property Colorado Inc. IRES as distributed by MLS GRID
- $4,250,0003 bd4 ba5k sqft1451 Rembrandt Rd, Boulder, CO 80302For SaleMLS ID #1057759, R Tim Goodacre, milehimodern - Boulder. IRES as distributed by MLS GRID
