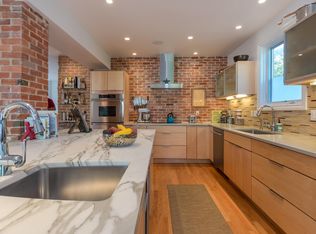
Introducing an extraordinary property nestled along the pristine Boulder Creek, offering an unrivaled location that epitomizes Boulder living and providing easy walkability to Boulder's vibrant downtown lifestyle, West Pearl, Chautauqua, and the renowned Evan G Fine Park. Additionally, outdoor enthusiasts will revel in the proximity to a world-class playground of trails, hiking, biking, and climbing. Situated on coveted west Arapahoe, this home showcases quintessential Boulder Flatiron views to the south, as well as breathtaking vistas of Boulder Creek, Red Rocks, and Mount Sanitas to the north. As you step inside, you will be greeted by an open flow design that seamlessly blends intimate spaces with gracious and inviting rooms. The exquisite finishes throughout add a touch of luxury, making it the perfect space for entertaining guests. A highlight of this property is the seamless indoor-outdoor living experience it offers. French doors lead to an outdoor oasis, where lush greenery and majestic trees surround the outdoor dining area, French gardens and private patio overlooking Boulder Creek. The architectural detailing includes stunning high-end millwork and moldings, hardwood floors, custom chandeliers, exposed brick and divided light windows. The chef's gourmet kitchen is a dream come true, featuring the flagship Viking 6-burner range and commercial hood, along with an expansive butcher block center prep island. The 4-seat breakfast bar and walk-in pantry provide ample space for storage and casual dining. The primary suite is a haven of tranquility and luxury. With a separate sitting area boasting vaulted ceilings, a 2-sided fireplace, a spa plus steam shower and dual walk-in closets, it is a retreat within your home. The basement is a true gem, featuring a 700+ bottle fully conditioned wine cellar. With 9' ceilings, the basement offers ample room to expand and create your own desired space, whether it is additional bedrooms, a home theater or even a private gym.
Accepting backups
$3,125,000
435 Arapahoe Ave, Boulder, CO 80302
3beds
4,981sqft
Single Family Residence
Built in 1999
7,224 Square Feet Lot
$2,950,700 Zestimate®
$627/sqft
$-- HOA
What's special
French gardensExquisite finishes throughoutGracious and inviting roomsExposed brickCustom chandeliersOpen flow designWalk-in pantry
- 80 days
- 169
- 1
Zillow last checked:
Listing updated:
Listed by:
Rich Dana 303-995-7038,
Live West Realty,
Kristen Teel 303-709-2397,
Live West Realty
Source: IRES as distributed by MLS GRID,MLS#: 1065653
Facts & features
Interior
Bedrooms & bathrooms
- Bedrooms: 3
- Bathrooms: 3
- Full bathrooms: 2
- 1/2 bathrooms: 1
- Main level bathrooms: 1
Primary bedroom
- Description: Wood
- Features: Full Primary Bath, Tub+Shower Primary, 5 Piece Primary Bath
- Level: Upper
- Area: 420 Square Feet
- Dimensions: 15 x 28
Bedroom 2
- Description: Wood
- Level: Upper
- Area: 154 Square Feet
- Dimensions: 11 x 14
Bedroom 3
- Description: Wood
- Level: Upper
- Area: 132 Square Feet
- Dimensions: 12 x 11
Dining room
- Description: Wood
- Level: Main
- Area: 144 Square Feet
- Dimensions: 8 x 18
Family room
- Description: Wood
- Level: Main
- Area: 320 Square Feet
- Dimensions: 16 x 20
Kitchen
- Description: Wood
- Level: Main
- Area: 195 Square Feet
- Dimensions: 15 x 13
Laundry
- Description: Tile
- Level: Upper
- Area: 55 Square Feet
- Dimensions: 5 x 11
Living room
- Description: Wood
- Level: Main
- Area: 238 Square Feet
- Dimensions: 14 x 17
Study
- Description: Wood
- Level: Main
- Area: 140 Square Feet
- Dimensions: 14 x 10
Heating
- Baseboard
Cooling
- Central Air, Wall/Window Unit(s), Ceiling Fan(s)
Appliances
- Included: Gas Range, Double Oven, Dishwasher, Refrigerator, Microwave, Disposal
- Laundry: Sink, Washer/Dryer Hookup
Features
- Eat-in Kitchen, Separate Dining Room, Cathedral Ceiling(s), Open Floorplan, Pantry, Walk-In Closet(s), Kitchen Island, Steam Shower, High Ceilings
- Flooring: Wood
- Doors: French Doors
- Windows: Skylight(s), Window Coverings, Wood Frames
- Basement: Full,Unfinished
- Has fireplace: Yes
- Fireplace features: Two or More, Gas, Multi-Sided, Living Room, Bedroom
Interior area
- Total structure area: 3,351
- Total interior livable area: 4,981 sqft
- Finished area above ground: 3,351
Video & virtual tour
Property
Parking
- Total spaces: 1
- Parking features: Garage Door Opener, Detached
- Garage spaces: 1
- Details: Detached
Features
- Levels: Two
- Stories: 2
- Patio & porch: Patio
- Exterior features: Sprinkler System, Balcony
- Fencing: Partial,Wood
- Has view: Yes
- View description: Hills, Water
- Has water view: Yes
- Water view: Water
- Waterfront features: Abuts Stream/Creek/River, River Front
Lot
- Size: 7,224 Square Feet
- Features: Wooded, Evergreen Trees, Deciduous Trees, Sloped, City Limits, Paved, Curbs, Gutters, Sidewalks, Street Light, Fire Hydrant within 500 Feet
Details
- Parcel number: R0004898
- Zoning: RES
- Special conditions: Private Owner
Construction
Type & style
- Home type: SingleFamily
- Architectural style: Victorian
- Property subtype: Single Family Residence
Materials
- Frame, Brick, Wood Siding
- Roof: Composition
Condition
- New construction: No
- Year built: 1999
Utilities & green energy
- Electric: Xcel Energy
- Gas: Xcel Energy
- Sewer: Public Sewer
- Water: City
- Utilities for property: Natural Gas Available, Electricity Available
Green energy
- Energy efficient items: Southern Exposure, Windows, Thermostat
Community & HOA
Community
- Security: Security System, Fire Alarm
- Subdivision: Highland Lawn
HOA
- Has HOA: No
Location
- Region: Boulder
Financial & listing details
- Price per square foot: $627/sqft
- Tax assessed value: $3,412,300
- Annual tax amount: $20,416
- Date on market: 8/3/2026
- Listing terms: Cash,Conventional
- Exclusions: Clothes Washer, Clothes Dryer, Pots hanging on pot rack, TV in lower family room, some AV equipment, Rocking chair in backyard, Candelabras in backyard, Rhubarb plant in backyard, Green Egg Grill in backyard, 2 Outdoor umbrellas, Patio furniture on lower patio in backyard
- Electric utility on property: Yes
- Road surface type: Asphalt
Estimated market value
$2,950,700
$2.80M - $3.10M
$8,504/mo
Price history
| Date | Event | Price |
|---|---|---|
| 9/29/2026 | Listing removed | $9,750$2/sqft |
Source: Zillow Rentals Report a problem | ||
| 9/25/2026 | Listed for rent | $9,750$2/sqft |
Source: Zillow Rentals Report a problem | ||
| 9/24/2026 | Listing removed | $9,750$2/sqft |
Source: Zillow Rentals Report a problem | ||
| 9/16/2026 | Pending sale | $3,125,000$627/sqft |
Source:  REcolorado as distributed by MLS GRID #IR1065653 Report a problem REcolorado as distributed by MLS GRID #IR1065653 Report a problem | ||
| 9/10/2026 | Listed for rent | $9,750$2/sqft |
Source: Zillow Rentals Report a problem | ||
| 8/3/2026 | Listed for sale | $3,125,000-18.8%$627/sqft |
Source:  IRES as distributed by MLS GRID #1065653 Report a problem IRES as distributed by MLS GRID #1065653 Report a problem | ||
| 4/5/2024 | Listing removed | -- |
Source: Zillow Rentals Report a problem | ||
| 4/4/2024 | Listing removed | -- |
Source: IRES as distributed by MLS GRID #991629 Report a problem | ||
| 11/12/2023 | Listed for rent | $9,750$2/sqft |
Source: Zillow Rentals Report a problem | ||
| 9/8/2023 | Price change | $3,850,000-8.2%$773/sqft |
Source: IRES as distributed by MLS GRID #991629 Report a problem | ||
| 7/7/2023 | Listed for sale | $4,195,000$842/sqft |
Source: IRES as distributed by MLS GRID #991629 Report a problem | ||
Public tax history
| Year | Property taxes | Tax assessment |
|---|---|---|
| 2025 | $20,047 +2.2% | $213,269 -7.6% |
| 2024 | $19,622 -0.8% | $230,895 -1% |
| 2023 | $19,777 +4.9% | $233,136 +9.5% |
| 2022 | $18,859 +17.3% | $212,969 -2.8% |
| 2021 | $16,076 | $219,098 +18.6% |
| 2020 | $16,076 +16% | $184,685 |
| 2019 | $13,862 | $184,685 +15.5% |
| 2018 | $13,862 | $159,890 -9.5% |
| 2017 | $13,862 +5.9% | $176,768 +16.9% |
| 2016 | $13,092 +5.6% | $151,240 +60.1% |
| 2015 | $12,397 +56.1% | $94,461 |
| 2014 | $7,942 +1.4% | $94,461 |
| 2013 | $7,835 +0.9% | $94,461 +1% |
| 2012 | $7,766 -2.2% | $93,530 |
| 2011 | $7,938 +7.1% | -- |
| 2010 | $7,412 +10.3% | $98,210 |
| 2009 | $6,719 +3.5% | $98,210 -6.5% |
| 2008 | $6,490 +18% | $105,010 |
| 2007 | $5,502 +3.9% | $105,010 +22% |
| 2006 | $5,297 +21.9% | $86,100 |
| 2005 | $4,347 +0.7% | $86,100 +21% |
| 2004 | $4,317 -0.9% | $71,160 |
| 2003 | $4,354 +10.3% | $71,160 +14.1% |
| 2002 | $3,946 | $62,390 -90.9% |
| 2001 | -- | $681,900 |
Find assessor info on the county website
Monthly payment
Est. payment
Payment breakdown
Explore the cost of this home by adjusting the details. Changes won't be saved.Climate risks
Neighborhood: Flatirons
Nearby schools
Schools provided by the listing agent
- Elementary: Flatirons
- Middle: Manhattan
- High: Boulder
Source: IRES as distributed by MLS GRID. This data may not be complete. We recommend contacting the local school district to confirm school assignments for this home.
Similar homes
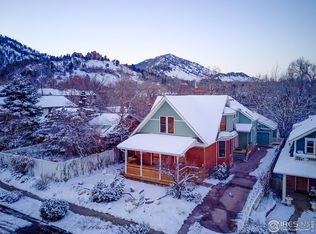
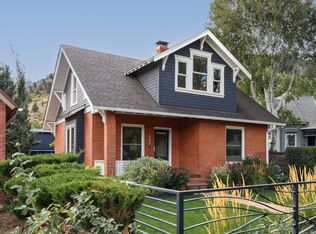
- $2,750,0004 bd3 ba2.6k sqft422 Arapahoe Ave, Boulder, CO 80302For Sale
 MLS ID #1068753, The Zach Zeldner Team, Compass - Boulder. IRES as distributed by MLS GRID
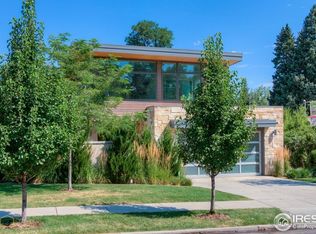
 - $3,250,0004 bd5 ba4.9k sqft1127 Juniper Ave, Boulder, CO 80304For Sale
 MLS ID #1065969, Anne Wells, The Agency - Boulder. IRES as distributed by MLS GRID
 - $3,450,0004 bd6 ba5.5k sqft2881 N Lakeridge Trl, Boulder, CO 80302For Sale
 MLS ID #1070797, The Bernardi Group, Coldwell Banker Realty-Boulder. IRES as distributed by MLS GRID
 - $2,975,0004 bd4 ba3.2k sqft3123 3rd St, Boulder, CO 80304For Sale
 MLS ID #1066731, Stephen Remmert, Compass - Boulder. IRES as distributed by MLS GRID
 - $3,500,0004 bd5 ba4.3k sqft2409 5th St, Boulder, CO 80304For SaleMLS ID #1066112, Elizabeth Friedlander, RE/MAX of Boulder, Inc. IRES as distributed by MLS GRID
- $3,950,0004 bd3 ba3.4k sqft2176 Knollwood Dr, Boulder, CO 80302For SaleMLS ID #1068389, R Tim Goodacre, milehimodern - Boulder. IRES as distributed by MLS GRID
- $2,800,0003 bd3 ba4.4k sqft543 Linden Park Dr, Boulder, CO 80304For SaleMLS ID #1068318, Patrick Brown, Compass - Boulder. IRES as distributed by MLS GRID
- $2,687,5003 bd4 ba3.2k sqft815 16th St, Boulder, CO 80302For SaleMLS ID #1063539, The Bernardi Group, Coldwell Banker Realty-Boulder. IRES as distributed by MLS GRID
- $2,699,0004 bd5 ba5k sqft245 Fair Place, Boulder, CO 80302For Sale
 MLS ID #4470645, Natalie Kovalenko, Golden Key Real Estate. REcolorado as distributed by MLS GRID
 - $2,595,0004 bd5 ba5k sqft5097 Flagstaff Rd, Boulder, CO 80302For SaleMLS ID #1053687, Gretchen Heine, milehimodern - Boulder. IRES as distributed by MLS GRID
- $2,350,0003 bd3 ba4.8k sqft738 Wagonwheel Gap Rd, Boulder, CO 80302For SaleMLS ID #1056710, Deborah Pixler, Coldwell Banker Realty-Boulder. IRES as distributed by MLS GRID
- $2,750,0005 bd4 ba5.3k sqft9421 Gunbarrel Ridge Rd, Boulder, CO 80301For SaleMLS ID #1070897, Gina Lesch, RE/MAX of Boulder, Inc. IRES as distributed by MLS GRID
- $3,495,0004 bd4 ba4.5k sqft1425 Upland Ave, Boulder, CO 80304For SaleMLS ID #1063090, Patrick Dolan, RE/MAX of Boulder, Inc. IRES as distributed by MLS GRID
- $4,345,0004 bd3 ba3.2k sqft505 Pine St, Boulder, CO 80302For SaleMLS ID #1056413, Amy LaBorde, Compass - Boulder. IRES as distributed by MLS GRID
- $4,650,0005 bd5 ba4.9k sqft745 Highland Ave, Boulder, CO 80302For SaleMLS ID #1063412, The Zach Zeldner Team, Compass - Boulder. IRES as distributed by MLS GRID
- $3,250,0006 bd5 ba4.2k sqft3150 18th St, Boulder, CO 80304For SaleMLS ID #1053622, Jennifer Egbert, milehimodern - Boulder. IRES as distributed by MLS GRID
- $2,995,0005 bd5 ba6k sqft4888 5th St, Boulder, CO 80304For SaleMLS ID #1062223, The Zach Zeldner Team, Compass - Boulder. IRES as distributed by MLS GRID
- $4,395,0005 bd7 ba5.2k sqft601 15th St, Boulder, CO 80302For SaleMLS ID #1068587, Patrick Brown, Compass - Boulder. IRES as distributed by MLS GRID
- $3,200,0004 bd5 ba2.9k sqft2034 Pearl St #200, Boulder, CO 80302For SaleMLS ID #1059149, Karen Elmers, Coldwell Banker Realty-Boulder. IRES as distributed by MLS GRID
- $2,595,0005 bd5 ba5.3k sqft820 Peakview Rd, Boulder, CO 80302For SaleMLS ID #1055096, Summer Youngs, Property Colorado Inc. IRES as distributed by MLS GRID
