An extraordinary expression of space and light shapes this impressive North Boulder residence. Set on a large lot with a private backyard, this home welcomes with a striking two-story entry bathed in natural light, setting the tone for the expansive interiors beyond. Designed for bothgrand entertaining and everyday comfort, the open floorplan unfolds intoa formal living room with a modern fireplace and built-ins, an elegantdining room with outdoor connectivity and a stunning kitchen featuringa large center island, sleek cabinetry and a wet bar. A dramatic two-story great room showcases a vast wall of windows and a statement fireplace, while a bright home office offers direct outdoor access. The primary suite is a serene retreat, complete with its own fireplace and a spa-like bath with a soaking tub, dual vanity and walk-in shower. Downstairs, a finished basement includes a home theater area and a 1 bedroom, south-facing apartment with a full kitchen. The expansive north-facing backyard deck is perfect for cool summer enjoyment and entertaining. A five-car garage provides exceptional space for vehicles, hobbies and storage, completing this remarkable Boulder offering.
Accepting backups
$3,495,000
2541 Tamarack Ave, Boulder, CO 80304
6beds
7,029sqft
Single Family Residence
Built in 1993
0.64 Acres Lot
$-- Zestimate®
$497/sqft
$-- HOA
What's special
Expansive interiorsOpen floorplan
- 184 days
- 75
- 0
Zillow last checked:
Listing updated:
Listed by:
R Tim Goodacre 303-817-9300,
milehimodern - Boulder
Source: IRES as distributed by MLS GRID,MLS#: 1056194
Facts & features
Interior
Bedrooms & bathrooms
- Bedrooms: 6
- Bathrooms: 7
- Full bathrooms: 4
- 3/4 bathrooms: 2
- 1/2 bathrooms: 1
- Main level bathrooms: 2
Rooms
- Room types: Media Room
Primary bedroom
- Description: Carpet
- Features: Luxury Features Primary Bath, 5 Piece Primary Bath
- Level: Upper
- Area: 336 Square Feet
- Dimensions: 16 x 21
Bedroom 2
- Description: Carpet
- Level: Upper
- Area: 208 Square Feet
- Dimensions: 16 x 13
Bedroom 3
- Description: Carpet
- Level: Upper
- Area: 208 Square Feet
- Dimensions: 16 x 13
Bedroom 4
- Description: Carpet
- Level: Upper
- Area: 192 Square Feet
- Dimensions: 12 x 16
Bedroom 5
- Description: Carpet
- Level: Lower
- Area: 264 Square Feet
- Dimensions: 22 x 12
Dining room
- Description: Carpet
- Level: Main
- Area: 196 Square Feet
- Dimensions: 14 x 14
Family room
- Description: Carpet
- Level: Main
- Area: 374 Square Feet
- Dimensions: 17 x 22
Kitchen
- Description: Wood
- Level: Main
- Area: 644 Square Feet
- Dimensions: 23 x 28
Laundry
- Description: Tile
- Level: Upper
- Area: 108 Square Feet
- Dimensions: 9 x 12
Living room
- Description: Carpet
- Level: Main
- Area: 255 Square Feet
- Dimensions: 15 x 17
Recreation room
- Description: Carpet
- Level: Lower
- Area: 432 Square Feet
- Dimensions: 16 x 27
Heating
- Forced Air
Cooling
- Central Air
Appliances
- Included: Gas Range, Dishwasher, Refrigerator, Bar Fridge, Washer, Dryer, Microwave, Disposal
- Laundry: Washer/Dryer Hookup
Features
- Eat-in Kitchen, Separate Dining Room, Open Floorplan, Pantry, Walk-In Closet(s)
- Flooring: Wood
- Windows: Window Coverings
- Basement: Full,Partially Finished
- Has fireplace: Yes
- Fireplace features: Two or More
Interior area
- Total structure area: 4,728
- Total interior livable area: 7,029 sqft
- Finished area above ground: 4,728
Video & virtual tour
Property
Parking
- Total spaces: 5
- Parking features: Garage Door Opener, Attached, Oversized
- Attached garage spaces: 5
- Details: Attached
Accessibility
- Accessibility features: Level Lot, Level Drive
Features
- Levels: Two
- Stories: 2
- Patio & porch: Patio, Deck
- Exterior features: Sprinkler System
- Fencing: Partial
Lot
- Size: 0.64 Acres
- Features: Level, Paved, Curbs, Gutters
Details
- Parcel number: R0110532
- Zoning: RES
- Special conditions: Private Owner
Construction
Type & style
- Home type: SingleFamily
- Architectural style: Contemporary
- Property subtype: Single Family Residence
Materials
- Stucco
- Roof: Composition
Condition
- New construction: No
- Year built: 1993
Utilities & green energy
- Electric: Xcel, Photovoltaics Seller Owned
- Gas: Xcel
- Sewer: Public Sewer
- Water: City
- Utilities for property: Natural Gas Available, Electricity Available
Community & HOA
Community
- Security: Fire Alarm
- Subdivision: Ziebart Sub
HOA
- Has HOA: No
Location
- Region: Boulder
Financial & listing details
- Price per square foot: $497/sqft
- Tax assessed value: $3,397,700
- Annual tax amount: $19,652
- Date on market: 4/10/2026
- Listing terms: Cash,Conventional
- Exclusions: Sellers personal property and staging items.
- Electric utility on property: Yes
- Road surface type: Asphalt
Estimated market value
Not available
Estimated sales range
Not available
Not available
Price history
| Date | Event | Price |
|---|---|---|
| 8/26/2026 | Pending sale | $3,495,000$497/sqft |
Source:  REcolorado as distributed by MLS GRID #IR1056194 Report a problem REcolorado as distributed by MLS GRID #IR1056194 Report a problem | ||
| 5/29/2026 | Price change | $3,495,000-12.5%$497/sqft |
Source:  IRES as distributed by MLS GRID #1056194 Report a problem IRES as distributed by MLS GRID #1056194 Report a problem | ||
| 4/10/2026 | Listed for sale | $3,995,000+299.5%$568/sqft |
Source: IRES as distributed by MLS GRID #1056194 Report a problem | ||
| 1/16/2008 | Sold | $1,000,000$142/sqft |
Source: Public Record Report a problem | ||
| 10/1/2007 | Sold | $1,000,000+47.1%$142/sqft |
Source: Public Record Report a problem | ||
| 8/30/1995 | Sold | $680,000$97/sqft |
Source: Public Record Report a problem | ||
Public tax history
| Year | Property taxes | Tax assessment |
|---|---|---|
| 2025 | $19,965 +1.8% | $212,356 -10.6% |
| 2024 | $19,619 +8.9% | $237,562 -1% |
| 2023 | $18,024 +4.9% | $239,866 +19.3% |
| 2022 | $17,187 +32.3% | $201,036 -2.8% |
| 2021 | $12,995 | $206,821 +32.2% |
| 2020 | $12,995 -0.9% | $156,443 |
| 2019 | $13,109 | $156,443 +3.5% |
| 2018 | $13,109 | $151,200 -23.3% |
| 2017 | $13,109 +11.9% | $197,241 +45.8% |
| 2016 | $11,714 +5.6% | $135,320 +30.8% |
| 2015 | $11,092 +27.5% | $103,441 |
| 2014 | $8,697 +18.2% | $103,441 |
| 2013 | $7,355 +0.9% | $103,441 +17.8% |
| 2012 | $7,290 -17.6% | $87,799 |
| 2011 | $8,846 +7.1% | -- |
| 2010 | $8,260 +41.1% | $109,450 -45.1% |
| 2009 | $5,855 -54% | $199,520 -3.1% |
| 2008 | $12,723 +45.1% | $205,870 |
| 2007 | $8,771 +3.9% | $205,870 +50% |
| 2006 | $8,445 +3.9% | $137,250 |
| 2005 | $8,130 +0.7% | $137,250 +3.1% |
| 2004 | $8,073 +10.4% | $133,070 |
| 2003 | $7,314 +10.3% | $133,070 +27% |
| 2002 | $6,629 | $104,810 -90.9% |
| 2001 | -- | $1,145,500 |
Find assessor info on the county website
Monthly payment
Est. payment
Payment breakdown
Explore the cost of this home by adjusting the details. Changes won't be saved.Climate risks
Neighborhood: Crestview
Nearby schools
Schools provided by the listing agent
- Elementary: Crest View
- Middle: Centennial
- High: Boulder
Source: IRES as distributed by MLS GRID. This data may not be complete. We recommend contacting the local school district to confirm school assignments for this home.

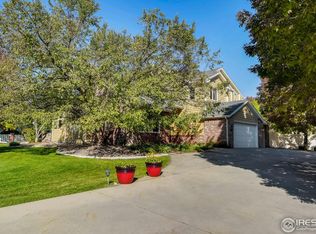
Similar homes
- $3,495,0004 bd4 ba4.5k sqft1425 Upland Ave, Boulder, CO 80304For Sale

 MLS ID #1063090, Patrick Dolan, RE/MAX of Boulder, Inc. IRES as distributed by MLS GRID
 - $2,950,0006 bd4 ba5.9k sqft2512 Premier Place, Boulder, CO 80304For Sale
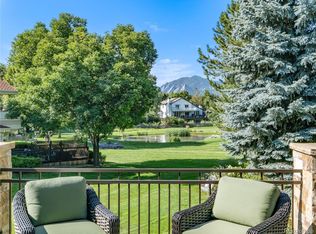
 MLS ID #1648872, Nick Crothers, Compass Colorado, LLC - Boulder. REcolorado as distributed by MLS GRID
 - $2,895,0005 bd4 ba4.4k sqft1550 Poplar Ave, Boulder, CO 80304For Sale
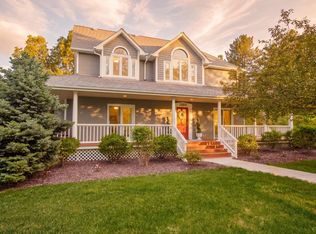 MLS ID #1066515, Anne Wells, The Agency - Boulder. IRES as distributed by MLS GRID
 - $3,395,0005 bd5 ba3.9k sqft1760 Hawthorn Pl, Boulder, CO 80304For Sale
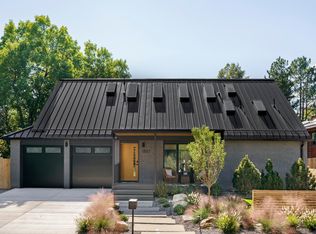 MLS ID #1065258, The Zach Zeldner Team, Compass - Boulder. IRES as distributed by MLS GRID
 - $3,250,0004 bd5 ba4.9k sqft1127 Juniper Ave, Boulder, CO 80304For SaleMLS ID #1065969, Anne Wells, The Agency - Boulder. IRES as distributed by MLS GRID
- $3,250,0006 bd5 ba4.2k sqft3150 18th St, Boulder, CO 80304For SaleMLS ID #1053622, Jennifer Egbert, milehimodern - Boulder. IRES as distributed by MLS GRID
- $3,675,0005 bd6 ba6.1k sqft3135 11th St, Boulder, CO 80304For SaleMLS ID #1053294, Ryan Sondrup, NexStep Real Estate Group. IRES as distributed by MLS GRID
- $4,495,0004 bd4 ba5k sqft3746 Wonderland Hill Ave, Boulder, CO 80304For SaleMLS ID #1070382, R Tim Goodacre, milehimodern - Boulder. IRES as distributed by MLS GRID
- $3,750,0005 bd6 ba3.7k sqft3716 Wonderland Hill Ave, Boulder, CO 80304For SaleMLS ID #1068047, Marybeth Emerson, The Agency - Boulder. IRES as distributed by MLS GRID
- $2,499,0006 bd5 ba4.6k sqft3735 Wild Plum Ct, Boulder, CO 80304For SaleMLS ID #1070035, The Zach Zeldner Team, Compass - Boulder. IRES as distributed by MLS GRID
- $4,600,0006 bd6 ba7.4k sqft1480 Upland Ave, Boulder, CO 80304For SaleMLS ID #1064231, Joel Ripmaster, Madison & Company Properties - Boulder. IRES as distributed by MLS GRID
- $2,995,0005 bd5 ba6k sqft4888 5th St, Boulder, CO 80304For SaleMLS ID #1062223, The Zach Zeldner Team, Compass - Boulder. IRES as distributed by MLS GRID
- $3,500,0004 bd5 ba4.3k sqft2409 5th St, Boulder, CO 80304For SaleMLS ID #1066112, Elizabeth Friedlander, RE/MAX of Boulder, Inc. IRES as distributed by MLS GRID
- $3,650,0004 bd5 ba4.9k sqft1205 Meadow Ave, Boulder, CO 80304For SaleMLS ID #1051799, The Zach Zeldner Team, Compass - Boulder. IRES as distributed by MLS GRID
- $2,495,0005 bd5 ba5.5k sqft1945 Norwood Ave, Boulder, CO 80304For SaleMLS ID #1066616, Meghan Bach, Compass - Boulder. IRES as distributed by MLS GRID
- $2,800,0003 bd3 ba4.4k sqft543 Linden Park Dr, Boulder, CO 80304For SaleMLS ID #1068318, Patrick Brown, Compass - Boulder. IRES as distributed by MLS GRID
- $2,300,0005 bd5 ba3.6k sqft4165 17th St, Boulder, CO 80304For SaleMLS ID #1068230, Marybeth Emerson, The Agency - Boulder. IRES as distributed by MLS GRID
- $3,599,0005 bd6 ba6.1k sqft1036 White Hawk Ranch Dr, Boulder, CO 80303For SaleMLS ID #1068671, Colin Dart, milehimodern - Boulder. IRES as distributed by MLS GRID
- $3,450,0004 bd6 ba5.5k sqft2881 N Lakeridge Trl, Boulder, CO 80302For SaleMLS ID #1061608, The Bernardi Group, Coldwell Banker Realty-Boulder. IRES as distributed by MLS GRID
- $2,150,0006 bd3 ba4.2k sqft3555 16th St, Boulder, CO 80304For SaleMLS ID #1069959, Brian Sundberg, Compass - Boulder. IRES as distributed by MLS GRID
