Skip main navigation
Sold for $2,450,000
  • $2,450,000

    2545 Tamarack Ave, Boulder, CO 80304

    5beds
    4,651sqft
    Single Family Residence
    Built in 1988
    0.34 Acres Lot
    $2,433,500 Zestimate®
    $527/sqft
    $7,195 Estimated rent

    Home value

    $2,433,500

    $2.26M - $2.63M

    $7,195/mo

    Zestimate® history
    Loading
    Loading...

    Owner options

    List your home for rent

    $7,195/mo

    Rent Zestimate®

    Find your next renter with Zillow Rental Manager. Plus, with online applications, you can quickly screen prospective tenants – for free.

    Learn more

    $7,195/mo

    Rent Zestimate®

    Refinance and save

    $14,280/mo

    Est. payment

    Refinancing to a lower rate could help reduce your monthly payments and save thousands over the life of the loan.

    See today's rates

    $14,280/mo

    Est. payment

    Explore your selling options

    Work with a Zillow partner agent

    Leverage their expertise and Zillow's premium Showcase listings to get your home seen by more buyers.

    Get started

    List with your own agent

    Get your home in front of millions of buyers by listing it on Zillow.

    Learn how to do it

    Sell it yourself

    Take full control of how buyers see your home on Zillow by listing For Sale by Owner (FSBO).

    List your home

    What's special

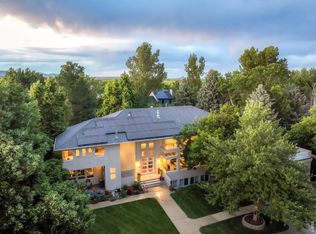
    Welcome to 2545 Tamarack Avenue, a stunning stylish home nestled on a sprawling 1/3 acre lot, enveloped by lush greenery and framed by the majestic foothills. This contemporary residence boasts exceptional curb appeal: its updated exterior features a harmonious blend of stonework, wood accents, fresh paint, and expansive picture windows that bathe the interior in natural light. Step inside and be greeted by soaring vaulted ceilings and an abundance of windows that create a bright and airy ambiance. Ascend the stairs to discover a wide-open living space seamlessly flowing into the dining area and a truly impressive chef's kitchen. Culinary enthusiasts will adore the ample counter space, top-of-the-line Viking and Thermador appliances, stone breakfast bar, and tile backsplash. Two bedrooms and baths, including a secondary primary suite, along with a functional desk/workspace round out the main level. The separate upper primary suite is its own luxurious retreat. The spa-like 5-piece bath with a stately soaking tub and a beautiful standing shower with dual heads is the perfect place to unwind. Commanding views, a versatile bonus space, and a private balcony create a beautiful escape. The lower level offers a cozy family room with a striking stone fireplace and a convenient wet bar, ideal for gatherings and entertainment. The oversized three-car garage and expansive storage room are the ideal space for copious gear and toys. Then step outside to your own oasis - a backyard sanctuary with lush landscaping, dreamy hot tub and mature trees for privacy. A spacious stone patio features a built-in fire pit with a wrap-around stone bench that is the perfect place to enjoy sunset conversations. With the majestic foothills as your backdrop, this outdoor haven is perfect for relaxation and recreation. With an unbeatable location close to top-rated schools, parks, bike paths, and the Elks swim club, this stylish retreat truly offers it all!

    Zillow last checked:

    Listing updated:

    Listed by:

    Stephen Remmert 720-339-5033,

    Compass - Boulder,

    Lindsey Hughes 720-456-2576,

    Compass - Boulder

    Bought with:

    Lindsey Harshman, 40035867

    Compass - Boulder

    Source: IRES as distributed by MLS GRID,MLS#: 1027505MLS Logo

    Facts & features

    Interior

    Bedrooms & bathrooms
    • Bedrooms: 5
    • Bathrooms: 5
    • Full bathrooms: 2
    • 3/4 bathrooms: 3
    • Main level bathrooms: 2
    Primary bedroom
    • Description: Carpet
    • Features: Full Primary Bath, Tub+Shower Primary, Luxury Features Primary Bath, 5 Piece Primary Bath
    • Level: Upper
    • Area: 441 Square Feet
    • Dimensions: 21 x 21
    Bedroom 2
    • Description: Carpet
    • Level: Main
    • Area: 176 Square Feet
    • Dimensions: 11 x 16
    Bedroom 3
    • Description: Carpet
    • Level: Main
    • Area: 120 Square Feet
    • Dimensions: 10 x 12
    Bedroom 4
    • Description: Carpet
    • Level: Lower
    • Area: 130 Square Feet
    • Dimensions: 10 x 13
    Bedroom 5
    • Description: Carpet
    • Level: Lower
    • Area: 117 Square Feet
    • Dimensions: 9 x 13
    Dining room
    • Description: Wood
    • Level: Main
    • Area: 187 Square Feet
    • Dimensions: 11 x 17
    Family room
    • Description: Carpet
    • Level: Lower
    • Area: 567 Square Feet
    • Dimensions: 21 x 27
    Great room
    • Description: Wood
    • Level: Main
    • Area: 323 Square Feet
    • Dimensions: 19 x 17
    Kitchen
    • Description: Wood
    • Level: Main
    • Area: 228 Square Feet
    • Dimensions: 19 x 12
    Laundry
    • Description: Tile
    • Level: Lower
    • Area: 140 Square Feet
    • Dimensions: 14 x 10
    Study
    • Description: Wood
    • Level: Upper
    • Area: 168 Square Feet
    • Dimensions: 12 x 14
    Heating
    • Forced Air, Zoned
    Cooling
    • Central Air, Ceiling Fan(s)
    Appliances
    • Included: Gas Range, Dishwasher, Refrigerator, Bar Fridge, Washer, Dryer, Microwave, Disposal
    • Laundry: Washer/Dryer Hookup
    Features
    • Eat-in Kitchen, Separate Dining Room, Cathedral Ceiling(s), Open Floorplan, Pantry, Walk-In Closet(s), Wet Bar, Kitchen Island, Two Primary Suites, High Ceilings
    • Flooring: Wood
    • Windows: Window Coverings
    • Basement: Daylight,Built-In Radon
    • Has fireplace: Yes
    • Fireplace features: Gas, Family Room
    Interior area
    • Total structure area: 4,392
    • Total interior livable area: 4,651 sqft
    • Finished area above ground: 4,392

    Property

    Parking
    • Total spaces: 3
    • Parking features: Garage Door Opener, Oversized
    • Attached garage spaces: 3
    • Details: Attached
    Features
    • Levels: Tri-Level
    • Patio & porch: Patio, Deck
    • Exterior features: Sprinkler System, Balcony
    • Spa features: Heated
    • Fencing: Fenced,Wood
    • Has view: Yes
    • View description: Hills
    Lot
    • Size: 0.34 Acres
    • Features: Wooded, Evergreen Trees, Deciduous Trees, Level, Paved
    Details
    • Parcel number: R0033259
    • Zoning: Res
    • Special conditions: Private Owner

    Construction

    Type & style
    • Home type: SingleFamily
    • Architectural style: Contemporary
    • Property subtype: Single Family Residence
    Materials
    • Frame, Stone, Composition
    • Roof: Composition
    Condition
    • New construction: No
    • Year built: 1988

    Utilities & green energy

    • Sewer: Public Sewer
    • Water: City
    • Utilities for property: Natural Gas Available, Electricity Available, Cable Available
    Green energy
    • Energy efficient items: Southern Exposure, Windows

    Community & neighborhood

    Location
    • Region: Boulder
    • Subdivision: Ziebart

    Other

    Other facts
    • Listing terms: Cash,Conventional
    • Road surface type: Asphalt

    Price history

    DateEventPrice
    8/15/2025Sold$2,450,000-9.1%$527/sqft
    Source: IRES as distributed by MLS GRID #1027505 Report a problem
    6/30/2025Pending sale$2,695,000$579/sqft
    Source: REcolorado as distributed by MLS GRID #IR1027505 Report a problem
    3/5/2025Listed for sale$2,695,000+76.7%$579/sqft
    Source: IRES as distributed by MLS GRID #1027505 Report a problem
    4/30/2018Sold$1,525,000+2%$328/sqft
    Source: IRES as distributed by MLS GRID #845603 Report a problem
    4/4/2018Pending sale$1,495,000$321/sqft
    Source: RE/MAX of Boulder #7945168 Report a problem
    4/2/2018Listed for sale$1,495,000+112.1%$321/sqft
    Source: RE/MAX of Boulder #7945168 Report a problem
    6/20/2008Sold$705,000+51.6%$152/sqft
    Source: Public Record Report a problem
    8/7/1997Sold$465,000$100/sqft
    Source: Public Record Report a problem

    Public tax history

    YearProperty taxesTax assessment
    2025$14,154 +1.8%$146,294 -11.2%
    2024$13,908 +19.8%$164,733 -1%
    2023$11,612 +4.9%$166,331 +33%
    2022$11,073 +22.8%$125,045 -2.8%
    2021$9,018 $128,643 +24.2%
    2020$9,018 +4.2%$103,596
    2019$8,657 $103,596 +3.8%
    2018$8,657 $99,850 -9.5%
    2017$8,657 +6.6%$110,389 +17.7%
    2016$8,119 +5.6%$93,793 +25.6%
    2015$7,688 +22.4%$74,697
    2014$6,281 +29.6%$74,697
    2013$4,848 +0.9%$74,697 +29.1%
    2012$4,805 +5.9%$57,870
    2011$4,536 +7.1%--
    2010$4,235 -10.9%$56,120 -19.1%
    2009$4,751 +3.5%$69,330 -6.6%
    2008$4,589 +2.2%$74,250
    2007$4,491 +3.9%$74,250 +5.7%
    2006$4,324 +9.7%$70,270
    2005$3,942 +0.7%$70,270 +8.9%
    2004$3,914 +0.7%$64,520
    2003$3,887 +10.3%$64,520 +15.8%
    2002$3,523 $55,700 -90.8%
    2001-- $608,700

    Find assessor info on the county website

    Neighborhood: Crestview

    Nearby schools

    GreatSchools rating
    Schools provided by the listing agent
    • Elementary: Crest View
    • Middle: Centennial
    • High: Boulder

    Source: IRES as distributed by MLS GRID. This data may not be complete. We recommend contacting the local school district to confirm school assignments for this home.

    Get a cash offer in 3 minutes
    Find out how much your home could sell for in as little as 3 minutes with a no-obligation cash offer.
    Estimated market value
    $2,433,500
    Get a cash offer in 3 minutes
    Find out how much your home could sell for in as little as 3 minutes with a no-obligation cash offer.
    Estimated market value
    $2,433,500