Unobstructed Flatirons views fill this four-bedroom, five-bathroom modern residence in sought-after North Boulder. With flowing indoor-outdoor living, clean contemporary design, and elevator access, this home delivers an exceptional layout and breathtaking vistas. Natural stone and wood finishes warm the modern architecture, complementing walls of glass and high ceilings. The open living room frames stunning Flatiron views and features a striking fireplace. The dining area offers defined yet connected space for hosting, with architectural detailing and direct kitchen access. The bright kitchen maximizes Flatiron views from every angle, featuring a large center island, sleek cabinetry, and high-end appliances including vented gas cooktop, two Viking wall ovens, Miele coffee system, and two Viking dishwashers. A covered patio extends living space year-round with fireplace, outdoor kitchen, stone walls, and low-maintenance landscaping, seamlessly connecting indoors and out for entertaining or everyday use. An open staircase with glass railings leads upstairs where three en-suite bedrooms offer privacy and comfort, each filled with natural light and terrace access. The primary suite features unobstructed views and a beautiful modern bathroom with soaking tub and separate vanities. The lower level is a full height walk-out level with substantial natural light and functional living spaces including another en-suite bedroom, spacious recreation area, and a separate entrance providing ideal flexibility for guests or extended living. The oversized four-car garage provides excellent storage. From this North Boulder location, conveniences are close at hand: Lucky's Market, Ideal Market, neighborhood schools, and trail access. Wonderland Lake and North Boulder Rec Center are within easy reach, while Pearl Street and Downtown Boulder remain minutes away. 1205 Meadow Avenue offers turn-key living with uninterrupted Flatiron views, practical layout, and modern design.
For sale
$3,650,000
1205 Meadow Ave, Boulder, CO 80304
4beds
4,927sqft
Single Family Residence
Built in 2007
0.26 Acres Lot
$-- Zestimate®
$741/sqft
$-- HOA
What's special
- 239 days
- 210
- 15
Zillow last checked:
Listing updated:
Listed by:
The Zach Zeldner Team 720-480-7650,
Compass - Boulder,
Zachary Zeldner 720-480-7650,
Compass - Boulder
Source: IRES as distributed by MLS GRID,MLS#: 1051799
Facts & features
Interior
Bedrooms & bathrooms
- Bedrooms: 4
- Bathrooms: 5
- Full bathrooms: 1
- 3/4 bathrooms: 3
- 1/2 bathrooms: 1
- Main level bathrooms: 1
Primary bedroom
- Description: Wood
- Features: Full Primary Bath, Tub+Shower Primary, 5 Piece Primary Bath
- Level: Upper
- Area: 272 Square Feet
- Dimensions: 17 x 16
Bedroom 2
- Description: Wood
- Level: Upper
- Area: 195 Square Feet
- Dimensions: 13 x 15
Bedroom 3
- Description: Wood
- Level: Upper
- Area: 180 Square Feet
- Dimensions: 12 x 15
Bedroom 4
- Description: Tile
- Level: Lower
- Area: 156 Square Feet
- Dimensions: 12 x 13
Dining room
- Description: Tile
- Level: Main
- Area: 255 Square Feet
- Dimensions: 17 x 15
Family room
- Description: Tile
- Level: Lower
- Area: 306 Square Feet
- Dimensions: 17 x 18
Kitchen
- Description: Wood
- Level: Main
- Area: 221 Square Feet
- Dimensions: 13 x 17
Laundry
- Description: Tile
- Level: Main
- Area: 64 Square Feet
- Dimensions: 8 x 8
Living room
- Description: Wood
- Level: Main
- Area: 380 Square Feet
- Dimensions: 19 x 20
Heating
- Forced Air
Cooling
- Central Air
Appliances
- Included: Gas Range, Dishwasher, Refrigerator, Washer, Dryer, Disposal
Features
- Eat-in Kitchen, Separate Dining Room, Open Floorplan, Walk-In Closet(s), Kitchen Island
- Flooring: Wood
- Windows: Window Coverings
- Basement: Full,Walk-Out Access
- Has fireplace: Yes
- Fireplace features: Two or More, Gas, Living Room, Bedroom
Interior area
- Total structure area: 4,787
- Total interior livable area: 4,927 sqft
- Finished area above ground: 4,787
Video & virtual tour
Property
Parking
- Total spaces: 2
- Parking features: Garage Door Opener, Attached, Oversized
- Attached garage spaces: 2
- Details: Attached
Accessibility
- Accessibility features: Main Level Laundry, Accessible Elevator Installed
Features
- Levels: Three Or More
- Stories: 3
- Patio & porch: Patio, Deck
- Exterior features: Balcony
- Fencing: Fenced
- Has view: Yes
- View description: Hills, Plains View, City
Lot
- Size: 0.26 Acres
- Features: Corner Lot, Evergreen Trees, Deciduous Trees, Rock Outcropping, Paved, Curbs
Details
- Parcel number: R0000271
- Zoning: SFR
- Special conditions: Private Owner
Construction
Type & style
- Home type: SingleFamily
- Property subtype: Single Family Residence
Materials
- Stone, Stucco
- Roof: Rubber
Condition
- New construction: No
- Year built: 2007
Utilities & green energy
- Electric: XCEL
- Gas: XCEL
- Sewer: Public Sewer
- Water: City
- Utilities for property: Natural Gas Available, Electricity Available
Community & HOA
Community
- Security: Security System, Fire Alarm
- Subdivision: Boulder Tracts
HOA
- Has HOA: No
Location
- Region: Boulder
Financial & listing details
- Price per square foot: $741/sqft
- Tax assessed value: $3,807,300
- Annual tax amount: $22,008
- Date on market: 2/17/2026
- Listing terms: Cash,Conventional
- Exclusions: Owner's personal property
- Electric utility on property: Yes
Estimated market value
Not available
Estimated sales range
Not available
Not available
Price history
| Date | Event | Price |
|---|---|---|
| 5/12/2026 | Price change | $3,650,000-2.7%$741/sqft |
Source:  IRES as distributed by MLS GRID #1051799 Report a problem IRES as distributed by MLS GRID #1051799 Report a problem | ||
| 4/13/2026 | Price change | $3,750,000-2.6%$761/sqft |
Source:  REcolorado as distributed by MLS GRID #IR1051799 Report a problem REcolorado as distributed by MLS GRID #IR1051799 Report a problem | ||
| 2/19/2026 | Listed for sale | $3,850,000-9.4%$781/sqft |
Source: IRES as distributed by MLS GRID #1051799 Report a problem | ||
| 5/6/2024 | Listing removed | -- |
Source: IRES as distributed by MLS GRID #998646 Report a problem | ||
| 10/24/2023 | Listed for sale | $4,250,000-5.6%$863/sqft |
Source: IRES as distributed by MLS GRID #998646 Report a problem | ||
| 11/20/2022 | Listed for sale | $4,500,000-9.9%$913/sqft |
Source: IRES as distributed by MLS GRID #955657 Report a problem | ||
| 5/10/2022 | Price change | $4,995,000-9.2%$1,014/sqft |
Source: IRES as distributed by MLS GRID #955657 Report a problem | ||
| 11/29/2021 | Listed for sale | $5,500,000+110.5%$1,116/sqft |
Source: IRES as distributed by MLS GRID #955657 Report a problem | ||
| 7/29/2008 | Sold | $2,613,000+295.9%$530/sqft |
Source: Public Record Report a problem | ||
| 7/17/2006 | Sold | $660,000+39.2%$134/sqft |
Source: Public Record Report a problem | ||
| 5/3/2004 | Sold | $474,000+5.2%$96/sqft |
Source: Public Record Report a problem | ||
| 4/28/2000 | Sold | $450,580$91/sqft |
Source: Public Record Report a problem | ||
Public tax history
| Year | Property taxes | Tax assessment |
|---|---|---|
| 2025 | $22,008 -0.9% | $237,956 -8.8% |
| 2024 | $22,205 +32.8% | $260,811 -1% |
| 2023 | $16,724 +4.9% | $263,341 +46.2% |
| 2022 | $15,948 +19.2% | $180,096 -2.8% |
| 2021 | $13,377 | $185,278 +20.6% |
| 2020 | $13,377 +3.3% | $153,675 |
| 2019 | $12,949 | $153,675 +2.9% |
| 2018 | $12,949 | $149,350 -9.5% |
| 2017 | $12,949 -14% | $165,114 -5% |
| 2016 | $15,051 +5.6% | $173,871 -10.8% |
| 2015 | $14,253 -13.1% | $195,020 |
| 2014 | $16,397 -1.6% | $195,020 |
| 2013 | $16,671 +0.9% | $195,020 -2% |
| 2012 | $16,524 +58.6% | $199,000 |
| 2011 | $10,419 +7.1% | -- |
| 2010 | $9,729 +239.5% | $128,910 |
| 2009 | $2,865 -20.8% | $128,910 +187.8% |
| 2008 | $3,619 +35.1% | $44,790 -23.5% |
| 2007 | $2,678 +3.9% | $58,570 +39.8% |
| 2006 | $2,579 -6.8% | $41,910 |
| 2005 | $2,766 +0.7% | $41,910 -7.4% |
| 2004 | $2,746 -6.5% | $45,260 |
| 2003 | $2,937 +10.3% | $45,260 |
| 2002 | $2,662 | -- |
| 2001 | -- | $460,000 |
Find assessor info on the county website
Monthly payment
Est. payment
Payment breakdown
Explore the cost of this home by adjusting the details. Changes won't be saved.Climate risks
Neighborhood: Catalpa Park
Nearby schools
Schools provided by the listing agent
- Elementary: Crest View
- Middle: Centennial
- High: Boulder
Source: IRES as distributed by MLS GRID. This data may not be complete. We recommend contacting the local school district to confirm school assignments for this home.

Similar homes
- $3,750,0003 bd4 ba3.1k sqft3633 Broadway St, Boulder, CO 80304For Sale
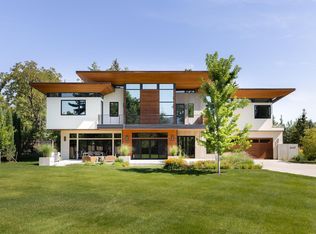
 MLS ID #1067771, The Zach Zeldner Team, Compass - Boulder. IRES as distributed by MLS GRID
 - $4,495,0004 bd4 ba5k sqft3746 Wonderland Hill Ave, Boulder, CO 80304For Sale
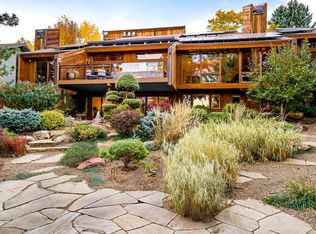 MLS ID #1070382, R Tim Goodacre, milehimodern - Boulder. IRES as distributed by MLS GRID
 - $3,495,0004 bd4 ba4.5k sqft1425 Upland Ave, Boulder, CO 80304For Sale
 MLS ID #1063090, Patrick Dolan, RE/MAX of Boulder, Inc. IRES as distributed by MLS GRID
 - $3,750,0005 bd6 ba3.7k sqft3716 Wonderland Hill Ave, Boulder, CO 80304For Sale
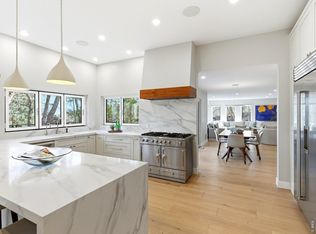 MLS ID #1068047, Marybeth Emerson, The Agency - Boulder. IRES as distributed by MLS GRID
 - $3,675,0005 bd6 ba6.1k sqft3135 11th St, Boulder, CO 80304For SaleMLS ID #1053294, Ryan Sondrup, NexStep Real Estate Group. IRES as distributed by MLS GRID
- $2,895,0005 bd4 ba4.4k sqft1550 Poplar Ave, Boulder, CO 80304For SaleMLS ID #1066515, Anne Wells, The Agency - Boulder. IRES as distributed by MLS GRID
- $3,395,0005 bd5 ba3.9k sqft1760 Hawthorn Pl, Boulder, CO 80304For SaleMLS ID #1065258, The Zach Zeldner Team, Compass - Boulder. IRES as distributed by MLS GRID
- $2,975,0004 bd4 ba3.2k sqft3123 3rd St, Boulder, CO 80304For SaleMLS ID #1066731, Stephen Remmert, Compass - Boulder. IRES as distributed by MLS GRID
- $2,499,0006 bd5 ba4.6k sqft3735 Wild Plum Ct, Boulder, CO 80304For SaleMLS ID #1070035, The Zach Zeldner Team, Compass - Boulder. IRES as distributed by MLS GRID
- $2,800,0003 bd3 ba4.4k sqft543 Linden Park Dr, Boulder, CO 80304For SaleMLS ID #1068318, Patrick Brown, Compass - Boulder. IRES as distributed by MLS GRID
- $3,675,0004 bd5 ba4.1k sqft2237 4th Street, Boulder, CO 80302For Sale
 MLS ID #1711515, Trenton Stringari, Genesis Realty. REcolorado as distributed by MLS GRID
 - $3,250,0006 bd5 ba4.2k sqft3150 18th St, Boulder, CO 80304For SaleMLS ID #1053622, Jennifer Egbert, milehimodern - Boulder. IRES as distributed by MLS GRID
- $2,495,0005 bd5 ba5.5k sqft1945 Norwood Ave, Boulder, CO 80304For SaleMLS ID #1066616, Meghan Bach, Compass - Boulder. IRES as distributed by MLS GRID
- $2,995,0005 bd5 ba6k sqft4888 5th St, Boulder, CO 80304For SaleMLS ID #1062223, The Zach Zeldner Team, Compass - Boulder. IRES as distributed by MLS GRID
- $2,695,0005 bd4 ba3.5k sqft3560 16th St, Boulder, CO 80304For SaleMLS ID #1068714, Angela Moss, 8z Real Estate. IRES as distributed by MLS GRID
- $3,750,0005 bd6 ba4.5k sqft350 15th St, Boulder, CO 80302For SaleMLS ID #1069309, Janet Leap, RE/MAX of Boulder, Inc. IRES as distributed by MLS GRID
- $4,950,0005 bd7 ba4.1k sqft536 Linden Park Dr, Boulder, CO 80304New ConstructionMLS ID #1065651, Sara Groem, Open Real Estate. IRES as distributed by MLS GRID
- $3,900,0004 bd4 ba3.8k sqft770 6th St, Boulder, CO 80302For SaleMLS ID #1059851, John McElveen, milehimodern - Boulder. IRES as distributed by MLS GRID
- $4,999,0004 bd7 ba5.1k sqft50 Wildwood Ln, Boulder, CO 80304For SaleMLS ID #1063802, Cari Higgins, Compass - Boulder. IRES as distributed by MLS GRID
- $3,750,0006 bd7 ba5.1k sqft5354 2nd St, Boulder, CO 80304New ConstructionMLS ID #1068160, Patrick Brown, Compass - Boulder. IRES as distributed by MLS GRID
