Under Construction - Completion Fall 2026. A distinctive new custom residence by Chanin Development, thoughtfully positioned in North Boulder's coveted Linden Park neighborhood with direct access to open space and trails. This 5-bedroom, 7-bathroom home showcases sophisticated modern design, soaring ceilings, a dedicated office, seamless indoor-outdoor living, and exceptional craftsmanship. The refined multi-level floor plan is designed for both everyday living and effortless entertaining. Vaulted ceilings, expansive walls of glass, and seamless connections to the outdoors create a light-filled living experience with sweeping foothills views, generous outdoor decks and patios designed to embrace the surrounding landscape. The chef's kitchen features premium appliances including a commercial-style range with double ovens and an induction cooktop, custom cabinetry, slab countertops, a dramatic full-height slab backsplash, designer lighting, high-end fixtures, and a custom hot-rolled steel range hood. The living room is anchored by a reimagined original wood-burning fireplace with a custom built-in providing log storage and shelving. A dedicated wet bar area on the main level features a full-size, dual-zone wine and beverage cooler, a clear ice maker, peninsula seating, lighted shelves, and thoughtful finishes throughout. The private primary suite offers a serene retreat with heated bathroom floors, dual walk-in closets, spa-inspired finishes, an additional washer and dryer, and a private deck. Additional highlights include an oversized two-car garage, an additional wet bar on the lower level, theater/media space, mudroom, and an oversized crawl space offering exceptional flexibility for additional storage. European oak flooring, custom walnut cabinetry, marble-clad primary shower, artisan tile, and carefully curated fixtures elevate the home throughout. Experience the combination of architectural design and timeless materials in a sought-after North Boulder setting.
New construction
$4,950,000
536 Linden Park Dr, Boulder, CO 80304
5beds
4,233sqft
:
Get pre-qualified$28,207/mo
Single Family Residence
Built in 1970
0.25 Acres Lot
$-- Zestimate®
$1,169/sqft
$-- HOA
What's special
Thoughtful finishes throughoutSophisticated modern designSpa-inspired finishesSweeping foothills viewsOversized two-car garageCarefully curated fixturesVaulted ceilings
- 9 days |
- 521 |
- 16 |
Zillow last checked:
Listing updated:
Listed by:
Sara Groem 303-522-4184,
Open Real Estate
Source: IRES as distributed by MLS GRID,MLS#: 1065651
Facts & features
Interior
Bedrooms & bathrooms
- Bedrooms: 5
- Bathrooms: 7
- Full bathrooms: 5
- 1/2 bathrooms: 2
- Main level bathrooms: 3
Rooms
- Room types: Media Room
Primary bedroom
- Description: Wood
- Features: Full Primary Bath, Luxury Features Primary Bath, 5 Piece Primary Bath
- Level: Upper
- Area: 210 Square Feet
- Dimensions: 15 x 14
Bedroom 2
- Description: Wood
- Level: Main
- Area: 143 Square Feet
- Dimensions: 13 x 11
Bedroom 3
- Description: Wood
- Level: Main
- Area: 143 Square Feet
- Dimensions: 13 x 11
Bedroom 4
- Description: Wood
- Level: Upper
- Area: 169 Square Feet
- Dimensions: 13 x 13
Bedroom 5
- Description: Wood
- Level: Upper
- Area: 143 Square Feet
- Dimensions: 13 x 11
Dining room
- Description: Wood
- Level: Upper
- Area: 247 Square Feet
- Dimensions: 13 x 19
Family room
- Description: Wood
- Level: Main
- Area: 272 Square Feet
- Dimensions: 16 x 17
Kitchen
- Description: Wood
- Level: Upper
- Area: 228 Square Feet
- Dimensions: 12 x 19
Laundry
- Description: Wood
- Level: Main
- Area: 21 Square Feet
- Dimensions: 3 x 7
Living room
- Description: Wood
- Level: Upper
- Area: 323 Square Feet
- Dimensions: 17 x 19
Study
- Description: Wood
- Level: Main
- Area: 120 Square Feet
- Dimensions: 12 x 10
Heating
- Forced Air
Cooling
- Central Air
Appliances
- Included: Electric Range, Dishwasher, Refrigerator, Bar Fridge, Microwave, Disposal
- Laundry: Washer/Dryer Hookup
Features
- Eat-in Kitchen, Separate Dining Room, Cathedral Ceiling(s), Open Floorplan, Pantry, Walk-In Closet(s), Wet Bar, Kitchen Island, Theatre Room, High Ceilings
- Flooring: Wood
- Basement: None,Crawl Space
- Has fireplace: Yes
- Fireplace features: Living Room
Interior area
- Total structure area: 4,233
- Total interior livable area: 4,233 sqft
- Finished area above ground: 4,233
Property
Parking
- Total spaces: 2
- Parking features: Attached, Oversized
- Attached garage spaces: 2
- Details: Attached
Accessibility
- Accessibility features: Level Lot, Main Floor Bath, Accessible Bedroom, Main Level Laundry
Features
- Levels: Four
- Stories: 4
- Patio & porch: Patio, Deck
- Exterior features: Sprinkler System, Balcony
- Fencing: Fenced
- Has view: Yes
- View description: Hills
Lot
- Size: 0.25 Acres
- Features: Deciduous Trees, Level, Paved, Curbs, Gutters, Sidewalks
Details
- Parcel number: R0009406
- Zoning: RES
- Special conditions: Builder
Construction
Type & style
- Home type: SingleFamily
- Architectural style: Contemporary
- Property subtype: Single Family Residence
Materials
- Frame, Stone
- Roof: Composition
Condition
- New construction: Yes
- Year built: 1970
Details
- Builder name: Chanin Development
Utilities & green energy
- Electric: Xcel
- Gas: Xcel
- Sewer: Public Sewer
- Water: City
- Utilities for property: Electricity Available
Green energy
- Energy efficient items: Windows, High Efficiency Furnace
Community & HOA
Community
- Security: Fire Alarm
- Subdivision: Linden Park
HOA
- Has HOA: No
Location
- Region: Boulder
Financial & listing details
- Price per square foot: $1,169/sqft
- Tax assessed value: $1,646,700
- Annual tax amount: $9,813
- Date on market: 8/3/2026
- Listing terms: Cash,Conventional,VA Loan,1031 Exchange
- Electric utility on property: Yes
- Road surface type: Asphalt
Estimated market value
Not available
Estimated sales range
Not available
Not available
Price history
| Date | Event | Price |
|---|---|---|
| 8/3/2026 | Listed for sale | $4,950,000+241.4%$1,169/sqft |
Source:  IRES as distributed by MLS GRID #1065651 Report a problem IRES as distributed by MLS GRID #1065651 Report a problem | ||
| 5/12/2025 | Sold | $1,450,000-7.9%$343/sqft |
Source:  REcolorado as distributed by MLS GRID #IR1025266 Report a problem REcolorado as distributed by MLS GRID #IR1025266 Report a problem | ||
| 3/13/2025 | Pending sale | $1,575,000$372/sqft |
Source: REcolorado as distributed by MLS GRID #IR1025266 Report a problem | ||
| 3/1/2025 | Price change | $1,575,000-4.5%$372/sqft |
Source: IRES as distributed by MLS GRID #1025266 Report a problem | ||
| 1/28/2025 | Listed for sale | $1,650,000+115.7%$390/sqft |
Source: IRES as distributed by MLS GRID #1025266 Report a problem | ||
| 6/26/2014 | Sold | $765,000$181/sqft |
Source: Public Record Report a problem | ||
Public tax history
| Year | Property taxes | Tax assessment |
|---|---|---|
| 2025 | $10,024 +1.8% | $102,919 -12.6% |
| 2024 | $9,850 +20.6% | $117,746 -1% |
| 2023 | $8,167 +4.8% | $118,888 +36.4% |
| 2022 | $7,791 +11.1% | $87,139 -2.8% |
| 2021 | $7,013 | $89,647 +11.3% |
| 2020 | $7,013 +13.6% | $80,566 |
| 2019 | $6,172 | $80,566 +13.2% |
| 2018 | $6,172 | $71,186 -9.5% |
| 2017 | $6,172 +6.8% | $78,701 +17.9% |
| 2016 | $5,781 +5.6% | $66,777 +2.1% |
| 2015 | $5,474 +13.3% | $65,407 |
| 2014 | $4,830 +10.6% | $65,407 |
| 2013 | $4,368 -12.5% | $65,407 +8.8% |
| 2012 | $4,990 +9% | $60,098 |
| 2011 | $4,576 +7.1% | -- |
| 2010 | $4,273 +11.2% | $56,620 |
| 2009 | $3,843 +3.5% | $56,620 -18.2% |
| 2008 | $3,712 +13.2% | $69,200 |
| 2007 | $3,280 -11.8% | $69,200 +14.4% |
| 2006 | $3,721 +5.5% | $60,480 |
| 2005 | $3,527 +0.7% | $60,480 +4.8% |
| 2004 | $3,502 +23% | $57,730 |
| 2003 | $2,847 -9.9% | $57,730 |
| 2002 | $3,159 | -- |
| 2001 | -- | $545,900 |
Find assessor info on the county website
Monthly payment
Est. payment
Payment breakdown
Explore the cost of this home by adjusting the details. Changes won't be saved.Climate risks
Neighborhood: Wonderland Hills
Nearby schools
GreatSchools rating
- 8/10Foothill Elementary SchoolGrades: K-5Distance: 0.5 mi
- 7/10Centennial Middle SchoolGrades: 6-8Distance: 1.1 mi
- 10/10Boulder High SchoolGrades: 9-12Distance: 2.2 mi
Schools provided by the listing agent
- Elementary: Foothill
- Middle: Centennial
- High: Boulder
Source: IRES as distributed by MLS GRID. This data may not be complete. We recommend contacting the local school district to confirm school assignments for this home.
- $1,649,3005 bd3 ba2.7k sqft3726 Wonderland Hill Ave, Boulder, CO 80304Off Market
- $1,676,1004 bd2 ba2.2k sqft3722 Wonderland Hill Ave, Boulder, CO 80304Off Market

- $3,950,0005 bd6 ba3.7k sqft3716 Wonderland Hill Ave, Boulder, CO 80304For Sale

- $1,426,7003 bd2 ba2.3k sqft3714 Wonderland Hill Cir, Boulder, CO 80304Off Market
- $6,275,0005 bd6 ba5.1k sqft547 Linden Park Dr, Boulder, CO 80304Sold
- $1,976,6003 bd3 ba1.6k sqft554 Linden Park Ct, Boulder, CO 80304Off Market
- $1,573,1005 bd2 ba2.6k sqft3712 Wonderland Hill Ave, Boulder, CO 80304Off Market
- $3,570,6005 bd4 ba6.1k sqft3732 Wonderland Hill Ave, Boulder, CO 80304Off Market
A local agent can set up tours, give advice and negotiate with sellers.
Similar homes
- $4,750,0004 bd4 ba5k sqft3746 Wonderland Hill Ave, Boulder, CO 80304For Sale
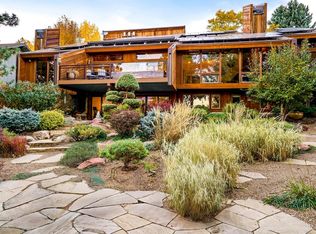
 MLS ID #1057872, R Tim Goodacre, milehimodern - Boulder. IRES as distributed by MLS GRID
 - $5,200,0005 bd5 ba5.1k sqft660 Juniper Ave #A, Boulder, CO 80304For Sale By Owner
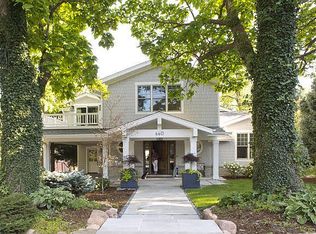
- $3,950,0005 bd6 ba3.7k sqft3716 Wonderland Hill Ave, Boulder, CO 80304For SaleMLS ID #1051860, Marybeth Emerson, The Agency - Boulder. IRES as distributed by MLS GRID
- $4,995,0005 bd5 ba5.4k sqft1070 Juniper Ave, Boulder, CO 80304For Sale
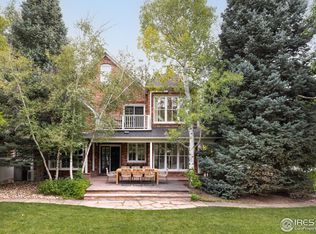 MLS ID #1044265, The Zach Zeldner Team, Compass - Boulder. IRES as distributed by MLS GRID
 - $4,940,0006 bd4 ba5.5k sqft4281 Vinca Ct, Boulder, CO 80304For SaleMLS ID #1062676, Michelle Trudgeon, WK Real Estate. IRES as distributed by MLS GRID
- $5,200,0004 bd7 ba5.1k sqft50 Wildwood Ln, Boulder, CO 80304For SaleMLS ID #1063802, Cari Higgins, Compass - Boulder. IRES as distributed by MLS GRID
- $5,995,0005 bd5 ba5.9k sqft497 Kalmia Ave, Boulder, CO 80304For SaleMLS ID #1056591, Lynn Ryan, milehimodern - Boulder. IRES as distributed by MLS GRID
- $3,250,0004 bd5 ba4.9k sqft1127 Juniper Ave, Boulder, CO 80304For SaleMLS ID #1065969, Anne Wells, The Agency - Boulder. IRES as distributed by MLS GRID
- $2,995,0006 bd5 ba4.6k sqft3735 Wild Plum Ct, Boulder, CO 80304For SaleMLS ID #1061972, The Zach Zeldner Team, Compass - Boulder. IRES as distributed by MLS GRID
- $3,395,0005 bd5 ba3.9k sqft1760 Hawthorn Pl, Boulder, CO 80304For SaleMLS ID #1065258, The Zach Zeldner Team, Compass - Boulder. IRES as distributed by MLS GRID
- $2,800,0003 bd3 ba4.4k sqft543 Linden Park Dr, Boulder, CO 80304For SaleMLS ID #1063192, Patrick Brown, Compass - Boulder. IRES as distributed by MLS GRID
- $4,750,0004 bd5 ba5.1k sqft2709 S Lakeridge Trl, Boulder, CO 80302For SaleMLS ID #1065805, The Zach Zeldner Team, Compass - Boulder. IRES as distributed by MLS GRID
- $3,900,0004 bd4 ba4.5k sqft1425 Upland Ave, Boulder, CO 80304For SaleMLS ID #1063090, Patrick Dolan, RE/MAX of Boulder, Inc. IRES as distributed by MLS GRID
- $4,950,0005 bd4 ba4.2k sqft4795 Jay Rd, Boulder, CO 80301For SaleMLS ID #1058494, Steven King, Compass - Boulder. IRES as distributed by MLS GRID
- $3,650,0004 bd5 ba4.9k sqft1205 Meadow Ave, Boulder, CO 80304For SaleMLS ID #1051799, The Zach Zeldner Team, Compass - Boulder. IRES as distributed by MLS GRID
- $6,800,0006 bd5 ba5.1k sqft3421 4th St, Boulder, CO 80304For SaleMLS ID #1053821, Kathleen Haas, Colorado Realty 4 Less, LLC. IRES as distributed by MLS GRID
- $4,650,0005 bd5 ba4.9k sqft745 Highland Ave, Boulder, CO 80302For SaleMLS ID #1063412, The Zach Zeldner Team, Compass - Boulder. IRES as distributed by MLS GRID
- $2,799,0004 bd4 ba4.8k sqft495 S Cedar Brook Rd, Boulder, CO 80304For SaleMLS ID #1063516, Robert Fellows, Phelco Group. IRES as distributed by MLS GRID
- $5,380,0006 bd6 ba4.8k sqft2045 Alpine Dr, Boulder, CO 80304New ConstructionMLS ID #1063382, Roger Walker, Compass - Boulder. IRES as distributed by MLS GRID
- $3,995,0006 bd6 ba5.4k sqft3181 9th St, Boulder, CO 80304For SaleMLS ID #1061391, Lynn Ryan, milehimodern - Boulder. IRES as distributed by MLS GRID
