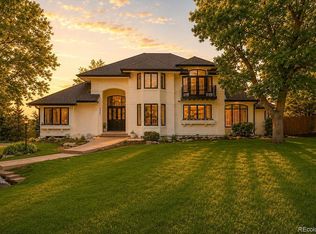
This distinguished White Hawk Ranch estate marries French Provincial elegance with coveted indoor-outdoor living. Set on nearly an acre within a private cul-de-sac, the meticulously manicured grounds sprawl with mature landscaping. Three distinct outdoor spaces create a resort-like setting, including an 18-by-32-foot pool surrounded by custom stone pavers and decking, a south-facing covered patio with a sandstone fireplace and mountain views and a private hot tub patio adjoining the main-floor primary suite. Inside, old-world charm unfolds through character-grade hardwoods. Retreat to the primary suite featuring cathedral ceilings, a five-piece bath, walk-in closet and an adjacent sitting area or office space. The upper level hosts three bedrooms and a loft, while the basement adds a gym, sauna, media room, and guest space. A turreted exterior and entry courtyard enhance the striking curb appeal, complemented by seller-owned 18.86KW solar. Re-stuccoed in 2020 and professionally maintained and pre-inspected, the home has been exceptionally well cared for. This property offers seamless access to Boulder, Louisville and Lafayette amenities - truly a distinct estate property in on of Boulder's most coveted enclaves.
For sale
$3,599,000
1036 White Hawk Ranch Dr, Boulder, CO 80303
5beds
6,180sqft
Single Family Residence
Built in 2004
0.96 Acres Lot
$-- Zestimate®
$582/sqft
$225/mo HOA
What's special
- 21 days
- 2,378
- 114
Zillow last checked:
Listing updated:
Listed by:
Colin Dart 303-810-9974,
milehimodern - Boulder
Source: IRES as distributed by MLS GRID,MLS#: 1068671
Facts & features
Interior
Bedrooms & bathrooms
- Bedrooms: 5
- Bathrooms: 6
- Full bathrooms: 4
- 3/4 bathrooms: 1
- 1/2 bathrooms: 1
- Main level bathrooms: 3
Primary bedroom
- Description: Carpet
- Features: 5 Piece Primary Bath
- Level: Main
- Area: 285 Square Feet
- Dimensions: 15 x 19
Bedroom 2
- Description: Carpet
- Level: Upper
- Area: 360 Square Feet
- Dimensions: 20 x 18
Bedroom 3
- Description: Carpet
- Level: Upper
- Area: 156 Square Feet
- Dimensions: 12 x 13
Bedroom 4
- Description: Carpet
- Level: Upper
- Area: 140 Square Feet
- Dimensions: 14 x 10
Bedroom 5
- Description: Carpet
- Level: Basement
- Area: 240 Square Feet
- Dimensions: 15 x 16
Dining room
- Description: Wood
- Level: Main
- Area: 190 Square Feet
- Dimensions: 19 x 10
Family room
- Level: Basement
- Area: 323 Square Feet
- Dimensions: 17 x 19
Kitchen
- Description: Wood
- Level: Main
- Area: 345 Square Feet
- Dimensions: 23 x 15
Laundry
- Level: Main
- Area: 42 Square Feet
- Dimensions: 3 x 14
Living room
- Description: Wood
- Level: Main
- Area: 304 Square Feet
- Dimensions: 16 x 19
Recreation room
- Level: Basement
- Area: 406 Square Feet
- Dimensions: 14 x 29
Study
- Level: Main
- Area: 240 Square Feet
- Dimensions: 16 x 15
Heating
- Forced Air
Cooling
- Central Air, Ceiling Fan(s)
Appliances
- Included: Gas Range, Dishwasher, Refrigerator, Bar Fridge, Microwave, Disposal
- Laundry: Washer/Dryer Hookup
Features
- Eat-in Kitchen, Separate Dining Room, Cathedral Ceiling(s), Open Floorplan, Pantry, Walk-In Closet(s), Sauna, Jack & Jill Bathroom, Kitchen Island, High Ceilings, Beamed Ceilings
- Flooring: Wood
- Windows: Window Coverings
- Basement: Full,Built-In Radon
- Has fireplace: Yes
- Fireplace features: Two or More, Gas, Living Room, Bedroom
Interior area
- Total structure area: 4,230
- Total interior livable area: 6,180 sqft
- Finished area above ground: 4,230
Video & virtual tour
Property
Parking
- Total spaces: 3
- Parking features: Garage Door Opener, Attached
- Attached garage spaces: 3
- Details: Attached
Features
- Levels: Two
- Stories: 2
- Patio & porch: Patio
- Exterior features: Sprinkler System
- Has private pool: Yes
- Pool features: Private
- Spa features: Heated
- Fencing: Partial,Wood
- Has view: Yes
- View description: Hills
Lot
- Size: 0.96 Acres
- Features: Cul-De-Sac, Paved
Details
- Parcel number: R0505192
- Zoning: RR
- Special conditions: Private Owner
Construction
Type & style
- Home type: SingleFamily
- Property subtype: Single Family Residence
Materials
- Frame, Stone, Stucco
- Roof: Tile
Condition
- New construction: No
- Year built: 2004
Utilities & green energy
- Electric: Photovoltaics Seller Owned
- Sewer: Public Sewer
- Utilities for property: Natural Gas Available, Electricity Available
Community & HOA
Community
- Features: Park
- Subdivision: White Hawk Ranch 4th Flg
HOA
- Has HOA: Yes
- Services included: Common Amenities, Snow Removal
- HOA fee: $225 monthly
- HOA name: White Hawk Ranch
Location
- Region: Boulder
Financial & listing details
- Price per square foot: $582/sqft
- Tax assessed value: $3,121,800
- Annual tax amount: $18,944
- Date on market: 9/14/2026
- Listing terms: Cash,Conventional
- Exclusions: Seller's personal property + all staging items.
- Electric utility on property: Yes
- Road surface type: Asphalt
Estimated market value
Not available
Estimated sales range
Not available
Not available
Price history
| Date | Event | Price |
|---|---|---|
| 9/17/2026 | Listed for sale | $3,599,000+168.9%$582/sqft |
Source:  IRES as distributed by MLS GRID #1068671 Report a problem IRES as distributed by MLS GRID #1068671 Report a problem | ||
| 4/2/2012 | Sold | $1,338,500-0.5%$217/sqft |
Source: IRES as distributed by MLS GRID #672731 Report a problem | ||
| 2/4/2012 | Listed for sale | $1,345,000+7.6%$218/sqft |
Source: Revolutionary Realty, LLC #672731 Report a problem | ||
| 12/1/2010 | Sold | $1,250,000+423%$202/sqft |
Source: Public Record Report a problem | ||
| 2/5/2004 | Sold | $239,000$39/sqft |
Source: Public Record Report a problem | ||
Public tax history
| Year | Property taxes | Tax assessment |
|---|---|---|
| 2025 | $19,109 +1.6% | $195,113 -9.9% |
| 2024 | $18,815 +33.2% | $216,631 -1% |
| 2023 | $14,124 +4.8% | $218,733 +51.6% |
| 2022 | $13,472 -2.9% | $144,262 -2.8% |
| 2021 | $13,871 | $148,412 +1.5% |
| 2020 | $13,871 +15.1% | $146,218 |
| 2019 | $12,049 | $146,218 +14.6% |
| 2018 | $12,049 | $127,642 -9.5% |
| 2017 | $12,049 -6.7% | $141,114 +6% |
| 2016 | $12,920 +8.2% | $133,187 +11.3% |
| 2015 | $11,943 +3.5% | $119,718 |
| 2014 | $11,544 +8.5% | $119,718 |
| 2013 | $10,641 +5.7% | $119,718 -0.4% |
| 2012 | $10,068 +2% | $120,252 |
| 2011 | $9,872 +6.2% | -- |
| 2010 | $9,300 +15.5% | $119,400 |
| 2009 | $8,051 +2.6% | $119,400 -4.2% |
| 2008 | $7,848 +4.1% | $124,670 |
| 2007 | $7,543 +223.2% | $124,670 +236% |
| 2006 | $2,334 -56.4% | $37,100 |
| 2005 | $5,356 | $37,100 |
Find assessor info on the county website
Monthly payment
Est. payment
Payment breakdown
Explore the cost of this home by adjusting the details. Changes won't be saved.Climate risks
Neighborhood: 80303
Nearby schools
Schools provided by the listing agent
- Elementary: Douglass
- Middle: Platt
- High: Centaurus
Source: IRES as distributed by MLS GRID. This data may not be complete. We recommend contacting the local school district to confirm school assignments for this home.
- $3,683,3005 bd6 ba10k sqft1044 White Hawk Ranch Dr, Boulder, CO 80303Off Market
- $1,134,8004 bd3 ba2.5k sqft533 Indian Peaks Trl W, Lafayette, CO 80026Off Market
- $1,330,2004 bd3 ba4k sqft537 Indian Peaks Trl W, Lafayette, CO 80026Off Market
- $1,076,2004 bd4 ba2.8k sqft529 Indian Peaks Trl W, Lafayette, CO 80026Off Market
Similar homes
- $3,999,0004 bd4 ba5.7k sqft6877 Marshall Dr, Boulder, CO 80303For Sale

 MLS ID #1069751, Crystal Whitworth, RE/MAX Alliance-FTC Dwtn. IRES as distributed by MLS GRID
 - $2,596,0005 bd5 ba6k sqft7701 Brockway Dr, Boulder, CO 80303For Sale
 MLS ID #1063105, Rebecca Holley, West and Main Homes. IRES as distributed by MLS GRID
 - $2,795,0005 bd6 ba5.7k sqft145 Brittany Ln, Lafayette, CO 80026For Sale
 MLS ID #1066563, Patrick Dolan, RE/MAX of Boulder, Inc. IRES as distributed by MLS GRID
 - $2,599,0005 bd6 ba5.8k sqft1332 Lark Court, Boulder, CO 80303For Sale
 MLS ID #7670283, Brian Clodius, Clodius & Company. REcolorado as distributed by MLS GRID
 - $2,290,0004 bd4 ba5.2k sqft19 Ridge Rd, Boulder, CO 80303For SaleMLS ID #1068365, Kent Madson, RE/MAX of Boulder, Inc. IRES as distributed by MLS GRID
- $2,295,0005 bd3 ba3.8k sqft141 Ponderosa Drive, Boulder, CO 80303For SaleMLS ID #5065650, Sarah Buch, HomeSmart Realty. REcolorado as distributed by MLS GRID
- $2,875,0005 bd4 ba4.8k sqft871 Bluebird Ln, Lafayette, CO 80026For SaleMLS ID #1062049, Scott Ripmaster, Madison & Company Properties - Boulder. IRES as distributed by MLS GRID
- $3,949,0004 bd3 ba3.6k sqft2360 N 95th St, Boulder, CO 80301For SaleMLS ID #1068495, The Bernardi Group, Coldwell Banker Realty-Boulder. IRES as distributed by MLS GRID
- $2,580,0004 bd4 ba4.8k sqft1251 Pintail Cir, Boulder, CO 80303For SaleMLS ID #1068109, Heather Schwartz, WK Real Estate. IRES as distributed by MLS GRID
- $2,595,0004 bd4 ba4.3k sqft985 Saratoga Ct, Boulder, CO 80303For SaleMLS ID #1060061, Roger Walker, Compass - Boulder. IRES as distributed by MLS GRID
- $3,497,5005 bd3 ba5.6k sqft11098 Jasper Rd, Lafayette, CO 80026For SaleMLS ID #1068216, The Bernardi Group, Coldwell Banker Realty-Boulder. IRES as distributed by MLS GRID
- $3,675,0005 bd6 ba6.1k sqft3135 11th St, Boulder, CO 80304For SaleMLS ID #1053294, Ryan Sondrup, NexStep Real Estate Group. IRES as distributed by MLS GRID
- $3,700,0004 bd4 ba6.3k sqft5004 N 107th St, Lafayette, CO 80026For SaleMLS ID #1068294, Stu Wright, WK Real Estate. IRES as distributed by MLS GRID
- $3,200,0005 bd7 ba6.5k sqft9260 Shooting Star Ct, Niwot, CO 80503For SaleMLS ID #1056185, Deborah Read Fowler, Madison & Company Properties - Niwot. IRES as distributed by MLS GRID
- $2,100,0005 bd4 ba3.1k sqft4842 Kellogg Circle, Boulder, CO 80303For SaleMLS ID #6983158, Persistence Sample, The Agency - Denver. REcolorado as distributed by MLS GRID
- $1,950,0005 bd5 ba4.5k sqft1311 Songbird Ct, Boulder, CO 80303For SaleMLS ID #1061976, Art Schwadron, RE/MAX of Boulder, Inc. IRES as distributed by MLS GRID
- $3,250,0004 bd5 ba4.9k sqft1127 Juniper Ave, Boulder, CO 80304For SaleMLS ID #1065969, Anne Wells, The Agency - Boulder. IRES as distributed by MLS GRID
- $3,650,0004 bd6 ba5.5k sqft2881 N Lakeridge Trl, Boulder, CO 80302For SaleMLS ID #1061608, The Bernardi Group, Coldwell Banker Realty-Boulder. IRES as distributed by MLS GRID
- $3,950,0004 bd3 ba3.4k sqft2176 Knollwood Dr, Boulder, CO 80302For SaleMLS ID #1068389, R Tim Goodacre, milehimodern - Boulder. IRES as distributed by MLS GRID
- $3,200,0005 bd4 ba4.4k sqft1550 Poplar Ave, Boulder, CO 80304For SaleMLS ID #1066515, Anne Wells, The Agency - Boulder. IRES as distributed by MLS GRID
