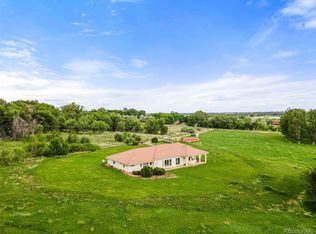
A Distinctive Colorado Country Estate with Exceptional Acreage, Views & Amenities. Privately set on nearly 13 acres just off Highway 287, this exceptional Colorado country estate offers refined living, expansive space, sweeping foothill views, and remarkable agricultural potential. Formerly cultivated in alfalfa, the acreage offers opportunities for livestock, equestrian pursuits, agriculture, and other permitted uses. The elegant all-brick residence features a gracious wraparound porch, beautifully landscaped grounds, and an east-facing deck. Inside, the dramatic great room showcases refinished hardwood floors, a brick gas fireplace, crown molding, sculpted ceilings, and abundant natural light through Pella windows. The spacious kitchen offers abundant oak cabinetry, generous counter space, a breakfast bar, and casual dining nook. The main level includes a luxurious primary suite with five-piece ensuite and oversized organized walk-in closet, a second bedroom, private office with built-ins, hobby room, powder room, laundry, and direct access to the three-car garage. Upstairs are a spacious recreation room, two additional bedrooms, and a full bath. A substantial unfinished basement provides excellent potential for additional living or recreation space and includes two furnaces, two A/C systems, fire suppression, and fireplace rough-in. Outside, a 4,000-plus-square-foot Morton barn with steel siding and roof provides exceptional space for equipment, storage, agricultural operations, or workshop use. Three early-1900s structures, including the original farmhouse, add to historic character. A permitted well and A, B & C Shares of White Rock Ditch water rights further enhance the property's agricultural appeal. Conveniently located near Alexander Dawson School, with easy access to Boulder, Lafayette, & Longmont.
For sale
$3,700,000
5004 N 107th St, Lafayette, CO 80026
4beds
6,355sqft
Mixed Use
Built in 2003
12.8 Acres Lot
$-- Zestimate®
$582/sqft
$-- HOA
What's special
Elegant all-brick residenceHobby roomSweeping foothill viewsGracious wraparound porchEast-facing deckDramatic great roomSpacious recreation room
- 37 days
- 669
- 28
Zillow last checked:
Listing updated:
Listed by:
Stu Wright 303-888-1679,
WK Real Estate,
Margaret Flaherty 303-668-2926,
WK Real Estate
Source: IRES as distributed by MLS GRID,MLS#: 1068294
Facts & features
Interior
Bedrooms & bathrooms
- Bedrooms: 4
- Bathrooms: 4
- Full bathrooms: 3
- 1/2 bathrooms: 1
- Main level bathrooms: 3
Primary bedroom
- Description: Carpet
- Features: Full Primary Bath, 5 Piece Primary Bath
- Level: Main
- Area: 300 Square Feet
- Dimensions: 15 x 20
Bedroom 2
- Description: Carpet
- Level: Main
- Area: 180 Square Feet
- Dimensions: 12 x 15
Bedroom 3
- Description: Carpet
- Level: Upper
- Area: 143 Square Feet
- Dimensions: 13 x 11
Bedroom 4
- Description: Carpet
- Level: Upper
- Area: 378 Square Feet
- Dimensions: 27 x 14
Dining room
- Description: Wood
- Level: Main
- Area: 110 Square Feet
- Dimensions: 11 x 10
Kitchen
- Description: Wood
- Level: Main
- Area: 224 Square Feet
- Dimensions: 14 x 16
Laundry
- Description: Tile
- Level: Main
- Area: 36 Square Feet
- Dimensions: 6 x 6
Living room
- Description: Wood
- Level: Main
- Area: 464 Square Feet
- Dimensions: 29 x 16
Recreation room
- Description: Wood
- Level: Upper
- Area: 260 Square Feet
- Dimensions: 13 x 20
Study
- Description: Wood
- Level: Main
- Area: 182 Square Feet
- Dimensions: 13 x 14
Heating
- Forced Air
Cooling
- Central Air, Ceiling Fan(s)
Appliances
- Included: Electric Range, Dishwasher, Refrigerator, Washer, Dryer, Microwave, Disposal
- Laundry: Washer/Dryer Hookup
Features
- Eat-in Kitchen, Separate Dining Room, Walk-In Closet(s), Crown Molding
- Flooring: Wood
- Basement: Full,Unfinished
- Has fireplace: Yes
- Fireplace features: Rough-in Fireplace, Great Room
Interior area
- Total structure area: 3,614
- Total interior livable area: 6,355 sqft
- Finished area above ground: 3,614
Video & virtual tour
Property
Parking
- Total spaces: 3
- Parking features: Garage Door Opener, Attached
- Attached garage spaces: 3
- Details: Attached
Accessibility
- Accessibility features: Main Floor Bath, Main Level Laundry
Features
- Levels: Two
- Stories: 2
- Patio & porch: Patio
- Exterior features: Sprinkler System
- Fencing: Partial
- Has view: Yes
- View description: Hills
Lot
- Size: 12.8 Acres
- Features: Evergreen Trees, Deciduous Trees, Abuts Ditch, Unincorporated, Paved, Water Rights Included, Irrigation Well Included
Details
- Additional structures: Storage, Outbuilding
- Parcel number: R0062816
- Zoning: AG
- Special conditions: Private Owner
- Horses can be raised: Yes
- Horse amenities: Horse(s) Allowed, Zoning Appropriate for 4+ Horses, Loafing Shed, Hay Storage
Construction
Type & style
- Home type: SingleFamily
- Property subtype: Mixed Use
Materials
- Brick
- Roof: Composition
Condition
- New construction: No
- Year built: 2003
Utilities & green energy
- Electric: Xcel Energy
- Gas: Xcel Energy
- Sewer: Septic Tank, Septic Field
- Water: Well
- Utilities for property: Natural Gas Available, Electricity Available, Cable Available
Green energy
- Energy efficient items: Windows
Community & HOA
Community
- Security: Fire Sprinkler System, Fire Alarm, Security Gate
- Subdivision: East County
HOA
- Has HOA: No
Location
- Region: Lafayette
Financial & listing details
- Price per square foot: $582/sqft
- Tax assessed value: $1,168,700
- Annual tax amount: $8,845
- Date on market: 9/9/2026
- Listing terms: Cash,Conventional
- Exclusions: Grandfather clock, tractors
- Electric utility on property: Yes
- Road surface type: Gravel, Concrete
Estimated market value
Not available
Estimated sales range
Not available
Not available
Price history
| Date | Event | Price |
|---|---|---|
| 9/13/2026 | Listed for sale | $3,700,000+619.1%$582/sqft |
Source:  IRES as distributed by MLS GRID #1068294 Report a problem IRES as distributed by MLS GRID #1068294 Report a problem | ||
| 5/31/2001 | Sold | $514,500$81/sqft |
Source: Public Record Report a problem | ||
Public tax history
| Year | Property taxes | Tax assessment |
|---|---|---|
| 2025 | $9,126 +1.7% | $92,817 -17.5% |
| 2024 | $8,970 +17.5% | $112,571 -4.1% |
| 2023 | $7,637 -1.6% | $117,359 +33.5% |
| 2022 | $7,761 +32.7% | $87,878 -5.6% |
| 2021 | $5,850 | $93,132 +31.4% |
| 2020 | $5,850 -7.4% | $70,860 |
| 2019 | $6,321 | $70,860 -7.2% |
| 2018 | $6,321 | $76,360 -5% |
| 2017 | $6,321 -6.6% | $80,397 +3% |
| 2016 | $6,769 +5.6% | $78,051 +2.4% |
| 2015 | $6,411 -0.2% | $76,233 |
| 2014 | $6,422 +1.8% | $76,233 |
| 2013 | $6,308 +0.9% | $76,233 +1.4% |
| 2012 | $6,250 -0.6% | $75,153 |
| 2011 | $6,285 | -- |
Find assessor info on the county website
Monthly payment
Est. payment
Payment breakdown
Explore the cost of this home by adjusting the details. Changes won't be saved.Climate risks
Neighborhood: 80026
Nearby schools
Schools provided by the listing agent
- Elementary: Meadowlark K-8
- Middle: Meadowlark K-8
- High: Centaurus
Source: IRES as distributed by MLS GRID. This data may not be complete. We recommend contacting the local school district to confirm school assignments for this home.
Similar homes
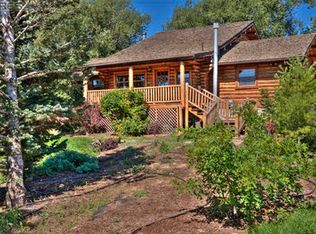
- $3,497,5005 bd3 ba5.6k sqft11098 Jasper Rd, Lafayette, CO 80026For Sale

 MLS ID #1068216, The Bernardi Group, Coldwell Banker Realty-Boulder. IRES as distributed by MLS GRID
 - $3,500,0004 bd4 ba5.4k sqft10077 N 75th Street, Longmont, CO 80503For Sale

 MLS ID #9471536, Lauren Atkins, Realty One Group Premier. REcolorado as distributed by MLS GRID
 - $3,949,0004 bd3 ba3.6k sqft2360 N 95th St, Boulder, CO 80301For Sale
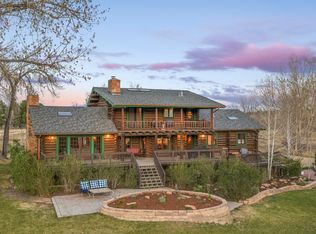 MLS ID #1068495, The Bernardi Group, Coldwell Banker Realty-Boulder. IRES as distributed by MLS GRID
 - $3,450,0004 bd6 ba5.5k sqft2881 N Lakeridge Trl, Boulder, CO 80302For Sale
 MLS ID #1070797, The Bernardi Group, Coldwell Banker Realty-Boulder. IRES as distributed by MLS GRID
 - $3,699,9984 bd4 ba3.7k sqft1221 Red Ash Ln, Boulder, CO 80303For SaleMLS ID #1068314, Kristin Kalush, Compass - Boulder. IRES as distributed by MLS GRID
- $2,450,0006 bd3 ba5.4k sqft11131 Lookout Road, Longmont, CO 80504For SaleMLS ID #5911819, Todden Goad, Sellstate Altitude Property Group. REcolorado as distributed by MLS GRID
- $3,950,0006 bd7 ba7.2k sqft7933 Anchor Drive, Longmont, CO 80504For SaleMLS ID #5036674, Emily Perrotto, Coldwell Banker Realty 56. REcolorado as distributed by MLS GRID
- $3,599,0005 bd6 ba6.1k sqft1036 White Hawk Ranch Dr, Boulder, CO 80303For SaleMLS ID #1068671, Colin Dart, milehimodern - Boulder. IRES as distributed by MLS GRID
- $3,999,0004 bd4 ba5.7k sqft6877 Marshall Dr, Boulder, CO 80303For SaleMLS ID #1069751, Crystal Whitworth, RE/MAX Alliance-FTC Dwtn. IRES as distributed by MLS GRID
- $2,795,0005 bd6 ba5.7k sqft145 Brittany Ln, Lafayette, CO 80026For SaleMLS ID #1066563, Patrick Dolan, RE/MAX of Boulder, Inc. IRES as distributed by MLS GRID
- $5,075,0003 bd5 ba6.2k sqft9773 Phillips Rd, Lafayette, CO 80026For SaleMLS ID #1059263, Lynne McDougal, WK Real Estate. IRES as distributed by MLS GRID
- $3,995,0004 bd6 ba5.9k sqft6553 Sunshine Canyon Dr, Boulder, CO 80302For SaleMLS ID #1068967, Brooke Weathers, Compass - Boulder. IRES as distributed by MLS GRID
- $1,950,0004 bd3 ba4.1k sqft5612 N 115th St, Longmont, CO 80504For SaleMLS ID #1054264, The KL Team, KL Realty. IRES as distributed by MLS GRID
- $2,990,0006 bd8 ba6.3k sqft9261 Blue Spruce Lane, Niwot, CO 80503For SaleMLS ID #9794436, Greg Margheim & Kelly Sophinos, Kentwood Real Estate DTC, LLC. REcolorado as distributed by MLS GRID
- $2,745,0005 bd5 ba4.8k sqft1563 Spring Creek Xing, Lafayette, CO 80026For SaleMLS ID #1064868, Kristin Kalush, Compass - Boulder. IRES as distributed by MLS GRID
- $2,995,0004 bd7 ba9.2k sqft8414 Firethorn Ct, Niwot, CO 80503For SaleMLS ID #1055566, Patrick Dolan, RE/MAX of Boulder, Inc. IRES as distributed by MLS GRID
- $3,995,0006 bd6 ba8.4k sqft15042 Prairie Place, Broomfield, CO 80023For SaleMLS ID #2606109, Amy Bayer, Compass Colorado, LLC - Boulder. REcolorado as distributed by MLS GRID
- $2,400,0006 bd5 ba5.5k sqft7688 Crestview Dr, Niwot, CO 80504For SaleMLS ID #1061856, Patricia Murphy, Compass - Boulder. IRES as distributed by MLS GRID
- $1,995,0004 bd5 ba4.1k sqft5946 County Road 3, Erie, CO 80516For SaleMLS ID #9622115, Lindsey Sampier, eXp Realty, LLC. REcolorado as distributed by MLS GRID
- $1,999,9724 bd5 ba8.2k sqft677 County Road 18, Longmont, CO 80504For SaleMLS ID #1063026, Arnold Turner, Turner Realty. IRES as distributed by MLS GRID
