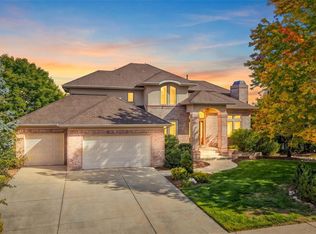
Welcome to 2854 Shoshone Trail, a beautiful semi-custom home set along the 4th hole of the Indian Peaks Golf Course in Lafayette. With golf course and mountain views, this 5-bedroom, 5.5-bathroom home offers a great mix of thoughtful design, comfortable living spaces and an incredible setting to call home.
The main floor features an open floor plan with hardwood floors, high ceilings, large kitchen, formal dining room, living room w/fireplace, and private home office. Upstairs, you'll find four bedrooms, including a spacious primary suite with a five-piece bathroom, walk-in closet, fireplace and private deck with stunning views of the Front Range. The finished basement adds even more liveability with a fifth bedroom, large family room, space for a home gym and not one, but two storage rooms.
If you are looking for that classic indoor/outdoor living that Colorado is famous for, this house has you covered. Out back there is a covered deck with great views of the Front Range and Longs Peak as well as a wonderful backyard featuring mature garden beds, lush grass and a beautiful water feature. As if that isn't enough, there is a private balcony off top floor w/fireplace and a a covered patio off the front of the house.
As for location, it is tough to beat as Lafayette and the surrounding area feature great shopping and restaurants (check this out on a map, so much to do including Downtown Louisville which is just 1.8 miles away). If schools are important, don't worry, the home sits within the highly rated Boulder Valley School District. Lastly, if you need to commute to the office, Boulder is roughly 20 minutes away while Denver is just a bit further than that.
Lastly and worth mentioning is the Seller has been meticulous with upgrades, maintenance and repairs since they purchased the home. New stucco, replacing the refrigerator, installing new carpet, replacing furnaces and water heaters and installing an EV charger. If the house needed it, they did it!
For sale
$2,100,000
2854 Shoshone Trail, Lafayette, CO 80026
5beds
5,353sqft
Single Family Residence
Built in 2005
0.29 Acres Lot
$-- Zestimate®
$392/sqft
$155/mo HOA
What's special
- 3 days
- 461
- 19
Zillow last checked:
Listing updated:
Listed by:
Brady Efting brady@bradyefting.com,
Compass - Denver,
Sam Neumann 612-384-5347,
Compass - Denver
Source: REcolorado as distributed by MLS GRID,MLS#: 3012901
Facts & features
Interior
Bedrooms & bathrooms
- Bedrooms: 5
- Bathrooms: 5
- Full bathrooms: 3
- 3/4 bathrooms: 1
- 1/2 bathrooms: 1
- Main level bathrooms: 1
Bedroom
- Features: Primary Suite
- Level: Upper
Bedroom
- Level: Upper
Bedroom
- Level: Upper
Bedroom
- Level: Upper
Bedroom
- Level: Basement
Bathroom
- Level: Main
Bathroom
- Features: En Suite Bathroom
- Level: Upper
Bathroom
- Level: Upper
Bathroom
- Level: Upper
Bathroom
- Level: Basement
Bonus room
- Level: Basement
Den
- Level: Main
Dining room
- Level: Main
Family room
- Level: Basement
Kitchen
- Level: Main
Laundry
- Level: Main
Living room
- Level: Main
Heating
- Forced Air
Cooling
- Central Air
Appliances
- Included: Cooktop, Dishwasher, Disposal, Double Oven, Down Draft, Humidifier, Microwave, Refrigerator
Features
- Built-in Features, Ceiling Fan(s), Central Vacuum, Eat-in Kitchen, Five Piece Bath, Jack & Jill Bathroom, Kitchen Island, Open Floorplan, Pantry, Vaulted Ceiling(s), Walk-In Closet(s)
- Flooring: Carpet, Tile, Wood
- Windows: Double Pane Windows
- Basement: Daylight,Finished,Full
- Number of fireplaces: 3
- Fireplace features: Gas, Gas Log, Living Room, Outside, Master Bedroom
Interior area
- Total structure area: 5,353
- Total interior livable area: 5,353 sqft
- Finished area above ground: 3,786
- Finished area below ground: 1,370
Property
Parking
- Total spaces: 3
- Parking features: Garage - Attached
- Attached garage spaces: 3
Features
- Levels: Two
- Stories: 2
- Patio & porch: Covered, Deck, Patio
- Exterior features: Balcony, Garden, Private Yard
- Fencing: Full
- Has view: Yes
- View description: Golf Course, Mountain(s)
Lot
- Size: 0.29 Acres
- Features: Landscaped, On Golf Course, Sprinklers In Front, Sprinklers In Rear
Details
- Parcel number: R0146655
- Special conditions: Standard
Construction
Type & style
- Home type: SingleFamily
- Property subtype: Single Family Residence
Materials
- Frame, Stone, Stucco
- Roof: Composition
Condition
- Year built: 2005
Utilities & green energy
- Sewer: Public Sewer
- Water: Public
- Utilities for property: Cable Available, Electricity Connected
Community & HOA
Community
- Subdivision: Indian Peaks
HOA
- Has HOA: Yes
- Amenities included: Golf Course, Park, Trail(s)
- HOA fee: $117 monthly
- HOA name: Indian Peaks West
- HOA phone: 303-369-1800
- Second HOA fee: $38 monthly
- Second HOA name: Indian Peaks Master
- Second HOA phone: 000-000-0000
Location
- Region: Lafayette
Financial & listing details
- Price per square foot: $392/sqft
- Tax assessed value: $2,095,200
- Annual tax amount: $12,481
- Date on market: 9/25/2026
- Listing terms: Cash,Conventional,Jumbo
- Exclusions: Seller's Personal Property, Basement Speakers, Garage Refridgerator
- Ownership: Individual
- Electric utility on property: Yes
Estimated market value
Not available
Estimated sales range
Not available
Not available
Price history
| Date | Event | Price |
|---|---|---|
| 9/25/2026 | Listed for sale | $2,100,000+71.9%$392/sqft |
Source:  REcolorado as distributed by MLS GRID #3012901 Report a problem REcolorado as distributed by MLS GRID #3012901 Report a problem | ||
| 10/23/2017 | Sold | $1,221,678-7.8%$228/sqft |
Source:  IRES as distributed by MLS GRID #812837 Report a problem IRES as distributed by MLS GRID #812837 Report a problem | ||
| 7/11/2017 | Price change | $1,325,000-3.3%$248/sqft |
Source: Colorado Landmark-Boulder #812837 Report a problem | ||
| 3/4/2017 | Listed for sale | $1,370,000-2.1%$256/sqft |
Source: Colorado Landmark-Boulder #812837 Report a problem | ||
| 12/20/2016 | Listing removed | $1,400,000$262/sqft |
Source: Colorado Landmark-Boulder #797890 Report a problem | ||
| 7/21/2016 | Listed for sale | $1,400,000+21.7%$262/sqft |
Source: Colorado Landmark-Boulder #797890 Report a problem | ||
| 4/23/2007 | Sold | $1,150,000+8.3%$215/sqft |
Source: Public Record Report a problem | ||
| 1/26/2005 | Sold | $1,061,428+363.5%$198/sqft |
Source: Public Record Report a problem | ||
| 12/8/2003 | Sold | $229,000$43/sqft |
Source: Public Record Report a problem | ||
Public tax history
| Year | Property taxes | Tax assessment |
|---|---|---|
| 2025 | $12,565 +1.7% | $130,950 -10% |
| 2024 | $12,350 +24.3% | $145,484 -1% |
| 2023 | $9,939 +1.1% | $146,896 +38.8% |
| 2022 | $9,831 +10.8% | $105,814 -2.8% |
| 2021 | $8,872 | $108,859 +12.1% |
| 2020 | $8,872 +2.7% | $97,076 |
| 2019 | $8,641 | $97,076 +2.6% |
| 2018 | $8,641 | $94,651 -9.5% |
| 2017 | $8,641 +13.7% | $104,642 +26.4% |
| 2016 | $7,601 +6.7% | $82,784 +4.2% |
| 2015 | $7,122 +3.6% | $79,480 |
| 2014 | $6,872 -1.8% | $79,480 |
| 2013 | $6,996 +0.9% | $79,480 -2.1% |
| 2012 | $6,937 -9% | $81,192 |
| 2011 | $7,623 +5.2% | -- |
| 2010 | $7,248 +10.8% | $90,390 |
| 2009 | $6,544 +9.3% | $90,390 -4.8% |
| 2008 | $5,987 +0.1% | $94,940 |
| 2007 | $5,982 +43.6% | $94,940 +44.6% |
| 2006 | $4,167 +19% | $65,670 |
| 2005 | $3,502 -21.9% | $65,670 -9.5% |
| 2004 | $4,484 +289.8% | $72,560 +12.8% |
| 2003 | $1,150 +118.6% | $64,320 +292.7% |
| 2002 | $526 | $16,380 -42.1% |
| 2001 | -- | $28,300 |
Find assessor info on the county website
Monthly payment
Est. payment
Payment breakdown
Explore the cost of this home by adjusting the details. Changes won't be saved.Climate risks
Neighborhood: 80026
Nearby schools
Schools provided by the listing agent
- Elementary: Douglass
- Middle: Platt
- High: Centaurus
- District: Boulder Valley RE 2
Source: REcolorado as distributed by MLS GRID. This data may not be complete. We recommend contacting the local school district to confirm school assignments for this home.
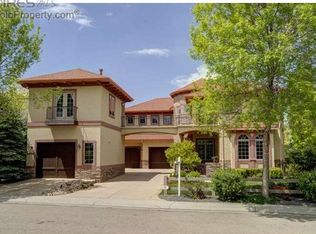
- $2,113,5005 bd6 ba5.3k sqft2858 Shoshone Trl, Lafayette, CO 80026Off Market
- $1,650,0004 bd3 ba3.4k sqft2850 Shoshone Trl, Lafayette, CO 80026Off Market
- $2,212,7005 bd4 ba3.4k sqft2862 Shoshone Trl, Lafayette, CO 80026Off Market
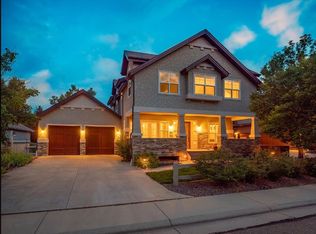
- $1,530,3004 bd4 ba5.1k sqft2857 Shoshone Trl, Lafayette, CO 80026Off Market
Similar homes
- $1,740,0004 bd4 ba4.6k sqft1364 Northpark Dr, Lafayette, CO 80026For Sale
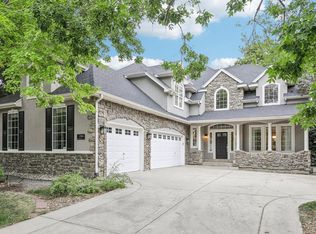
 MLS ID #1069531, Nina Mooney, Compass - Boulder. IRES as distributed by MLS GRID
 - $1,893,3005 bd7 ba5.3k sqft2590 Blue Heron Way, Lafayette, CO 80026New Construction
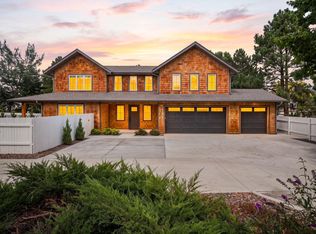 MLS ID #1068261, Jesse Kornblum, Kornblum Real Estate. IRES as distributed by MLS GRID
 - $1,399,0004 bd4 ba4.6k sqft2317 Rimrock Cir, Lafayette, CO 80026For Sale
 MLS ID #1068632, Brian MacDonald, Compass - Boulder. IRES as distributed by MLS GRID
 - $1,399,0003 bd3 ba5.1k sqft2024 Apache Lane, Lafayette, CO 80026For Sale
 MLS ID #4878392, Skylar Haskell, Haskell Homes Real Estate LTD. REcolorado as distributed by MLS GRID
 - $2,875,0005 bd4 ba4.8k sqft871 Bluebird Ln, Lafayette, CO 80026For SaleMLS ID #1062049, Scott Ripmaster, Madison & Company Properties - Boulder. IRES as distributed by MLS GRID
- $2,745,0005 bd5 ba4.8k sqft1563 Spring Creek Xing, Lafayette, CO 80026For SaleMLS ID #1064868, Kristin Kalush, Compass - Boulder. IRES as distributed by MLS GRID
- $1,185,0005 bd5 ba4k sqft2978 Shoshone Trail, Lafayette, CO 80026For SaleMLS ID #8987221, Mary Rose, Coldwell Banker Global Luxury Denver. REcolorado as distributed by MLS GRID
- $1,525,0005 bd4 ba3.9k sqft159 Salina St, Lafayette, CO 80026For SaleMLS ID #1068586, Dan Jones, RE/MAX Alliance-Longmont. IRES as distributed by MLS GRID
- $1,200,0004 bd5 ba4.6k sqft2554 Dutch Ct, Lafayette, CO 80026For SaleMLS ID #1066999, Jennifer Gilligan, Compass - Boulder. IRES as distributed by MLS GRID
- $2,295,0005 bd3 ba3.8k sqft141 Ponderosa Drive, Boulder, CO 80303For SaleMLS ID #5065650, Sarah Buch, HomeSmart Realty. REcolorado as distributed by MLS GRID
- $2,290,0004 bd4 ba5.2k sqft19 Ridge Rd, Boulder, CO 80303For SaleMLS ID #1068365, Kent Madson, RE/MAX of Boulder, Inc. IRES as distributed by MLS GRID
- $1,199,9005 bd4 ba4.5k sqft2523 Westward Drive, Lafayette, CO 80026For SaleMLS ID #9478232, Karri Goscinski, Keller Williams Preferred Realty. REcolorado as distributed by MLS GRID
- $1,995,0005 bd5 ba5k sqft1199 Pintail Cir, Boulder, CO 80303For SaleMLS ID #1059998, Nick Rota, Live West Realty. IRES as distributed by MLS GRID
- $1,950,0005 bd5 ba4.5k sqft1311 Songbird Ct, Boulder, CO 80303For SaleMLS ID #1061976, Art Schwadron, RE/MAX of Boulder, Inc. IRES as distributed by MLS GRID
- $1,949,9003 bd4 ba4.4k sqft2313 Glacier Ct, Lafayette, CO 80026New ConstructionMLS ID #1062969, Paul Calcagno, WK Real Estate. IRES as distributed by MLS GRID
- $1,075,0004 bd4 ba2.9k sqft2880 Grand Lake Dr, Lafayette, CO 80026For SaleMLS ID #1063752, Janet Borchert, WK Real Estate. IRES as distributed by MLS GRID
- $2,149,7745 bd5 ba4.8k sqft945 Saint Andrews Lane, Louisville, CO 80027New ConstructionMLS ID #6013274, Amanda DiVito Parle, Real Broker, LLC DBA Real. REcolorado as distributed by MLS GRID
- $1,050,0005 bd4 ba4.1k sqft711 Old Wagon Trail Cir, Lafayette, CO 80026For SaleMLS ID #1066118, Tavri Gipson, Kentwood RE Cherry Creek. IRES as distributed by MLS GRID
- $2,100,0005 bd5 ba4.6k sqft1039 Turnberry Cir, Louisville, CO 80027New ConstructionMLS ID #1068422, Emily Caldwell, Westwater Realty. IRES as distributed by MLS GRID
- $2,325,0004 bd5 ba6.6k sqft1057 Diamond Ct, Boulder, CO 80303For SaleMLS ID #1061467, Kathleen Winegardner, Kearney Realty. IRES as distributed by MLS GRID
