Skip main navigation
Sold for $1,575,000
  • $1,575,000

    2861 Shoshone Trl, Lafayette, CO 80026

    5beds
    5,109sqft
    Single Family Residence
    Built in 2004
    9,896 Square Feet Lot
    $1,564,200 Zestimate®
    $308/sqft
    $5,955 Estimated rent

    Home value

    $1,564,200

    $1.45M - $1.69M

    $5,955/mo

    Zestimate® history
    Loading
    Loading...

    Owner options

    List your home for rent

    $5,955/mo

    Rent Zestimate®

    Find your next renter with Zillow Rental Manager. Plus, with online applications, you can quickly screen prospective tenants – for free.

    Learn more

    $5,955/mo

    Rent Zestimate®

    Refinance and save

    $7,491/mo

    Est. payment

    Refinancing to a lower rate could help reduce your monthly payments and save thousands over the life of the loan.

    See today's rates

    $7,491/mo

    Est. payment

    Explore your selling options

    Work with a Zillow partner agent

    Leverage their expertise and Zillow's premium Showcase listings to get your home seen by more buyers.

    Get started

    List with your own agent

    Get your home in front of millions of buyers by listing it on Zillow.

    Learn how to do it

    Sell it yourself

    Take full control of how buyers see your home on Zillow by listing For Sale by Owner (FSBO).

    List your home

    What's special

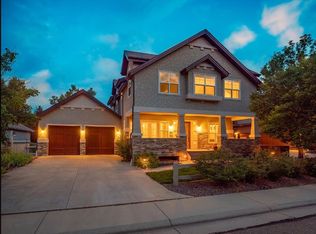
    Architectural Elegance Meets Modern Comfort in this Indian Peaks West Home. This custom-built, one-of-a-kind residence features a unique, modern floor plan that seamlessly blends an innovative layout with traditional touches that exude warmth and character. The heart of the home is a striking central great room that connects effortlessly to the dining area, den, breakfast nook, and kitchen, all covered in beautifully refinished hardwood maple floors and ideal for both daily living and entertaining. A sweeping, curved staircase leads to the second level, making a bold statement, freshly carpeted and flowing into newly refinished maple floors that extend throughout the connecting hallway and bedrooms. Culinary enthusiasts will be drawn to the gourmet kitchen, equipped with top-of-the-line appliances including Sub-Zero, Thermador, Viking, and GE. Enjoy cozy evenings beside one of the home's three fireplaces, one of which connects to both the great room and an outdoor patio. Step outside to one of two balconies, front and rear patios, or the third-level office/entertainment room featuring its own balcony and stunning mountain views. The lush, private backyard is a serene retreat, backing directly to manicured greenspace and a park, offering a sense of calm and seclusion. A sleek, form-meets-function solar canopy over the rear patio provides shade and extends to the west-facing roof. The 10-kilowatt Solar Array is owned and transfers with the property and maximizes the home's energy efficiency. A mix of fruit trees - including plum, pear, red cherry, honeycrisp apple, tart cherry, and red apple - brings seasonal color and flavor. In autumn, the Fire Maples along the southern boundary provide a breathtaking burst of color.This home is close to all that Old Town Lafayette & Old Town Louisville have to offer.Highly rated schools include Douglass Elementary, Platt Middle, and Centaurus HS. Connecting trails for daily recreation abound throughout the area for your enjoyment.

    Zillow last checked:

    Listing updated:

    Listed by:

    Terra Brewer 720-745-9962,

    Compass - Boulder,

    Brian MacDonald 303-915-6126,

    Compass - Boulder

    Bought with:

    Melanie Miller, 40007567

    RE/MAX Alliance-Lsvl

    Source: IRES as distributed by MLS GRID,MLS#: 1038637MLS Logo

    Facts & features

    Interior

    Bedrooms & bathrooms
    • Bedrooms: 5
    • Bathrooms: 5
    • Full bathrooms: 3
    • 3/4 bathrooms: 2
    • Main level bathrooms: 1
    Primary bedroom
    • Description: Hardwood
    • Features: Full Primary Bath
    • Level: Upper
    • Area: 225 Square Feet
    • Dimensions: 15 x 15
    Bedroom 2
    • Description: Hardwood
    • Level: Upper
    • Area: 168 Square Feet
    • Dimensions: 12 x 14
    Bedroom 3
    • Description: Hardwood
    • Level: Upper
    • Area: 144 Square Feet
    • Dimensions: 12 x 12
    Bedroom 4
    • Description: Carpet
    • Level: Upper
    • Area: 168 Square Feet
    • Dimensions: 12 x 14
    Dining room
    • Description: Hardwood
    • Level: Main
    • Area: 132 Square Feet
    • Dimensions: 11 x 12
    Great room
    • Description: Hardwood
    • Level: Main
    • Area: 374 Square Feet
    • Dimensions: 17 x 22
    Kitchen
    • Description: Hardwood
    • Level: Main
    • Area: 240 Square Feet
    • Dimensions: 12 x 20
    Laundry
    • Description: Tile
    • Level: Upper
    • Area: 27 Square Feet
    • Dimensions: 3 x 9
    Living room
    • Description: Carpet
    • Level: Main
    • Area: 169 Square Feet
    • Dimensions: 13 x 13
    Heating
    • Forced Air
    Cooling
    • Central Air
    Appliances
    • Included: Gas Range
    Features
    • Eat-in Kitchen, Separate Dining Room, Cathedral Ceiling(s), Open Floorplan, Walk-In Closet(s), Kitchen Island
    • Flooring: Wood
    • Windows: Window Coverings
    • Basement: Full
    • Has fireplace: Yes
    • Fireplace features: Two or More, Multi-Sided, Living Room, Great Room
    Interior area
    • Total structure area: 3,442
    • Total interior livable area: 5,109 sqft
    • Finished area above ground: 3,442

    Property

    Parking
    • Total spaces: 3
    • Parking features: Garage - Attached
    • Attached garage spaces: 3
    • Details: Attached
    Features
    • Levels: Three Or More
    • Stories: 3
    • Patio & porch: Patio
    • Exterior features: Sprinkler System, Balcony
    • Fencing: Vinyl
    • Has view: Yes
    • View description: Mountain(s), Hills
    Lot
    • Size: 9,896 Square Feet
    • Features: Level, Near Golf Course, Abuts Private Open Space, Paved, Curbs, Gutters, Sidewalks, Fire Hydrant within 500 Feet
    Details
    • Parcel number: R0146687
    • Zoning: Res
    • Special conditions: Private Owner

    Construction

    Type & style
    • Home type: SingleFamily
    • Architectural style: Contemporary
    • Property subtype: Single Family Residence
    Materials
    • Frame, Stone, Stucco
    • Foundation: Slab
    • Roof: Composition,Metal
    Condition
    • New construction: No
    • Year built: 2004
    Details
    • Builder name: Cornerstone Homes

    Utilities & green energy

    • Electric: xcel, Photovoltaics Seller Owned
    • Gas: xcel
    • Sewer: Public Sewer
    • Water: City
    • Utilities for property: Natural Gas Available, Electricity Available, Other
    Green energy
    • Energy efficient items: Windows

    Community & HOA

    Community
    • Features: Park, Trail(s)
    • Subdivision: Indian Peaks Flg 15
    HOA
    • Has HOA: Yes
    • Services included: Common Amenities, Trash
    • HOA fee: $137 monthly
    • HOA name: Indian Peaks
    • HOA phone: 720-378-1217
    Location
    • Region: Lafayette

    Financial & listing details

    • Price per square foot: $308/sqft
    • Tax assessed value: $1,573,700
    • Annual tax amount: $9,202
    • Date on market: 7/9/2025
    • Listing terms: Cash,Conventional
    • Exclusions: All staging items, Sellers' Personal Property, Exercise bike in the basement
    • Electric utility on property: Yes
    • Road surface type: Asphalt

    Price history

    DateEventPrice
    9/16/2025Sold$1,575,000-6.8%$308/sqft
    Source: IRES as distributed by MLS GRID #1038637 Report a problem
    9/2/2025Pending sale$1,690,000$331/sqft
    Source: IRES as distributed by MLS GRID #1038637 Report a problem
    7/11/2025Listed for sale$1,690,000+107.9%$331/sqft
    Source: IRES as distributed by MLS GRID #1038637 Report a problem
    10/28/2004Sold$812,993+460.7%$159/sqft
    Source: Public Record Report a problem
    2/10/2003Sold$145,000$28/sqft
    Source: Public Record Report a problem

    Public tax history

    YearProperty taxesTax assessment
    2025$9,202 +1.7%$98,356 -8.5%
    2024$9,045 +17.5%$107,536 -1%
    2023$7,698 +9.8%$108,579 +32.5%
    2022$7,009 +4.2%$81,948 +5.6%
    2021$6,725 $77,613 +5.5%
    2020$6,725 +9%$73,581
    2019$6,171 $73,581 +8.8%
    2018$6,171 $67,601 -9.5%
    2017$6,171 +0.8%$74,736 +12.1%
    2016$6,124 +6.7%$66,697 +22.3%
    2015$5,738 +21.7%$54,518
    2014$4,714 +1.5%$54,518
    2013$4,644 +0.9%$54,518 +1.2%
    2012$4,604 -1.7%$53,889
    2011$4,686 +5.2%--
    2010$4,455 +0.2%$55,560
    2009$4,448 +9.3%$55,560 -13.9%
    2008$4,069 -1.7%$64,530
    2007$4,138 +3.3%$64,530 +2.2%
    2006$4,005 +311.5%$63,130 -11.3%
    2005$973 -67.4%$71,140 +249.6%
    2004$2,988 +159.8%$20,350 -52.5%
    2003$1,150 +118.6%$42,860 +161.7%
    2002$526 $16,380 -42.1%
    2001-- $28,300
    Find assessor info on the county website

    Neighborhood: 80026

    Nearby schools

    GreatSchools rating
    Schools provided by the listing agent
    • Elementary: Douglass
    • Middle: Platt
    • High: Centaurus

    Source: IRES as distributed by MLS GRID. This data may not be complete. We recommend contacting the local school district to confirm school assignments for this home.

    Get a cash offer in 3 minutes
    Find out how much your home could sell for in as little as 3 minutes with a no-obligation cash offer.
    Estimated market value
    $1,564,200
    Get a cash offer in 3 minutes
    Find out how much your home could sell for in as little as 3 minutes with a no-obligation cash offer.
    Estimated market value
    $1,564,200