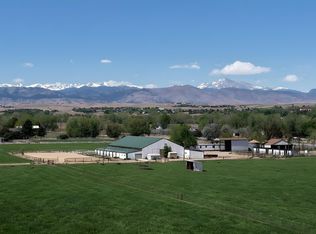
Welcome to 2323 S. 120th Street, where space, flexibility, and opportunity come together! Offering approximately 4,400 square feet, on 30.48 acres, this spacious Lafayette home features 6 bedrooms and 4 bathrooms, providing an abundance of room to accommodate a variety of living arrangements and lifestyle needs. Whether you're looking for space for a growing household, multigenerational living, extended guests, dedicated home offices, creative pursuits, or simply room to spread out, this home offers an impressive foundation of possibilities. Built in 1998, the home's generous footprint provides the opportunity to create spaces that truly reflect your personal style and preferences. Envision refreshing the finishes, updating the living areas, creating inviting spaces for gathering, and designing comfortable private retreats. With multiple bedrooms and substantial interior and exterior space, there is flexibility to adapt the home as your needs change over time. The outdoor areas offer another opportunity to create an enjoyable extension of the living space, whether you envision outdoor dining, gardening, entertaining, or a place to unwind. If you've been searching for a home with substantial square footage, room to grow, and the potential to add your own vision and updates, 2323 S. 120th Street is ready to inspire its next chapter. Come explore the possibilities!
For sale
$3,850,000
2323 S 120th Street, Lafayette, CO 80026
6beds
4,400sqft
Single Family Residence
Built in 1998
30.48 Acres Lot
$-- Zestimate®
$875/sqft
$-- HOA
What's special
- 6 days
- 326
- 7
Zillow last checked:
Listing updated:
Listed by:
Gaia Adair 720-786-9222 gaia@serealtyllc.com,
Signature Estates LLC,
Debra Plumberg 720-233-3165,
Plum Realty LLC
Source: REcolorado as distributed by MLS GRID,MLS#: 7223025
Facts & features
Interior
Bedrooms & bathrooms
- Bedrooms: 6
- Bathrooms: 4
- Full bathrooms: 4
- Main level bathrooms: 3
- Main level bedrooms: 3
Bedroom
- Description: Comfortable Bedroom With Space To Create A Relaxing Private Retreat.
- Features: Primary Suite
- Level: Main
Bedroom
- Description: Versatile Bedrooms Offering Flexibility For Guests, Family Members, Or Home Office Space.
- Level: Main
Bedroom
- Description: Versatile Bedrooms Offering Flexibility For Guests, Family Members, Or Home Office Space.
- Level: Main
Bedroom
- Description: Additional Bedrooms Providing Flexible Options For Guests, Extended Household Needs, Or Workspace.
- Level: Basement
Bedroom
- Description: Additional Bedrooms Providing Flexible Options For Guests, Extended Household Needs, Or Workspace.
- Level: Basement
Bedroom
- Description: Additional Bedrooms Providing Flexible Options For Guests, Extended Household Needs, Or Workspace.
- Level: Basement
Bathroom
- Description: Spacious Ensuite Featuring A Dual-Sink Vanity, Soaking Tub, Separate Shower, And Private Water Closet, Creating A Comfortable And Functional Retreat.
- Features: En Suite Bathroom
- Level: Main
Bathroom
- Description: Ull Bathrooms Offering Functional Layouts And Opportunities For Personal Updates.
- Level: Main
Bathroom
- Description: Full Bathrooms Offering Functional Layouts And Opportunities For Personal Updates.
- Level: Main
Bathroom
- Description: Full Bathrooms Offering Functional Layouts And Opportunities For Personal Updates.
- Level: Basement
Dining room
- Description: Bright Dining Space Adjacent To The Kitchen, With Large Windows And Access To The Expansive Outdoor Deck.
- Level: Main
Family room
- Description: Expansive Finished Living Area With Plenty Of Room For Comfortable Seating, Relaxing, And Entertaining.
- Level: Basement
Game room
- Description: Large, Flexible Space Ideal For Recreation, Hobbies, Games, Or Additional Gathering Space.
- Level: Basement
Kitchen
- Description: Generously Sized Kitchen With Abundant Wood Cabinetry, A Center Island, Ample Counter Space, And An Open Connection To The Dining Area.
- Level: Main
Living room
- Description: Spacious Living Area Featuring Vaulted Ceilings, Natural Light, And Wood Flooring, With An Inviting Layout For Gathering And Entertaining.
- Level: Main
Heating
- Forced Air, Natural Gas
Cooling
- Central Air
Appliances
- Included: Dishwasher, Disposal, Dryer, Freezer, Oven, Range Hood, Refrigerator, Self Cleaning Oven, Washer
- Laundry: In Unit
Features
- Ceiling Fan(s), Five Piece Bath, Kitchen Island, Open Floorplan, Primary Suite, Smoke Free, Tile Counters, Vaulted Ceiling(s), Walk-In Closet(s)
- Flooring: Carpet, Tile, Wood
- Windows: Bay Window(s)
- Basement: Full,Walk-Out Access
- Number of fireplaces: 1
- Fireplace features: Gas
Interior area
- Total structure area: 4,400
- Total interior livable area: 4,400 sqft
- Finished area above ground: 2,200
- Finished area below ground: 2,200
Property
Parking
- Total spaces: 2
- Parking features: Garage - Attached
- Attached garage spaces: 2
Features
- Levels: One
- Stories: 1
- Entry location: Ground
- Patio & porch: Deck, Front Porch, Wrap Around
- Exterior features: Rain Gutters
- Fencing: Full
- Has view: Yes
- View description: Mountain(s)
Lot
- Size: 30.48 Acres
Details
- Parcel number: R0021823
- Zoning: A
- Special conditions: Standard
- Other equipment: Satellite Dish
Construction
Type & style
- Home type: SingleFamily
- Property subtype: Single Family Residence
Materials
- Brick, Wood Siding
- Roof: Composition
Condition
- Year built: 1998
Utilities & green energy
- Electric: 220 Volts, Single Phase
- Water: Well
- Utilities for property: Electricity Connected, Natural Gas Connected
Community & HOA
Community
- Security: Carbon Monoxide Detector(s), Smoke Detector(s)
- Subdivision: Brnsvlle, Laf
HOA
- Has HOA: No
Location
- Region: Lafayette
Financial & listing details
- Price per square foot: $875/sqft
- Tax assessed value: $944,700
- Annual tax amount: $4,621
- Date on market: 11/5/2026
- Listing terms: Cash,Conventional
- Exclusions: The Following Items Are Excluded From The Sale And Will Be Removed By Seller Before Closing:none.
- Ownership: Individual
- Electric utility on property: Yes
- Road surface type: Paved
Estimated market value
Not available
Estimated sales range
Not available
Not available
Price history
| Date | Event | Price |
|---|---|---|
| 11/5/2026 | Listed for sale | $3,850,000+208%$875/sqft |
Source:  REcolorado as distributed by MLS GRID #7223025 Report a problem | ||
| 5/1/2009 | Listing removed | $1,250,000$284/sqft |
Source: Listhub #701677 Report a problem | ||
| 2/3/2009 | Listed for sale | $1,250,000+354.5%$284/sqft |
Source: Listhub #701677 Report a problem | ||
| 3/11/1997 | Sold | $275,000$63/sqft |
Source: Public Record Report a problem | ||
Public tax history
| Year | Property taxes | Tax assessment |
|---|---|---|
| 2025 | $5,026 +2.1% | $62,594 -19.4% |
| 2024 | $4,924 +36.8% | $77,645 -0.9% |
| 2023 | $3,598 +1.4% | $78,357 +50.8% |
| 2022 | $3,550 +54.3% | $51,956 -4.6% |
| 2021 | $2,300 | $54,456 +48.1% |
| 2020 | $2,300 -16.4% | $36,759 |
| 2019 | $2,752 | $36,759 -14.3% |
| 2018 | $2,752 | $42,917 -8.6% |
| 2017 | $2,752 +3.9% | $46,933 +10.8% |
| 2016 | $2,648 +6.3% | $42,361 +6.2% |
| 2015 | $2,490 +4.7% | $39,881 |
| 2014 | $2,379 -19.1% | $39,881 |
| 2013 | $2,941 +1.1% | $39,881 +0.4% |
| 2012 | $2,909 +3.7% | $39,724 |
| 2011 | $2,805 -40.8% | -- |
| 2005 | $4,741 +0.6% | $86,540 -1.4% |
| 2004 | $4,714 +27.1% | $87,750 +27.9% |
| 2002 | $3,708 | $68,620 -86.7% |
| 2001 | -- | $515,000 |
Find assessor info on the county website
Monthly payment
Est. payment
Payment breakdown
Explore the cost of this home by adjusting the details. Changes won't be saved.Climate risks
Neighborhood: 80026
Nearby schools
Schools provided by the listing agent
- Elementary: Ryan
- Middle: Angevine
- High: Centaurus
- District: Boulder Valley RE 2
Source: REcolorado as distributed by MLS GRID. This data may not be complete. We recommend contacting the local school district to confirm school assignments for this home.
- $--2 bd1 ba871 sqft750 S Lafayette Dr #C304, Lafayette, CO 80026Off Market

- $--2 bd2 ba940 sqft750 S Lafayette Dr #I303, Lafayette, CO 80026Off Market
- $--3 bd2 ba1.1k sqft750 S Lafayette Dr #J202, Lafayette, CO 80026Off Market
- $--2 bd2 ba940 sqft750 S Lafayette Dr APT J103, Lafayette, CO 80026Off Market
Similar homes
- $3,497,5005 bd3 ba5.6k sqft11098 Jasper Rd, Lafayette, CO 80026For Sale
 MLS ID #1068216, The Bernardi Group, Coldwell Banker Realty-Boulder. IRES as distributed by MLS GRID
- $3,700,0004 bd4 ba6.3k sqft5004 N 107th St, Lafayette, CO 80026For Sale
 MLS ID #1068294, Stu Wright, WK Real Estate. IRES as distributed by MLS GRID
- $2,795,0005 bd6 ba5.7k sqft145 Brittany Ln, Lafayette, CO 80026For Sale
 MLS ID #1066563, Patrick Dolan, RE/MAX of Boulder, Inc. IRES as distributed by MLS GRID
- $2,050,0005 bd5 ba5.1k sqft7273 Spring Creek Cir, Niwot, CO 80503For Sale
 MLS ID #1071933, Cari Higgins, Compass - Boulder. IRES as distributed by MLS GRID
- $3,495,0003 bd3 ba3k sqft6789 Niwot Rd, Longmont, CO 80503For SaleMLS ID #1062666, The Zach Zeldner Team, Compass - Boulder. IRES as distributed by MLS GRID
- $2,750,0005 bd4 ba5.3k sqft9421 Gunbarrel Ridge Rd, Boulder, CO 80301For SaleMLS ID #1070897, Gina Lesch, RE/MAX of Boulder, Inc. IRES as distributed by MLS GRID
- $4,500,0005 bd4 ba4.2k sqft4795 Jay Rd, Boulder, CO 80301For SaleMLS ID #1058494, Steven King, Compass - Boulder. IRES as distributed by MLS GRID
- $4,985,0003 bd5 ba6.2k sqft9773 Phillips Rd, Lafayette, CO 80026For SaleMLS ID #1059263, Lynne McDougal, WK Real Estate. IRES as distributed by MLS GRID
- $3,500,0004 bd4 ba5.4k sqft10077 N 75th Street, Longmont, CO 80503For Sale
 MLS ID #9471536, Lauren Atkins, Realty One Group Premier. REcolorado as distributed by MLS GRID
- $2,450,0006 bd3 ba5.4k sqft11131 Lookout Road, Longmont, CO 80504For SaleMLS ID #5911819, Todden Goad, Sellstate Altitude Property Group. REcolorado as distributed by MLS GRID
- $2,195,0005 bd3 ba3.8k sqft141 Ponderosa Drive, Boulder, CO 80303For SaleMLS ID #5065650, Sarah Buch, HomeSmart Realty. REcolorado as distributed by MLS GRID
- $4,190,0003 bd3 ba4.4k sqft5575 Saint Vrain Rd, Longmont, CO 80503For SaleMLS ID #1060593, Meghan Bach, Compass - Boulder. IRES as distributed by MLS GRID
- $3,450,0004 bd6 ba5.5k sqft2881 N Lakeridge Trl, Boulder, CO 80302For SaleMLS ID #1070797, The Bernardi Group, Coldwell Banker Realty-Boulder. IRES as distributed by MLS GRID
- $2,000,0004 bd5 ba6.3k sqft5300 Highlands Dr, Longmont, CO 80503For SaleMLS ID #1071810, Shannon Andrews Palo, milehimodern - Boulder. IRES as distributed by MLS GRID
- $3,950,0004 bd3 ba3.4k sqft2176 Knollwood Dr, Boulder, CO 80302For SaleMLS ID #1068389, R Tim Goodacre, milehimodern - Boulder. IRES as distributed by MLS GRID
- $2,395,0006 bd4 ba3.8k sqft7053 W 28th Place, Wheat Ridge, CO 80033For SaleMLS ID #3578894, Dylan Upton, The Agency - Denver. REcolorado as distributed by MLS GRID
- $3,245,0003 bd4 ba3.8k sqft575 Reed Ranch Rd, Boulder, CO 80302For SaleMLS ID #1063379, Stewart Ward, Compass - Boulder. IRES as distributed by MLS GRID
- $2,100,0005 bd4 ba3.4k sqft6539 Stearns Ave, Boulder, CO 80303For SaleMLS ID #1071420, Thom Sandrock, Sandrock Real Estate. IRES as distributed by MLS GRID
- $2,475,0007 bd8 ba5.6k sqft2474 Montano Ct, Erie, CO 80516For SaleMLS ID #1068681, Hawk Vanek, LIV Sotheby's Intl Realty. IRES as distributed by MLS GRID
- $2,999,9006 bd6 ba5.2k sqft15511 County Road 12, Fort Lupton, CO 80621For SaleMLS ID #1066224, Julie Maeda, Guardian Real Estate Group. IRES as distributed by MLS GRID
