
Seeking your dream ranch property with close-to-town access, extensive water rights and room for animals? Look no further than this expansive 28.6-acre Boulder County, Colorado, property just 15 minutes from Downtown Boulder. Surrounded by huge foothills views, this special ranch destination invites you to move right in and enjoy the existing brick single-level home, featuring an open layout, spacious living and dining room, nicely appointed kitchen, three oversized bedrooms and an attached garage. Or, plan your ideal farmhouse showplace in this beautifully located, completely flat lot. Currently used for farming and hay, including two cuts of hay per season, this property enjoys significant water rights with an available 30 shares of Left Hand Ditch Company. Multiple outbuildings add convenience for farming and ranching, including a shop, machinery storage, hay storage, a barn, a detached one-bedroom caretaker's unit and more. This idyllic Longmont location is surrounded by vast open space, reservoirs, trails and top-rated St. Vrain Valley School District schools. Enjoy excellent access into and out of town with Longmont amenities 10 minutes away and Pearl Street/Downtown Boulder just 15 minutes from your door.
For sale
$3,495,000
6789 Niwot Rd, Longmont, CO 80503
3beds
3,048sqft
Mixed Use
Built in 1983
28.61 Acres Lot
$-- Zestimate®
$1,147/sqft
$-- HOA
What's special
- 96 days
- 323
- 10
Zillow last checked:
Listing updated:
Listed by:
The Zach Zeldner Team 303-501-4959,
Compass - Boulder,
Ethan Bullock 303-501-4959,
Compass - Boulder
Source: IRES as distributed by MLS GRID,MLS#: 1062666
Facts & features
Interior
Bedrooms & bathrooms
- Bedrooms: 3
- Bathrooms: 3
- Full bathrooms: 1
- 3/4 bathrooms: 2
- Main level bathrooms: 3
Primary bedroom
- Description: Carpet
- Features: 3/4 Primary Bath
- Level: Main
- Area: 240 Square Feet
- Dimensions: 15 x 16
Bedroom 2
- Description: Carpet
- Level: Main
- Area: 204 Square Feet
- Dimensions: 17 x 12
Bedroom 3
- Description: Carpet
- Level: Main
- Area: 204 Square Feet
- Dimensions: 17 x 12
Kitchen
- Description: Vinyl
- Level: Main
- Area: 308 Square Feet
- Dimensions: 22 x 14
Living room
- Description: Carpet
- Level: Main
- Area: 1170 Square Feet
- Dimensions: 39 x 30
Heating
- Forced Air, Wood Stove
Cooling
- Central Air, Ceiling Fan(s)
Appliances
- Included: Electric Range, Dishwasher, Refrigerator, Washer, Dryer, Microwave, Disposal
Features
- Eat-in Kitchen, Separate Dining Room, Open Floorplan, Pantry, Natural Woodwork, Walk-In Closet(s), Wet Bar, Kitchen Island
- Windows: Window Coverings, Wood Frames
- Basement: None
- Has fireplace: Yes
- Fireplace features: Two or More, Living Room
Interior area
- Total structure area: 3,048
- Total interior livable area: 3,048 sqft
- Finished area above ground: 3,048
Video & virtual tour
Property
Parking
- Total spaces: 7
- Parking features: Garage Door Opener, Attached
- Attached garage spaces: 7
- Details: Attached
Features
- Levels: One
- Stories: 1
- Fencing: Fenced
- Has view: Yes
- View description: Hills, Plains View
Lot
- Size: 28.61 Acres
- Features: Evergreen Trees, Deciduous Trees, Native Plants, Level, Water Rights Included
Details
- Parcel number: R0051512
- Zoning: RR
- Special conditions: Private Owner
- Horses can be raised: Yes
- Horse amenities: Horse(s) Allowed, Zoning Appropriate for 4+ Horses, Corral(s), Pasture, Tack Room, Loafing Shed, Hay Storage
Construction
Type & style
- Home type: SingleFamily
- Property subtype: Mixed Use
Materials
- Frame, Brick, Wood Shingle
- Roof: Composition
Condition
- New construction: No
- Year built: 1983
Utilities & green energy
- Electric: Poudre Valley
- Gas: Xcel
- Sewer: Septic Tank
- Water: District, Well
- Utilities for property: Natural Gas Available, Electricity Available
Community & HOA
Community
- Subdivision: Foothills East
HOA
- Has HOA: No
Location
- Region: Longmont
Financial & listing details
- Price per square foot: $1,147/sqft
- Tax assessed value: $1,041,800
- Annual tax amount: $8,902
- Date on market: 6/24/2026
- Listing terms: Cash,Conventional
- Exclusions: Owner's personal property, machinery, tools, farm equipment, air compressor, hydraulic lift, refrigerators and freezers that are not currently being used in the residences.
- Electric utility on property: Yes
Estimated market value
Not available
Estimated sales range
Not available
Not available
Price history
| Date | Event | Price |
|---|---|---|
| 6/24/2026 | Price change | $3,495,000-12.6%$1,147/sqft |
Source:  IRES as distributed by MLS GRID #1062666 Report a problem IRES as distributed by MLS GRID #1062666 Report a problem | ||
| 7/31/2025 | Price change | $3,999,000-5.9%$1,312/sqft |
Source: IRES as distributed by MLS GRID #1040449 Report a problem | ||
| 1/8/2025 | Listed for sale | $4,250,000-5.6%$1,394/sqft |
Source: IRES as distributed by MLS GRID #1024197 Report a problem | ||
| 11/15/2024 | Listing removed | $4,500,000$1,476/sqft |
Source: IRES as distributed by MLS GRID #1016943 Report a problem | ||
| 9/11/2024 | Listed for sale | $4,500,000$1,476/sqft |
Source: IRES as distributed by MLS GRID #1016943 Report a problem | ||
| 9/10/2024 | Listing removed | $4,500,000$1,476/sqft |
Source: IRES as distributed by MLS GRID #1016943 Report a problem | ||
| 8/21/2024 | Listed for sale | $4,500,000$1,476/sqft |
Source: IRES as distributed by MLS GRID #1016943 Report a problem | ||
Public tax history
| Year | Property taxes | Tax assessment |
|---|---|---|
| 2025 | $9,441 +1.3% | $83,723 -15.6% |
| 2024 | $9,316 +29.9% | $99,211 -11.8% |
| 2023 | $7,172 -3.2% | $112,440 +60.3% |
| 2022 | $7,412 +32.9% | $70,142 -4.7% |
| 2021 | $5,578 | $73,630 +32.7% |
| 2020 | $5,578 -5.7% | $55,473 |
| 2019 | $5,918 | $55,473 -7.8% |
| 2018 | $5,918 | $60,197 -5.7% |
| 2017 | $5,918 +5.2% | $63,830 +7.2% |
| 2016 | $5,624 +5% | $59,551 +9.3% |
| 2015 | $5,356 +24.7% | $54,467 |
| 2014 | $4,296 +6.5% | $54,467 |
| 2013 | $4,034 -9.6% | $54,467 +4.6% |
| 2012 | $4,463 +23.9% | $52,070 |
| 2011 | $3,603 | -- |
Find assessor info on the county website
Monthly payment
Est. payment
Payment breakdown
Explore the cost of this home by adjusting the details. Changes won't be saved.Climate risks
Neighborhood: 80503
Nearby schools
Schools provided by the listing agent
- Elementary: Blue Mountain
- Middle: Altona
- High: Silver Creek
Source: IRES as distributed by MLS GRID. This data may not be complete. We recommend contacting the local school district to confirm school assignments for this home.
Similar homes
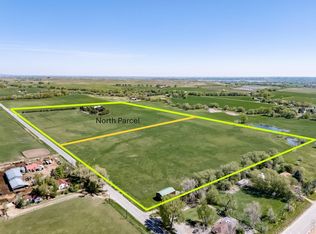
- $3,250,0003 bd3 ba3k sqft12944 N 75th St, Longmont, CO 80503For Sale
 MLS ID #1064056, The KL Team, KL Realty. IRES as distributed by MLS GRID
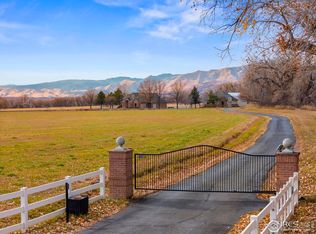
 - $3,950,0004 bd4 ba3.7k sqft13155 N 75th St, Longmont, CO 80503For Sale
 MLS ID #1048314, Dave Trujillo, Group Centerra. IRES as distributed by MLS GRID
 - $4,499,0003 bd3 ba4.4k sqft5575 Saint Vrain Rd, Longmont, CO 80503For Sale
 MLS ID #1060593, Meghan Bach, Compass - Boulder. IRES as distributed by MLS GRID
 - $3,245,0003 bd4 ba3.8k sqft575 Reed Ranch Rd, Boulder, CO 80302For Sale
 MLS ID #1063379, Stewart Ward, Compass - Boulder. IRES as distributed by MLS GRID
 - $3,949,0004 bd3 ba3.6k sqft2360 N 95th St, Boulder, CO 80301For SaleMLS ID #1068495, The Bernardi Group, Coldwell Banker Realty-Boulder. IRES as distributed by MLS GRID
- $2,050,0004 bd3 ba3.6k sqft8675 Summerlin Pl, Longmont, CO 80503New ConstructionMLS ID #1068571, Angela Moss, 8z Real Estate. IRES as distributed by MLS GRID
- $3,495,0004 bd4 ba4.5k sqft1425 Upland Ave, Boulder, CO 80304For SaleMLS ID #1063090, Patrick Dolan, RE/MAX of Boulder, Inc. IRES as distributed by MLS GRID
- $2,199,0005 bd4 ba4.4k sqft6915 Rabbit Mountain Road, Longmont, CO 80503For Sale
 MLS ID #2414033, Ryan Smyle, RE/MAX Professionals. REcolorado as distributed by MLS GRID
 - $3,099,0004 bd3 ba3.6k sqft115 S County Road 23, Berthoud, CO 80513For SaleMLS ID #1065511, Deano Makowsky, RE/MAX Northwest. IRES as distributed by MLS GRID
- $3,950,0004 bd3 ba3.4k sqft2176 Knollwood Dr, Boulder, CO 80302For SaleMLS ID #1068389, R Tim Goodacre, milehimodern - Boulder. IRES as distributed by MLS GRID
- $1,800,0004 bd3 ba2.1k sqft12822 N 95th St, Longmont, CO 80504For SaleMLS ID #1064106, Magali Fredrick, HomeSmart. IRES as distributed by MLS GRID
- $2,350,0004 bd3 ba3.4k sqft6923 Hunter Pl, Boulder, CO 80301For SaleMLS ID #1068896, Barbara McIntyre, Barbara McIntyre Independent. IRES as distributed by MLS GRID
- $3,200,0005 bd4 ba4.4k sqft1550 Poplar Ave, Boulder, CO 80304For SaleMLS ID #1066515, Anne Wells, The Agency - Boulder. IRES as distributed by MLS GRID
- $3,750,0003 bd4 ba3.1k sqft3633 Broadway St, Boulder, CO 80304For SaleMLS ID #1067771, The Zach Zeldner Team, Compass - Boulder. IRES as distributed by MLS GRID
- $2,800,0003 bd3 ba4.4k sqft543 Linden Park Dr, Boulder, CO 80304For SaleMLS ID #1068318, Patrick Brown, Compass - Boulder. IRES as distributed by MLS GRID
- $2,275,0004 bd3 ba2.4k sqft6508 County Road 5, Erie, CO 80516For SaleMLS ID #1067673, Melissa Maersk-Moller, Luxury Homes LLC. IRES as distributed by MLS GRID
- $2,395,0004 bd4 ba3.8k sqft7233 Four Rivers Rd, Boulder, CO 80301For SaleMLS ID #1066220, Amy Gilbride, Compass - Boulder. IRES as distributed by MLS GRID
- $3,500,0004 bd5 ba4.3k sqft2409 5th St, Boulder, CO 80304For SaleMLS ID #1066112, Elizabeth Friedlander, RE/MAX of Boulder, Inc. IRES as distributed by MLS GRID
- $1,900,0006 bd8 ba3.9k sqft1623 Stone Canyon Rd, Lyons, CO 80540For SaleMLS ID #1064744, Cecilia DeVilliers, Shasta Realty Inc. IRES as distributed by MLS GRID
- $4,250,0004 bd1 ba2.8k sqft12745 N 75th St, Longmont, CO 80503For SaleMLS ID #1048793, Cheryl Melichar, Coldwell Banker Realty-NOCO. IRES as distributed by MLS GRID
