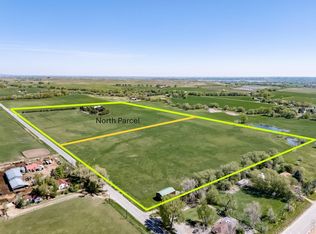
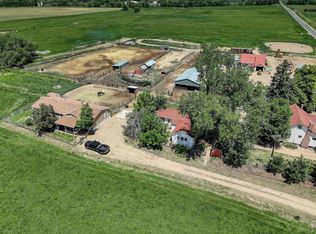
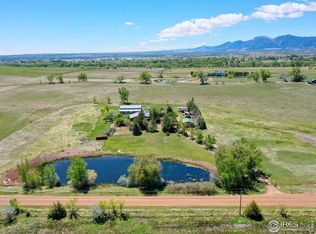
Original Owners of this magnificent 35-acre irrigated property with custom built home are now selling for the first time. The moment you approach the entrance to the property you are greeted by an iron security gate and a 900-foot-long driveway with large trees to the right while drawing your attention to the picturesque brick home with the foothills behind. The setting is magical with a majestic backdrop of Longs Peak, the foothills and the surrounding well cared for properties. With a slight breeze the hay fields wave like water while growing up to 4 feet creating a living landscape. So much thought went into the custom 4 bed, 4 bath 3743 SF home with complete main floor living including a spacious primary suite, study, formal dining, living room, large kitchen overlooking nook and family room, and a large laundry/mud room with attached 1/2 bath. 2 separate attached garages both have direct access. The upper-level features 3 additional nice sized bedrooms, 2 bathrooms, and large loft area with balcony facing west. Only the highest level of quality materials were used when the home was built. The detached 1496 SF shop/outbuilding is open with 2 large overhead doors and has additional 2nd floor of open 1039 SF that has many possibilities to create a space of what your imagination envisions. 30'x32' hay storage building as well. This entire property shows pride of ownership, which is evident once you step foot on it. With so much to describe and not enough room, we can provide you with an additional features sheet drafted by the seller. Listing Agent must be present for showings.
For sale
$3,950,000
13155 N 75th St, Longmont, CO 80503
4beds
3,743sqft
Mixed Use
Built in 1998
35 Acres Lot
$3,582,500 Zestimate®
$1,055/sqft
$-- HOA
What's special
Picturesque brick homeLarge treesIron security gateSpacious primary suiteComplete main floor living
- 274 days
- 315
- 12
Zillow last checked:
Listing updated:
Listed by:
Dave Trujillo 970-222-0340,
Group Centerra
Source: IRES as distributed by MLS GRID,MLS#: 1048314
Facts & features
Interior
Bedrooms & bathrooms
- Bedrooms: 4
- Bathrooms: 4
- Full bathrooms: 2
- 3/4 bathrooms: 1
- 1/2 bathrooms: 1
- Main level bathrooms: 2
Primary bedroom
- Description: Carpet
- Features: 5 Piece Primary Bath
- Level: Main
- Area: 210 Square Feet
- Dimensions: 14 x 15
Bedroom 2
- Description: Wood
- Level: Upper
- Area: 182 Square Feet
- Dimensions: 13 x 14
Bedroom 3
- Description: Carpet
- Level: Upper
- Area: 299 Square Feet
- Dimensions: 23 x 13
Bedroom 4
- Description: Carpet
- Level: Upper
- Area: 121 Square Feet
- Dimensions: 11 x 11
Dining room
- Description: Wood
- Level: Main
- Area: 143 Square Feet
- Dimensions: 13 x 11
Family room
- Description: Wood
- Level: Main
- Area: 224 Square Feet
- Dimensions: 14 x 16
Kitchen
- Description: Wood
- Level: Main
- Area: 252 Square Feet
- Dimensions: 12 x 21
Laundry
- Description: Tile
- Level: Main
- Area: 104 Square Feet
- Dimensions: 13 x 8
Living room
- Description: Carpet
- Level: Main
- Area: 192 Square Feet
- Dimensions: 16 x 12
Recreation room
- Description: Carpet
- Level: Upper
- Area: 132 Square Feet
- Dimensions: 11 x 12
Study
- Description: Wood
- Level: Main
- Area: 90 Square Feet
- Dimensions: 10 x 9
Heating
- Forced Air
Cooling
- Central Air
Appliances
- Included: Gas Range, Double Oven, Dishwasher, Refrigerator
Features
- Eat-in Kitchen, Separate Dining Room, Cathedral Ceiling(s), Open Floorplan, Kitchen Island
- Windows: Window Coverings
- Basement: None,Crawl Space
- Has fireplace: Yes
- Fireplace features: Electric, Living Room
Interior area
- Total structure area: 3,743
- Total interior livable area: 3,743 sqft
- Finished area above ground: 3,743
Video & virtual tour
Property
Parking
- Total spaces: 3
- Parking features: RV Access/Parking, Attached, >8' Garage Door
- Attached garage spaces: 3
- Details: Attached
Accessibility
- Accessibility features: Main Floor Bath, Accessible Bedroom, Main Level Laundry
Features
- Levels: Two
- Stories: 2
- Patio & porch: Patio
- Exterior features: Sprinkler System, Balcony
- Fencing: Fenced,Wire
- Has view: Yes
- View description: Mountain(s), Hills
Lot
- Size: 35 Acres
- Features: Level, Water Rights Included
Details
- Additional structures: Storage
- Parcel number: R0121338
- Zoning: A
- Special conditions: Private Owner
- Horses can be raised: Yes
- Horse amenities: Horse(s) Allowed, Pasture, Hay Storage
Construction
Type & style
- Home type: SingleFamily
- Property subtype: Mixed Use
Materials
- Frame, Brick, Stucco
- Roof: Composition
Condition
- New construction: No
- Year built: 1998
Utilities & green energy
- Electric: PV REA
- Gas: Xcel Energy
- Sewer: Public Sewer
- Water: District
- Utilities for property: Natural Gas Available, Electricity Available
Community & HOA
Community
- Subdivision: Northern Plains
HOA
- Has HOA: No
Location
- Region: Longmont
Financial & listing details
- Price per square foot: $1,055/sqft
- Tax assessed value: $1,079,000
- Annual tax amount: $7,983
- Date on market: 12/10/2025
- Listing terms: Cash,Conventional
- Exclusions: Personal Property, Dining Room Chandelier
- Electric utility on property: Yes
Estimated market value
$3,582,500
$3.40M - $3.76M
$5,635/mo
Price history
| Date | Event | Price |
|---|---|---|
| 4/14/2026 | Price change | $3,950,000-10.2%$1,055/sqft |
Source:  IRES as distributed by MLS GRID #1048314 Report a problem IRES as distributed by MLS GRID #1048314 Report a problem | ||
| 12/10/2025 | Listed for sale | $4,400,000+935.3%$1,176/sqft |
Source: IRES as distributed by MLS GRID #1048314 Report a problem | ||
| 10/28/1996 | Sold | $425,000$114/sqft |
Source: Public Record Report a problem | ||
Public tax history
| Year | Property taxes | Tax assessment |
|---|---|---|
| 2025 | $7,983 +1.7% | $77,249 -17.3% |
| 2024 | $7,848 +22.6% | $93,462 -14.1% |
| 2023 | $6,402 -1.5% | $108,832 +50.8% |
| 2022 | $6,500 +19.7% | $72,157 -4% |
| 2021 | $5,432 | $75,184 +15.1% |
| 2020 | $5,432 +30.8% | $65,304 |
| 2019 | $4,153 | $65,304 +24% |
| 2018 | $4,153 | $52,651 -7.5% |
| 2017 | $4,153 -13.7% | $56,918 -7.5% |
| 2016 | $4,813 +9.1% | $61,533 +10.3% |
| 2015 | $4,411 +8.9% | $55,792 |
| 2014 | $4,052 +7.4% | $55,792 |
| 2013 | $3,774 -8.8% | $55,792 +5.3% |
| 2012 | $4,136 +6.2% | $52,991 |
| 2011 | $3,893 | -- |
Find assessor info on the county website
Monthly payment
Est. payment
Payment breakdown
Explore the cost of this home by adjusting the details. Changes won't be saved.Climate risks
Neighborhood: 80503
Nearby schools
Schools provided by the listing agent
- Elementary: Hygiene
- Middle: Westview
- High: Longmont
Source: IRES as distributed by MLS GRID. This data may not be complete. We recommend contacting the local school district to confirm school assignments for this home.
Similar homes
- $3,250,0003 bd3 ba3k sqft12944 N 75th St, Longmont, CO 80503For Sale
 MLS ID #1064056, The KL Team, KL Realty. IRES as distributed by MLS GRID
 - $4,250,0004 bd1 ba2.8k sqft12745 N 75th St, Longmont, CO 80503For Sale
 MLS ID #1048793, Cheryl Melichar, Coldwell Banker Realty-NOCO. IRES as distributed by MLS GRID
 - $2,199,0005 bd4 ba4.4k sqft6915 Rabbit Mountain Road, Longmont, CO 80503For Sale

 MLS ID #2414033, Ryan Smyle, RE/MAX Professionals. REcolorado as distributed by MLS GRID
 - $3,695,0004 bd3 ba2.9k sqft5196 Oxford Rd, Longmont, CO 80503For Sale
 MLS ID #1030761, The Zach Zeldner Team, Compass - Boulder. IRES as distributed by MLS GRID
 - $4,499,0003 bd3 ba4.4k sqft5575 Saint Vrain Rd, Longmont, CO 80503For SaleMLS ID #1060593, Meghan Bach, Compass - Boulder. IRES as distributed by MLS GRID
- $3,495,0003 bd3 ba3k sqft6789 Niwot Rd, Longmont, CO 80503For SaleMLS ID #1062666, The Zach Zeldner Team, Compass - Boulder. IRES as distributed by MLS GRID
- $1,999,0006 bd8 ba3.9k sqft1623 Stone Canyon Rd, Lyons, CO 80540For SaleMLS ID #1064744, Cecilia DeVilliers, Shasta Realty Inc. IRES as distributed by MLS GRID
- $3,099,0004 bd3 ba3.6k sqft115 S County Road 23, Berthoud, CO 80513For SaleMLS ID #1065511, Deano Makowsky, RE/MAX Northwest. IRES as distributed by MLS GRID
- $2,850,0003 bd4 ba5k sqft10141 Yellowstone Rd, Longmont, CO 80504For SaleMLS ID #1065745, Chase Hinson, Hayden Outdoors - Windsor. IRES as distributed by MLS GRID
- $2,495,0006 bd5 ba5.6k sqft10826 N 75th Street, Longmont, CO 80503For SaleMLS ID #6700883, Jeff Kurtz, LPT Realty. REcolorado as distributed by MLS GRID
- $3,949,0004 bd3 ba3.6k sqft2360 N 95th St, Boulder, CO 80301For SaleMLS ID #1057009, The Bernardi Group, Coldwell Banker Realty-Boulder. IRES as distributed by MLS GRID
- $3,650,0004 bd6 ba5.5k sqft2881 N Lakeridge Trl, Boulder, CO 80302For SaleMLS ID #1061608, The Bernardi Group, Coldwell Banker Realty-Boulder. IRES as distributed by MLS GRID
- $1,995,0004 bd4 ba4.7k sqft6440 Monarch Park Ct, Niwot, CO 80503For SaleMLS ID #1062184, Patrick Brown, Compass - Boulder. IRES as distributed by MLS GRID
- $2,275,0004 bd3 ba2.4k sqft6508 County Road 5, Erie, CO 80516For SaleMLS ID #1067673, Melissa Maersk-Moller, Luxury Homes LLC. IRES as distributed by MLS GRID
- $3,900,0004 bd4 ba4.5k sqft1425 Upland Ave, Boulder, CO 80304For SaleMLS ID #1063090, Patrick Dolan, RE/MAX of Boulder, Inc. IRES as distributed by MLS GRID
- $3,900,0002 bd2 ba3k sqft16001 Peak To Peak Hwy, Lyons, CO 80540For SaleMLS ID #1066622, Tammy Ackerman, Rocky Mountain Property Inc.. IRES as distributed by MLS GRID
- $3,750,0005 bd6 ba3.7k sqft3716 Wonderland Hill Ave, Boulder, CO 80304For SaleMLS ID #1068047, Marybeth Emerson, The Agency - Boulder. IRES as distributed by MLS GRID
- $2,290,0004 bd4 ba5.2k sqft19 Ridge Rd, Boulder, CO 80303For SaleMLS ID #1068365, Kent Madson, RE/MAX of Boulder, Inc. IRES as distributed by MLS GRID
- $3,350,0003 bd4 ba3.8k sqft575 Reed Ranch Rd, Boulder, CO 80302For SaleMLS ID #1063379, Stewart Ward, Compass - Boulder. IRES as distributed by MLS GRID
