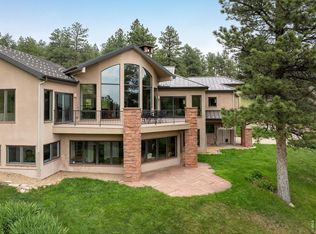
Commissioned by a celebrated author and his wife, the home was designed as a creative retreat. This distinguished 75.9-acre M/L mountain estate blends privacy, natural beauty, and refined luxury. Bordering Roosevelt National Forest and just minutes to Rocky Mountain National Park, the property features a tranquil lakefront setting complete with trout - an ideal backdrop for rest, reflection, and creative inspiration.The beautifully appointed home showcases floor-to-ceiling windows that frame the surrounding landscape, Brazilian cherry wood floors and a flagstone living room fireplace. A chef's kitchen with inspired finishes features built in appliances such as a Dacor gas range and custom lighting that elevates daily living and effortless entertaining. The primary suite offers an elegant en-suite, a charming window seat, with private access to the deck. The author's office includes its own private balcony - perfect for solitude and focus. Out of doors, you'll enjoy an impressive 1,238 sq ft deck and a landscaped patio with a gas log fire ring, creating multiple inviting outdoor spaces for gatherings, sunsets and year-round mountain living. This stunning property has direct access to some of Colorado's best scenery and hiking. Offering a once in a lifetime opportunity, don't let it pass you by.
For sale
$3,900,000
16001 Peak To Peak Hwy, Lyons, CO 80540
2beds
3,081sqft
Single Family Residence
Built in 2013
75.97 Acres Lot
$-- Zestimate®
$1,266/sqft
$-- HOA
What's special
- 5 days |
- 343 |
- 21 |
Zillow last checked:
Listing updated:
Listed by:
Tammy Ackerman 303-747-1111,
Rocky Mountain Property Inc.
Source: IRES as distributed by MLS GRID,MLS#: 1066622
Facts & features
Interior
Bedrooms & bathrooms
- Bedrooms: 2
- Bathrooms: 2
- Full bathrooms: 2
- Main level bathrooms: 2
Primary bedroom
- Description: Carpet
- Features: 5 Piece Primary Bath
- Level: Main
- Area: 560 Square Feet
- Dimensions: 28 x 20
Bedroom 2
- Description: Carpet
- Level: Main
- Area: 100 Square Feet
- Dimensions: 10 x 10
Bedroom 3
- Description: Carpet
- Level: Main
Great room
- Description: Wood
- Level: Main
- Area: 612 Square Feet
- Dimensions: 18 x 34
Kitchen
- Description: Wood
- Level: Main
- Area: 168 Square Feet
- Dimensions: 14 x 12
Study
- Description: Carpet
- Level: Main
- Area: 192 Square Feet
- Dimensions: 12 x 16
Heating
- Forced Air
Appliances
- Included: Gas Range, Dishwasher, Refrigerator, Washer, Dryer, Microwave, Water Purifier Owned, Disposal
- Laundry: Sink
Features
- Open Floorplan, Natural Woodwork, Walk-In Closet(s), Kitchen Island, Split Bedroom Plan
- Flooring: Wood
- Doors: French Doors
- Windows: Skylight(s), Window Coverings, Wood Frames
- Basement: Unfinished
- Has fireplace: Yes
- Fireplace features: Great Room
Interior area
- Total structure area: 2,425
- Total interior livable area: 3,081 sqft
- Finished area above ground: 2,425
Video & virtual tour
Property
Parking
- Total spaces: 1
- Parking features: Attached, Tandem
- Attached garage spaces: 1
- Details: Attached
Accessibility
- Accessibility features: Accessible Doors, Main Floor Bath, Accessible Bedroom, Main Level Laundry
Features
- Levels: One
- Stories: 1
- Patio & porch: Patio, Deck
- Exterior features: Balcony
- Has view: Yes
- View description: Mountain(s), Hills, Water, Panoramic
- Has water view: Yes
- Water view: Water
- Waterfront features: Abuts Pond/Lake, Abuts Stream/Creek/River, Lake Front, Stream(s)
Lot
- Size: 75.97 Acres
- Features: Wooded, Evergreen Trees, Deciduous Trees, Native Plants, Level, Rolling Slope, Sloped, Steep Slope, Rock Outcropping, Abuts National Forest, Unincorporated
Details
- Parcel number: R0105825
- Zoning: F
- Special conditions: Private Owner
Construction
Type & style
- Home type: SingleFamily
- Property subtype: Single Family Residence
Materials
- Frame, Block, Stone, Other
- Roof: Metal
Condition
- New construction: No
- Year built: 2013
Details
- Builder name: Gary Wood Signature Homes
Utilities & green energy
- Electric: Town of Estes Park
- Gas: Propane
- Sewer: Septic Tank
- Water: Well
- Utilities for property: Electricity Available, Propane, High Speed Avail
Green energy
- Energy efficient items: Southern Exposure, Windows, High Efficiency Furnace
Community & HOA
Community
- Security: Fire Sprinkler System, Fire Alarm, Security Gate
- Subdivision: Allenspark Area
HOA
- Has HOA: No
Location
- Region: Lyons
Financial & listing details
- Price per square foot: $1,266/sqft
- Tax assessed value: $1,321,300
- Annual tax amount: $7,559
- Date on market: 8/17/2026
- Listing terms: Cash,Conventional
- Exclusions: Sellers personal belongings, remaining furnishing's may be negotiated.
- Electric utility on property: Yes
- Road surface type: Dirt, Asphalt
Estimated market value
Not available
Estimated sales range
Not available
Not available
Price history
| Date | Event | Price |
|---|---|---|
| 8/17/2026 | Listed for sale | $3,900,000+2589.7%$1,266/sqft |
Source:  IRES as distributed by MLS GRID #1066622 Report a problem IRES as distributed by MLS GRID #1066622 Report a problem | ||
| 7/6/1999 | Sold | $145,000+17.4%$47/sqft |
Source: Public Record Report a problem | ||
| 5/20/1997 | Sold | $123,500-65.7%$40/sqft |
Source: Public Record Report a problem | ||
| 3/20/1995 | Sold | $360,000$117/sqft |
Source: Public Record Report a problem | ||
Public tax history
| Year | Property taxes | Tax assessment |
|---|---|---|
| 2025 | $5,313 +2.7% | $82,582 -9.7% |
| 2024 | $5,174 +13.8% | $91,408 -1% |
| 2023 | $4,547 -2.2% | $92,295 +30.8% |
| 2022 | $4,650 +15.7% | $70,542 -2.8% |
| 2021 | $4,019 | $72,572 +17.8% |
| 2020 | $4,019 +20% | $61,612 |
| 2019 | $3,348 | $61,612 +18.4% |
| 2018 | $3,348 | $52,034 -9.5% |
| 2017 | $3,348 -7.7% | $57,527 +35.3% |
| 2016 | $3,626 +40.1% | $42,523 -3.4% |
| 2015 | $2,588 -8.2% | $44,027 |
| 2014 | $2,818 +33.4% | $44,027 |
| 2013 | $2,113 -0.2% | $44,027 +32% |
| 2012 | $2,117 -19.2% | $33,352 |
| 2011 | $2,620 +2% | -- |
| 2010 | $2,568 -9.5% | $41,590 |
| 2009 | $2,837 +0.1% | $41,590 -20.9% |
| 2008 | $2,834 -3.7% | $52,580 |
| 2007 | $2,944 +10.7% | $52,580 -2.7% |
| 2006 | $2,660 +0.2% | $54,050 |
| 2005 | $2,653 +1.8% | $54,050 +1.6% |
| 2004 | $2,607 -6.1% | $53,210 |
| 2003 | $2,778 +10.4% | $53,210 +12.7% |
| 2002 | $2,517 | $47,200 -90.9% |
| 2001 | -- | $515,900 |
Find assessor info on the county website
Monthly payment
Est. payment
Payment breakdown
Explore the cost of this home by adjusting the details. Changes won't be saved.Climate risks
Neighborhood: 80540
Nearby schools
GreatSchools rating
- 4/10Estes Park K-5 SchoolGrades: PK-5Distance: 12.2 mi
- 6/10Estes Park Middle SchoolGrades: 6-8Distance: 12.2 mi
- 4/10Estes Park High SchoolGrades: 9-12Distance: 12.3 mi
Schools provided by the listing agent
- Elementary: Estes Park
- Middle: Estes Park
- High: Estes Park
Source: IRES as distributed by MLS GRID. This data may not be complete. We recommend contacting the local school district to confirm school assignments for this home.
- $32,240-- bd-- ba-- sqft1152 Business Highway 7, Allenspark, CO 80540Off Market
- $39,400-- bd-- ba-- sqft1150 Business Highway 7, Allenspark, CO 80540Off Market
- $39,3002 bd1 ba544 sqft1144 Business Highway 7, Allenspark, CO 80510Off Market
- $306,1001 bd0 ba516 sqft1146 Business Highway 7, Allenspark, CO 80510Off Market
- $550,0002 bd1 ba2k sqft1148 Business Highway 7, Allenspark, CO 80510Sold
- $230,8001 bd-- ba320 sqft1148 Business Highway 7, Allenspark, CO 80510Off Market
- $3,160-- bd-- ba-- sqft1146 Business Highway 7, Allenspark, CO 80510Off Market
- $300,9002 bd1 ba630 sqft1142 Business Highway 7, Allenspark, CO 80510Off Market
A local agent can set up tours, give advice and negotiate with sellers.
A local lender can help you make sure your offer is ready when you are.
Similar homes
- $2,750,0003 bd4 ba4.5k sqft95 Rowell Dr, Lyons, CO 80540For Sale
 MLS ID #1056734, Arn Rasker, LIV Sotheby's Intl Realty. IRES as distributed by MLS GRID
 - $3,950,0004 bd4 ba3.7k sqft13155 N 75th St, Longmont, CO 80503For Sale
 MLS ID #1048314, Dave Trujillo, Group Centerra. IRES as distributed by MLS GRID
 - $3,350,0003 bd4 ba3.8k sqft575 Reed Ranch Rd, Boulder, CO 80302For Sale
 MLS ID #1063379, Stewart Ward, Compass - Boulder. IRES as distributed by MLS GRID
 - $3,250,0003 bd3 ba3k sqft12944 N 75th St, Longmont, CO 80503For Sale
 MLS ID #1064056, The KL Team, KL Realty. IRES as distributed by MLS GRID
 - $3,995,0005 bd3 ba3.2k sqft2959 S Lakeridge Trl, Boulder, CO 80302For SaleMLS ID #1062219, Erik Park, Kearney Realty. IRES as distributed by MLS GRID
- $3,695,0004 bd3 ba2.9k sqft5196 Oxford Rd, Longmont, CO 80503For SaleMLS ID #1030761, The Zach Zeldner Team, Compass - Boulder. IRES as distributed by MLS GRID
- $3,495,0003 bd3 ba3k sqft6789 Niwot Rd, Longmont, CO 80503For SaleMLS ID #1062666, The Zach Zeldner Team, Compass - Boulder. IRES as distributed by MLS GRID
- $2,189,2003 bd3 ba3.3k sqft316 Pine Tree Ln, Boulder, CO 80304For SaleMLS ID #1066982, Debra Caplin, milehimodern - Boulder. IRES as distributed by MLS GRID
- $2,295,0005 bd4 ba3k sqft227 Balsam Ln, Boulder, CO 80304For SaleMLS ID #1066824, Gretchen Heine, milehimodern - Boulder. IRES as distributed by MLS GRID
- $3,900,0004 bd4 ba4.5k sqft1425 Upland Ave, Boulder, CO 80304For SaleMLS ID #1063090, Patrick Dolan, RE/MAX of Boulder, Inc. IRES as distributed by MLS GRID
- $2,975,0004 bd4 ba3.2k sqft3123 3rd St, Boulder, CO 80304For SaleMLS ID #1066731, Stephen Remmert, Compass - Boulder. IRES as distributed by MLS GRID
- $1,999,0004 bd5 ba3.6k sqft814 Mountain View Dr, Lyons, CO 80540For SaleMLS ID #1061609, Jon Sisenwein, Compass - Boulder. IRES as distributed by MLS GRID
- $2,300,0003 bd3 ba2.3k sqft2939 S Lakeridge Trl, Boulder, CO 80302For SaleMLS ID #1066749, The Zach Zeldner Team, Compass - Boulder. IRES as distributed by MLS GRID
- $4,499,0003 bd3 ba4.4k sqft5575 Saint Vrain Rd, Longmont, CO 80503For SaleMLS ID #1060593, Meghan Bach, Compass - Boulder. IRES as distributed by MLS GRID
- $3,900,0004 bd5 ba4.3k sqft2409 5th St, Boulder, CO 80304For SaleMLS ID #1066112, Elizabeth Friedlander, RE/MAX of Boulder, Inc. IRES as distributed by MLS GRID
- $2,789,0004 bd3 ba4.1k sqft1398 Gold Lake Rd, Ward, CO 80481For SaleMLS ID #1058267, Brandon Albrecht, RE/MAX Mountain Brokers. IRES as distributed by MLS GRID
- $3,750,0005 bd3 ba3.6k sqft740 Flagstaff Road, Boulder, CO 80302For Sale
 MLS ID #3997314, Vincent Pallone, MB Pallone & Associates. REcolorado as distributed by MLS GRID
 - $4,500,0003 bd1 ba1.6k sqft1101 County Rd 99, Black Hawk, CO 80422For SaleMLS ID #5541631, Theresa Holder-Morrison, RE/MAX Alliance. REcolorado as distributed by MLS GRID
- $2,760,0005 bd4 ba2.3k sqft3115 3rd St, Boulder, CO 80304For SaleMLS ID #1066710, Svein Groem, Open Real Estate. IRES as distributed by MLS GRID
- $3,900,0004 bd4 ba3.8k sqft770 6th St, Boulder, CO 80302For SaleMLS ID #1059851, John McElveen, milehimodern - Boulder. IRES as distributed by MLS GRID
