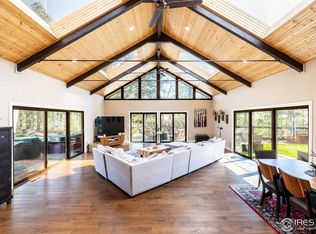
Lake Frontage in Boulder! Location, Location, Location! Like the Knicks, First time on the market since 1973! This is arguably the Best Lot at Lake of the Pines. Flat level lot, easy driveway, direct views to the lake, privacy, swimming, boating. Don't miss the large Gazebo at the Lake's edge! It comes with a fridge and a Bar-Be-Que. A Great place for a Summer picnic while watching your friends and family waterski and wakeboard. Or have your morning coffee while you watch kids on a paddle-board glide across the peaceful lake! Yes, the house is a time capsule going back to the Brady Bunch. Great bones though. Literally Rock Solid. Doesn't flex in the winter winds. Remodel it the way you want or build new. The value is in the lot. Recent 2026 $80,000 new sewer line, Roof in 2010-2. 5 Bedrooms, study, 3 baths, 3206 sq ft. To be sold as-is. This is an Estate, please contact agent for Seller's name on the contract.
Sold for $3,682,750
$3,682,750
2959 S Lakeridge Trl, Boulder, CO 80302
5beds
3,206sqft
Single Family Residence
Built in 1973
1.05 Acres Lot
$3,686,000 Zestimate®
$1,149/sqft
$-- Estimated rent
Home value
$3,686,000
$3.50M - $3.87M
Not available
Zestimate® history
Owner options
List your home for rent
Find your next renter with Zillow Rental Manager. Plus, with online applications, you can quickly screen prospective tenants – for free.
Refinance and save
$22,960/mo
Est. payment
Refinancing to a lower rate could help reduce your monthly payments and save thousands over the life of the loan.
$22,960/mo
Est. payment
Explore your selling options
Work with a Zillow partner agent
Leverage their expertise and Zillow's premium Showcase listings to get your home seen by more buyers.
Get startedList with your own agent
Get your home in front of millions of buyers by listing it on Zillow.
Learn how to do itSell it yourself
Take full control of how buyers see your home on Zillow by listing For Sale by Owner (FSBO).
List your homeWhat's special
Lake frontageEasy drivewayFlat level lot
Zillow last checked:
Listing updated:
Listed by:
Erik Park 303-440-6464,
Kearney Realty
Bought with:
Nick Didomenico, 286511
WK Real Estate
Source: IRES as distributed by MLS GRID,MLS#: 1062219
Facts & features
Interior
Bedrooms & bathrooms
- Bedrooms: 5
- Bathrooms: 3
- Full bathrooms: 1
- 3/4 bathrooms: 2
- Main level bathrooms: 3
Primary bedroom
- Description: Carpet
- Features: Luxury Features Primary Bath
- Level: Main
- Area: 288 Square Feet
- Dimensions: 18 x 16
Bedroom 2
- Description: Carpet
- Level: Main
- Area: 168 Square Feet
- Dimensions: 14 x 12
Bedroom 3
- Description: Carpet
- Level: Main
- Area: 168 Square Feet
- Dimensions: 14 x 12
Bedroom 4
- Description: Carpet
- Level: Main
- Area: 168 Square Feet
- Dimensions: 14 x 12
Dining room
- Description: Carpet
- Level: Main
- Area: 168 Square Feet
- Dimensions: 14 x 12
Family room
- Description: Carpet
- Level: Main
- Area: 300 Square Feet
- Dimensions: 15 x 20
Kitchen
- Description: Luxury Vinyl
- Level: Main
- Area: 270 Square Feet
- Dimensions: 18 x 15
Laundry
- Description: Vinyl
- Level: Main
- Area: 80 Square Feet
- Dimensions: 10 x 8
Living room
- Description: Carpet
- Level: Main
- Area: 306 Square Feet
- Dimensions: 18 x 17
Study
- Description: Carpet
- Level: Main
- Area: 144 Square Feet
- Dimensions: 12 x 12
Heating
- Forced Air
Cooling
- Central Air, Ceiling Fan(s)
Appliances
- Included: Gas Range, Self Cleaning Oven, Dishwasher, Refrigerator, Washer, Dryer, Microwave, Gas Bar-B-Q, Disposal
- Laundry: Sink, Washer/Dryer Hookup
Features
- Eat-in Kitchen, Separate Dining Room, Cathedral Ceiling(s), Pantry, Natural Woodwork, Walk-In Closet(s), High Ceilings, Beamed Ceilings, Sun Room
- Windows: Skylight(s), Window Coverings, Wood Frames, Bay or Bow Window
- Basement: None,Crawl Space,Radon Unknown
- Has fireplace: Yes
- Fireplace features: Family Room
Interior area
- Total structure area: 3,206
- Total interior livable area: 3,206 sqft
- Finished area above ground: 3,206
Property
Parking
- Total spaces: 2
- Parking features: Garage Door Opener, Attached, Oversized
- Attached garage spaces: 2
- Details: Attached
Accessibility
- Accessibility features: Accessible Approach with Ramp, Level Lot, Level Drive, Accessible Hallway(s), Low Carpet, Accessible Doors, No Stairs, Main Floor Bath, Accessible Bedroom, Stall Shower, Main Level Laundry
Features
- Levels: One
- Stories: 1
- Patio & porch: Patio
- Has view: Yes
- View description: Hills, Water
- Has water view: Yes
- Water view: Water
- Waterfront features: Abuts Pond/Lake, Lake Privileges, Lake Front, Waterfront
Lot
- Size: 1.05 Acres
- Features: Wooded, Evergreen Trees, Deciduous Trees, Level, Abuts Private Open Space, Waterfront, Lake on Lot, Paved, Fire Hydrant within 500 Feet
Details
- Parcel number: R0054365
- Zoning: RR
- Special conditions: Other Owner
Construction
Type & style
- Home type: SingleFamily
- Architectural style: Contemporary
- Property subtype: Single Family Residence
Materials
- Frame, Stone, Wood Siding, Painted/Stained
- Roof: Composition
Condition
- New construction: No
- Year built: 1973
Details
- Builder model: Ranch
Utilities & green energy
- Electric: Poudre Valley
- Gas: Xcel
- Sewer: Public Sewer
- Water: District
- Utilities for property: Natural Gas Available, Electricity Available, Cable Available, High Speed Avail
Green energy
- Energy efficient items: Southern Exposure, Windows
Community & HOA
Community
- Features: Playground, Park, Gated
- Security: Fire Alarm, Security Gate
- Subdivision: Lake Of The Pines
HOA
- Has HOA: Yes
- Services included: Common Amenities, Snow Removal, Security, Management, Utilities, Exterior Maintenance
- HOA fee: $725 quarterly
- HOA name: Lake of the Pines HOA
Location
- Region: Boulder
Financial & listing details
- Price per square foot: $1,149/sqft
- Tax assessed value: $2,003,600
- Annual tax amount: $15,542
- Date on market: 6/18/2026
- Listing terms: Cash,Conventional
- Exclusions: Sellers Personal Property
- Electric utility on property: Yes
- Road surface type: Asphalt
Price history
| Date | Event | Price |
|---|---|---|
| 9/17/2026 | Sold | $3,682,750-7.8%$1,149/sqft |
Source:  IRES as distributed by MLS GRID #1062219 Report a problem IRES as distributed by MLS GRID #1062219 Report a problem | ||
| 8/26/2026 | Pending sale | $3,995,000$1,246/sqft |
Source:  REcolorado as distributed by MLS GRID #IR1062219 Report a problem REcolorado as distributed by MLS GRID #IR1062219 Report a problem | ||
| 6/18/2026 | Listed for sale | $3,995,000$1,246/sqft |
Source: IRES as distributed by MLS GRID #1062219 Report a problem | ||
Public tax history
| Year | Property taxes | Tax assessment |
|---|---|---|
| 2025 | $15,773 +1.8% | $125,225 -12.3% |
| 2024 | $15,499 +17.6% | $142,771 -1% |
| 2023 | $13,182 +5% | $144,155 +29.1% |
| 2022 | $12,553 +25.8% | $111,666 -2.8% |
| 2021 | $9,980 | $114,879 +26.4% |
| 2020 | $9,980 +15.9% | $90,877 |
| 2019 | $8,612 | $90,877 +12.5% |
| 2018 | $8,612 | $80,748 -9.5% |
| 2017 | $8,612 +3.4% | $89,271 +17.2% |
| 2016 | $8,327 +4.7% | $76,177 +14% |
| 2015 | $7,953 +13.7% | $66,808 |
| 2014 | $6,992 +12.5% | $66,808 |
| 2013 | $6,217 -7.1% | $66,808 +5.6% |
| 2012 | $6,694 +2.1% | $63,282 |
| 2011 | $6,554 +2.1% | -- |
| 2010 | $6,420 +17% | $63,280 |
| 2009 | $5,487 +10.7% | $63,280 -12.4% |
| 2008 | $4,956 +3.2% | $72,220 |
| 2007 | $4,805 -14.2% | $72,220 +4% |
| 2006 | $5,599 +0.8% | $69,420 |
| 2005 | $5,555 +1.6% | $69,420 +0.1% |
| 2004 | $5,466 +17.4% | $69,370 |
| 2003 | $4,656 -7.3% | $69,370 +14.1% |
| 2002 | $5,022 | $60,780 -90.9% |
| 2001 | -- | $664,300 |
Find assessor info on the county website
Neighborhood: 80302
Nearby homes
- $4,230,0005 bd4 ba5.6k sqft2979 S Lakeridge Trl, Boulder, CO 80302Sold
- $1,604,7004 bd2 ba3.4k sqft3039 S Lakeridge Trl, Boulder, CO 80302Off Market
- $3,129,7005 bd4 ba4.3k sqft3019 S Lakeridge Trl, Boulder, CO 80302Off Market

- $2,795,1005 bd2 ba4.1k sqft3049 S Lakeridge Trl, Boulder, CO 80302Off Market
- $2,300,0003 bd3 ba2.3k sqft2939 S Lakeridge Trl, Boulder, CO 80302For Sale
- $2,819,7005 bd5 ba5k sqft2958 S Lakeridge Trl, Boulder, CO 80302Off Market
- $1,424,7004 bd2 ba4.1k sqft2938 S Lakeridge Trl, Boulder, CO 80302Off Market
- $3,134,0004 bd3 ba5.5k sqft2929 S Lakeridge Trl, Boulder, CO 80302Off Market
Nearby schools
GreatSchools rating
- 10/10Blue Mountain Elementary SchoolGrades: PK-5Distance: 5.9 mi
- 10/10Altona Middle SchoolGrades: 6-8Distance: 6.5 mi
- 9/10Silver Creek High SchoolGrades: 9-12Distance: 6.3 mi
Schools provided by the listing agent
- Elementary: Blue Mountain
- Middle: Altona
- High: Silver Creek
Source: IRES as distributed by MLS GRID. This data may not be complete. We recommend contacting the local school district to confirm school assignments for this home.
Get a cash offer in 3 minutes
Find out how much your home could sell for in as little as 3 minutes with a no-obligation cash offer.
Estimated market value
$3,686,000
Get a cash offer in 3 minutes
Find out how much your home could sell for in as little as 3 minutes with a no-obligation cash offer.
Estimated market value
$3,686,000
- Colorado
- Boulder County
- Boulder
- 80302
- 2959 S Lakeridge Trl
