Sold off market. Entered for comp purposes. Set back from the road among mature ponderosa pines, 2968 S Lakeridge Trail offers easy main-level living in Lake of the Pines, a gated lake community minutes from North Boulder, with Flatirons views. A long driveway with a roundabout leads to a stone-columned entry with skylights and wide-plank walnut floors. The great room features a vaulted wood-planked ceiling, a floor-to-ceiling stone wood-burning fireplace, and a wall of glass facing the Flatirons. The chef's kitchen offers a substantial island, high-end appliances, a farmhouse sink, a coffee station, and a pantry, alongside a dining room and a front living room with a window seat. Three of the four bedrooms are on the main floor, including the primary suite with a vaulted, beamed ceiling, skylight, gas fireplace, double walk-in closets, and sliding glass doors to the backyard and covered patio. Its marble bathroom includes a steam shower and a free-standing soaking tub. Two more bedrooms with window seats share a full bathroom near the laundry room. On the upper level, a loft overlooks the great room and a separate home office or library offers built-in bookshelves and a balcony deck, each with its own staircase and mini-split. The finished lower level, brightened by deep window wells, includes a recreation room with a gas fireplace, a wet bar topped in green granite, a two-person sauna, and a guest bedroom with its own bathroom. Outside, a heated covered patio opens to a large, lush lawn, a rarity for the neighborhood, plus a fenced garden with raised beds and a second fenced enclosure. The heated two-car garage includes an EV charger. A brand new roof with owned solar and battery backup, new sewer and gas lines, and two new air conditioning units add peace of mind. Lake of the Pine residents enjoy Allens Lake for boating, kayaking, paddleboarding, fishing, and swimming from a community beach, plus neighborhood trails, with downtown Boulder about 15 minutes away.
Sold for $3,451,776
$3,451,776
2968 S Lakeridge Trl, Boulder, CO 80302
4beds
4,734sqft
Single Family Residence
Built in 1977
1.23 Acres Lot
$3,451,800 Zestimate®
$729/sqft
$-- Estimated rent
Home value
$3,451,800
$3.24M - $3.66M
Not available
Zestimate® history
Owner options
List your home for rent
Find your next renter with Zillow Rental Manager. Plus, with online applications, you can quickly screen prospective tenants – for free.
Refinance and save
$22,062/mo
Est. payment
Refinancing to a lower rate could help reduce your monthly payments and save thousands over the life of the loan.
$22,062/mo
Est. payment
Explore your selling options
Work with a Zillow partner agent
Leverage their expertise and Zillow's premium Showcase listings to get your home seen by more buyers.
Get startedList with your own agent
Get your home in front of millions of buyers by listing it on Zillow.
Learn how to do itSell it yourself
Take full control of how buyers see your home on Zillow by listing For Sale by Owner (FSBO).
List your homeWhat's special
Zillow last checked:
Listing updated:
Listed by:
The Zach Zeldner Team 914-263-7678,
Compass - Boulder,
William Greig 914-263-7678,
Compass - Boulder
Bought with:
Steven King, 100085636
Compass - Boulder
Source: IRES as distributed by MLS GRID,MLS#: 1072015
Facts & features
Interior
Bedrooms & bathrooms
- Bedrooms: 4
- Bathrooms: 4
- Full bathrooms: 2
- 3/4 bathrooms: 1
- 1/2 bathrooms: 1
- Main level bathrooms: 3
Primary bedroom
- Description: Wood
- Features: Full Primary Bath, Luxury Features Primary Bath
- Level: Main
- Area: 234 Square Feet
- Dimensions: 13 x 18
Bedroom 2
- Level: Main
- Area: 140 Square Feet
- Dimensions: 14 x 10
Bedroom 3
- Level: Main
- Area: 150 Square Feet
- Dimensions: 15 x 10
Bedroom 4
- Level: Basement
- Area: 154 Square Feet
- Dimensions: 11 x 14
Dining room
- Description: Wood
- Level: Main
- Area: 130 Square Feet
- Dimensions: 13 x 10
Kitchen
- Description: Wood
- Level: Main
- Area: 391 Square Feet
- Dimensions: 23 x 17
Laundry
- Level: Main
- Area: 63 Square Feet
- Dimensions: 7 x 9
Living room
- Description: Wood
- Level: Main
- Area: 238 Square Feet
- Dimensions: 17 x 14
Recreation room
- Level: Basement
- Area: 441 Square Feet
- Dimensions: 21 x 21
Study
- Level: Upper
- Area: 195 Square Feet
- Dimensions: 15 x 13
Heating
- Forced Air
Cooling
- Central Air, Ceiling Fan(s)
Appliances
- Included: Gas Range, Dishwasher, Refrigerator, Washer, Dryer, Microwave
Features
- Eat-in Kitchen, Separate Dining Room, Cathedral Ceiling(s), Open Floorplan, Kitchen Island
- Flooring: Wood
- Basement: Partial,Partially Finished,Daylight
- Has fireplace: Yes
- Fireplace features: Living Room
Interior area
- Total structure area: 4,678
- Total interior livable area: 4,734 sqft
- Finished area above ground: 4,678
Property
Parking
- Total spaces: 2
- Parking features: Attached
- Attached garage spaces: 2
- Details: Attached
Features
- Levels: Two
- Stories: 2
- Patio & porch: Patio
- Has view: Yes
- View description: Hills, Plains View
Lot
- Size: 1.23 Acres
- Features: Wooded, Evergreen Trees, Deciduous Trees, Native Plants, Level, Rock Outcropping
Details
- Parcel number: R0054327
- Zoning: RR
- Special conditions: Private Owner
Construction
Type & style
- Home type: SingleFamily
- Property subtype: Single Family Residence
Materials
- Frame, Stone, Wood Siding
- Roof: Composition
Condition
- New construction: No
- Year built: 1977
Utilities & green energy
- Electric: PVREA
- Gas: XCEL
- Sewer: Septic Tank
- Utilities for property: Natural Gas Available, Electricity Available
Green energy
- Energy efficient items: Southern Exposure
Community & HOA
Community
- Features: Park, Gated
- Subdivision: Lake Of The Pines
HOA
- Has HOA: Yes
- HOA fee: $725 quarterly
- HOA name: Lake Of The Pines Hoa
Location
- Region: Boulder
Financial & listing details
- Price per square foot: $729/sqft
- Tax assessed value: $2,304,500
- Annual tax amount: $18,805
- Date on market: 11/11/2026
- Listing terms: Cash,Conventional
- Exclusions: Sellers personal property.
- Electric utility on property: Yes
Price history
| Date | Event | Price |
|---|---|---|
| 11/10/2026 | Sold | $3,451,776+301.4%$729/sqft |
Source:  IRES as distributed by MLS GRID #1072015 Report a problem | ||
| 7/29/2005 | Sold | $860,000+10.3%$182/sqft |
Source: Public Record Report a problem | ||
| 3/12/2001 | Sold | $780,000+60.8%$165/sqft |
Source: Public Record Report a problem | ||
| 9/4/1996 | Sold | $485,000$102/sqft |
Source: Public Record Report a problem | ||
| 4/5/1995 | Sold | $485,000$102/sqft |
Source: Public Record Report a problem | ||
Public tax history
| Year | Property taxes | Tax assessment |
|---|---|---|
| 2025 | $18,149 +1.8% | $144,032 -7.7% |
| 2024 | $17,833 +36.9% | $156,050 -1% |
| 2023 | $13,028 +5% | $157,564 +52.2% |
| 2022 | $12,407 +16.9% | $103,493 -2.8% |
| 2021 | $10,614 | $106,471 +19.5% |
| 2020 | $10,614 +11.9% | $89,060 |
| 2019 | $9,484 | $89,060 +9.9% |
| 2018 | $9,484 | $81,022 -9.5% |
| 2017 | $9,484 -0.4% | $89,574 +14.8% |
| 2016 | $9,523 +4.7% | $78,047 +16.5% |
| 2015 | $9,095 +14.3% | $66,991 |
| 2014 | $7,955 -9.9% | $66,991 |
| 2013 | $8,826 +6.4% | $66,991 -14.6% |
| 2012 | $8,295 +3% | $78,485 |
| 2011 | $8,053 +2.1% | -- |
| 2010 | $7,887 +4.5% | $77,810 |
| 2009 | $7,550 +12.8% | $77,810 -10.4% |
| 2008 | $6,696 -0.3% | $86,880 +1.9% |
| 2007 | $6,717 -1.2% | $85,300 +1.1% |
| 2006 | $6,798 +10.7% | $84,360 |
| 2005 | $6,143 +1.6% | $84,360 +9.9% |
| 2004 | $6,044 +1.7% | $76,750 |
| 2003 | $5,945 +9.1% | $76,750 +16.4% |
| 2002 | $5,447 | $65,930 -90.9% |
| 2001 | -- | $720,600 |
Find assessor info on the county website
Neighborhood: 80302
Nearby homes
- $2,917,2005 bd5 ba5k sqft2958 S Lakeridge Trl, Boulder, CO 80302Off Market
- $1,318,5003 bd2 ba3k sqft2978 S Lakeridge Trl, Boulder, CO 80302Off Market
- $1,446,2003 bd2 ba2.8k sqft2898 S Lakeridge Trl, Boulder, CO 80302Off Market
- $1,988,8003 bd3 ba4.2k sqft2888 S Lakeridge Trl, Boulder, CO 80302Sold
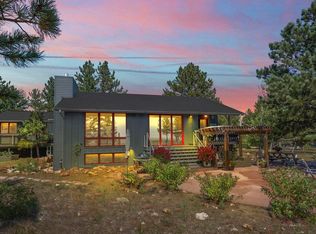
- $1,460,8004 bd2 ba4.1k sqft2938 S Lakeridge Trl, Boulder, CO 80302Off Market
- $1,382,0004 bd3 ba2.4k sqft2988 S Lakeridge Trl, Boulder, CO 80302Off Market
- $4,230,0005 bd4 ba5.6k sqft2979 S Lakeridge Trl, Boulder, CO 80302Sold
- $1,612,8004 bd2 ba3.8k sqft2868 S Lakeridge Trl, Boulder, CO 80302Off Market
Nearby schools
GreatSchools rating
- 10/10Blue Mountain Elementary SchoolGrades: PK-5Distance: 5.9 mi
- 10/10Altona Middle SchoolGrades: 6-8Distance: 6.5 mi
- 9/10Silver Creek High SchoolGrades: 9-12Distance: 6.3 mi
Schools provided by the listing agent
- Elementary: Blue Mountain
- Middle: Altona
- High: Silver Creek
Source: IRES as distributed by MLS GRID. This data may not be complete. We recommend contacting the local school district to confirm school assignments for this home.
Get a cash offer in 3 minutes
Find out how much your home could sell for in as little as 3 minutes with a no-obligation cash offer.
Estimated market value
$3,451,800
Get a cash offer in 3 minutes
Find out how much your home could sell for in as little as 3 minutes with a no-obligation cash offer.
Estimated market value
$3,451,800
- Colorado
- Boulder County
- Boulder
- 80302
- 2968 S Lakeridge Trl
