Skip main navigation
Sold for $4,230,000
  • $4,230,000

    2979 S Lakeridge Trl, Boulder, CO 80302

    5beds
    5,614sqft
    Single Family Residence
    Built in 1974
    1.02 Acres Lot
    $4,072,800 Zestimate®
    $753/sqft
    $7,823 Estimated rent

    Home value

    $4,072,800

    $3.71M - $4.48M

    $7,823/mo

    Zestimate® history
    Loading
    Loading...

    Owner options

    List your home for rent

    $7,823/mo

    Rent Zestimate®

    Find your next renter with Zillow Rental Manager. Plus, with online applications, you can quickly screen prospective tenants – for free.

    Learn more

    $7,823/mo

    Rent Zestimate®

    Refinance and save

    $20,476/mo

    Est. payment

    Refinancing to a lower rate could help reduce your monthly payments and save thousands over the life of the loan.

    See today's rates

    $20,476/mo

    Est. payment

    Explore your selling options

    Work with a Zillow partner agent

    Leverage their expertise and Zillow's premium Showcase listings to get your home seen by more buyers.

    Get started

    List with your own agent

    Get your home in front of millions of buyers by listing it on Zillow.

    Learn how to do it

    Sell it yourself

    Take full control of how buyers see your home on Zillow by listing For Sale by Owner (FSBO).

    List your home

    What's special

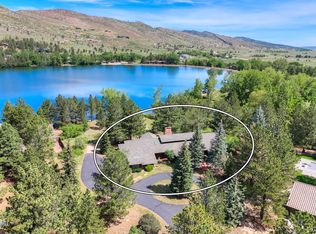
    Welcome to this exclusive home in the coveted Lake of the Pines neighborhood. In addition to the privacy the neighborhood offers, this home has access to the lake via a channel off of the back patio - perfect for taking a kayak or paddle board out at a moment's notice. From the moment you enter the front door, you are greeted with natural light that floods the living space and kitchen through walls of windows and skylights. The open concept floor plan seamlessly connects the living space, kitchen and dining spaces. Two large islands, abundant storage, and high-end appliances make up this top-notch kitchen, a chef's dream. With four bedrooms and an office on the main level, including a primary suite, this home is accessible and timeless. The office boasts vaulted ceilings, large windows with a view of mature trees, a fireplace, and room for an expansive desk in addition to a seating area. Flex space on the lower level provides endless possibilities for use - a gym, a media room, you name it. To top it off, the pool and hot tub in the backyard make for a relaxing oasis year round, and the sunny patio and outdoor kitchen is great for al fresco dining and entertaining. Just a short 10 minute drive to downtown Boulder, this home provides the privacy of mountain living without the inconvenience of mountain driving.

    Zillow last checked:

    Listing updated:

    Listed by:

    William Greig 914-263-7678,

    Compass - Boulder,

    Patrick Brown 303-242-6012,

    Compass - Boulder

    Bought with:

    Michael Hughes, 100001935

    milehimodern - Boulder

    Source: IRES as distributed by MLS GRID,MLS#: 1008986MLS Logo

    Facts & features

    Interior

    Bedrooms & bathrooms
    • Bedrooms: 5
    • Bathrooms: 4
    • Full bathrooms: 3
    • 3/4 bathrooms: 1
    Primary bedroom
    • Description: Carpet
    • Features: Full Primary Bath, 5 Piece Primary Bath
    • Level: Main
    • Area: 270 Square Feet
    • Dimensions: 15 x 18
    Bedroom 2
    • Description: Carpet
    • Level: Upper
    • Area: 196 Square Feet
    • Dimensions: 14 x 14
    Bedroom 3
    • Description: Carpet
    • Level: Upper
    • Area: 132 Square Feet
    • Dimensions: 11 x 12
    Bedroom 4
    • Description: Carpet
    • Level: Upper
    • Area: 168 Square Feet
    • Dimensions: 12 x 14
    Bedroom 5
    • Description: Carpet
    • Level: Lower
    • Area: 210 Square Feet
    • Dimensions: 14 x 15
    Dining room
    • Level: Main
    • Area: 176 Square Feet
    • Dimensions: 11 x 16
    Family room
    • Level: Lower
    • Area: 348 Square Feet
    • Dimensions: 12 x 29
    Kitchen
    • Description: Wood
    • Level: Main
    • Area: 168 Square Feet
    • Dimensions: 12 x 14
    Living room
    • Level: Main
    • Area: 510 Square Feet
    • Dimensions: 15 x 34
    Recreation room
    • Level: Main
    • Area: 1040 Square Feet
    • Dimensions: 40 x 26
    Study
    • Level: Upper
    • Area: 195 Square Feet
    • Dimensions: 13 x 15
    Heating
    • Forced Air
    Appliances
    • Included: No Inclusions
    Features
    • Eat-in Kitchen, Cathedral Ceiling(s), Open Floorplan, Pantry, Kitchen Island, High Ceilings, Beamed Ceilings
    • Windows: Skylight(s)
    • Basement: Full
    • Has fireplace: Yes
    • Fireplace features: Two or More, Gas, Family Room, Bedroom, Great Room
    Interior area
    • Total structure area: 4,544
    • Total interior livable area: 5,614 sqft
    • Finished area above ground: 4,544

    Property

    Parking
    • Total spaces: 3
    • Parking features: Oversized
    • Garage spaces: 3
    • Details: Detached
    Accessibility
    • Accessibility features: Level Lot, Level Drive, Accessible Bedroom
    Features
    • Levels: One,Bi-Level
    • Stories: 1
    • Patio & porch: Patio, Deck
    • Exterior features: Sprinkler System, Balcony
    • Has private pool: Yes
    • Pool features: Private
    • Has view: Yes
    • View description: Hills, Water
    • Has water view: Yes
    • Water view: Water
    • Waterfront features: Abuts Pond/Lake
    Lot
    • Size: 1.02 Acres
    • Features: Wooded, Evergreen Trees, Deciduous Trees, Level, Paved
    Details
    • Parcel number: R0054346
    • Zoning: RR
    • Special conditions: Private Owner

    Construction

    Type & style
    • Home type: SingleFamily
    • Property subtype: Single Family Residence
    Materials
    • Frame, Cedar
    • Roof: Tile
    Condition
    • New construction: No
    • Year built: 1974

    Utilities & green energy

    • Sewer: Public Sewer
    • Water: District
    • Utilities for property: Natural Gas Available, Electricity Available, Cable Available, Satellite Avail, High Speed Avail

    Community & neighborhood

    Community
    • Community features: Park, Gated
    Location
    • Region: Boulder
    • Subdivision: Lake of the Pines

    HOA & financial

    HOA
    • Has HOA: Yes
    • HOA fee: $725 quarterly
    • Services included: Common Amenities
    • Association name: Lake of the Pines HOA
    • Association phone: 914-263-7678

    Other

    Other facts
    • Listing terms: Cash,Conventional
    • Road surface type: Asphalt

    Price history

    DateEventPrice
    5/30/2024Sold$4,230,000+7.1%$753/sqft
    Source: IRES as distributed by MLS GRID #1008986 Report a problem
    5/13/2024Pending sale$3,950,000$704/sqft
    Source: REcolorado as distributed by MLS GRID #IR1008986 Report a problem
    5/8/2024Listed for sale$3,950,000+182.2%$704/sqft
    Source: IRES as distributed by MLS GRID #1008986 Report a problem
    5/2/2016Listing removed$1,399,900+5.7%$249/sqft
    Source: 5280Sold #6185740 Report a problem
    4/11/2016Sold$1,325,000+43.2%$236/sqft
    Source: Public Record Report a problem
    7/12/2013Sold$925,000-2.6%$165/sqft
    Source: Public Record Report a problem
    2/16/2013Listed for sale$950,000-3.6%$169/sqft
    Source: RE/MAX of Boulder #699818 Report a problem
    5/10/2012Listing removed$985,000$175/sqft
    Source: KL Realty #656528 Report a problem
    11/6/2011Price change$985,000-14.3%$175/sqft
    Source: KL Realty #656528 Report a problem
    5/25/2011Listed for sale$1,150,000-28.1%$205/sqft
    Source: KL Realty #656528 Report a problem
    10/14/2010Listing removed$1,600,000$285/sqft
    Source: NRT Denver #636033 Report a problem
    8/5/2010Listed for sale$1,600,000+33.3%$285/sqft
    Source: NRT Denver #636033 Report a problem
    12/9/2008Sold$1,200,000+4.3%$214/sqft
    Source: Public Record Report a problem
    9/1/2008Listing removed$1,150,000$205/sqft
    Source: NRT Denver #566488 Report a problem
    7/27/2008Price change$1,150,000-8%$205/sqft
    Source: NRT Denver #566488 Report a problem
    5/25/2008Price change$1,250,000-3.8%$223/sqft
    Source: NRT Denver #645916 Report a problem
    4/22/2008Price change$1,299,000-2.7%$231/sqft
    Source: Listhub #532971 Report a problem
    11/21/2007Listed for sale$1,335,000-8.6%$238/sqft
    Source: Listhub #532971 Report a problem
    11/7/2003Sold$1,460,000$260/sqft
    Source: Public Record Report a problem

    Public tax history

    YearProperty taxesTax assessment
    2025$22,498 +1.8%$206,132 +7%
    2024$22,107 +29.7%$192,632 -1%
    2023$17,045 +5%$194,501 +43.6%
    2022$16,232 +18.1%$135,483 -2.8%
    2021$13,738 $139,382 +20.8%
    2020$13,738 -1%$115,359
    2019$13,879 $115,359 -2.8%
    2018$13,879 $118,692 -9.5%
    2017$13,879 +8%$131,221 +24.4%
    2016$12,857 +4.7%$105,462 +39.7%
    2015$12,279 +37%$75,485 -21.4%
    2014$8,960 -24%$95,990
    2013$11,787 +6.4%$95,990 -8.5%
    2012$11,079 -0.7%$104,907
    2011$11,162 +2.1%--
    2010$10,930 -15.9%$107,950
    2009$12,998 +10.7%$107,950 -27.9%
    2008$11,736 +13.9%$149,750
    2007$10,300 -1.2%$149,750 +15.6%
    2006$10,421 +32.2%$129,520
    2005$7,882 +1.6%$129,520 +31.4%
    2004$7,755 +25.1%$98,570
    2003$6,201 -3.7%$98,570 +26.5%
    2002$6,438 $77,920 -90.9%
    2001-- $851,600

    Find assessor info on the county website

    Neighborhood: 80302

    Nearby schools

    GreatSchools rating
    Schools provided by the listing agent
    • Elementary: Blue Mountain
    • Middle: Altona
    • High: Silver Creek

    Source: IRES as distributed by MLS GRID. This data may not be complete. We recommend contacting the local school district to confirm school assignments for this home.

    Get a cash offer in 3 minutes
    Find out how much your home could sell for in as little as 3 minutes with a no-obligation cash offer.
    Estimated market value
    $4,072,800
    Get a cash offer in 3 minutes
    Find out how much your home could sell for in as little as 3 minutes with a no-obligation cash offer.
    Estimated market value
    $4,072,800