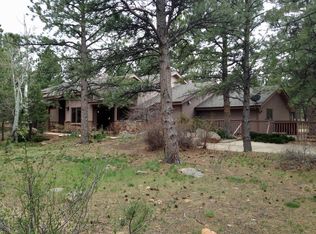
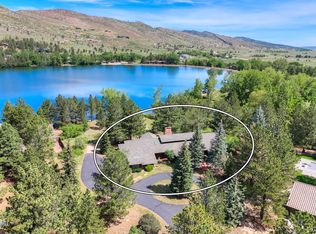
Welcome to 2939 S Lakeridge Trail, a rare lakefront home in Boulder's gated Lake of the Pines community offering direct access to Allens Lake and a setting surrounded by ponderosa pines and foothill views. This single-level home features vaulted, beamed ceilings, a floor-to-ceiling stone fireplace, and an open living area oriented toward the water, where large windows frame unobstructed lake views. The layout includes three bedrooms and three bathrooms, providing comfortable and accessible main-level living. The kitchen and adjacent living spaces offer a functional footprint with opportunity to update or reimagine, while natural materials like wood and stone bring warmth and character throughout. Step outside to immediate lake access just beyond the back door, creating an effortless connection to outdoor living with space for swimming, paddleboarding, and enjoying the peaceful surroundings. The property offers a unique opportunity to renovate or build new in one of Boulder County's most sought-after lakefront communities, with private trails, a gated entrance, and convenient access to Highway 36 and Broadway for easy connectivity to North Boulder and downtown Boulder. Homes with this combination of direct water access, single-level living, and location rarely come available.
For sale
$2,300,000
2939 S Lakeridge Trl, Boulder, CO 80302
3beds
2,399sqft
Single Family Residence
Built in 1973
0.86 Acres Lot
$-- Zestimate®
$959/sqft
$242/mo HOA
What's special
- 33 days
- 739
- 51
Zillow last checked:
Listing updated:
Listed by:
The Zach Zeldner Team 914-263-7678,
Compass - Boulder,
William Greig 914-263-7678,
Compass - Boulder
Source: IRES as distributed by MLS GRID,MLS#: 1066749
Facts & features
Interior
Bedrooms & bathrooms
- Bedrooms: 3
- Bathrooms: 3
- Full bathrooms: 3
- Main level bathrooms: 3
Primary bedroom
- Description: Carpet
- Features: Full Primary Bath
- Level: Main
- Area: 240 Square Feet
- Dimensions: 16 x 15
Bedroom 2
- Description: Carpet
- Level: Main
- Area: 130 Square Feet
- Dimensions: 13 x 10
Bedroom 3
- Description: Carpet
- Level: Main
- Area: 187 Square Feet
- Dimensions: 17 x 11
Dining room
- Description: Carpet
- Level: Main
- Area: 195 Square Feet
- Dimensions: 13 x 15
Kitchen
- Description: Wood
- Level: Main
- Area: 96 Square Feet
- Dimensions: 12 x 8
Laundry
- Description: Wood
- Level: Main
- Area: 64 Square Feet
- Dimensions: 8 x 8
Living room
- Description: Carpet
- Level: Main
- Area: 357 Square Feet
- Dimensions: 17 x 21
Heating
- Forced Air
Appliances
- Included: Electric Range, Dishwasher, Refrigerator, Washer, Dryer
Features
- Eat-in Kitchen, Separate Dining Room, Cathedral Ceiling(s), Pantry, Natural Woodwork, Walk-In Closet(s)
- Flooring: Wood
- Windows: Wood Frames
- Basement: None
- Has fireplace: Yes
- Fireplace features: Living Room
Interior area
- Total structure area: 2,399
- Total interior livable area: 2,399 sqft
- Finished area above ground: 2,399
Video & virtual tour
Property
Parking
- Total spaces: 2
- Parking features: Garage Door Opener, Attached, Heated Garage
- Attached garage spaces: 2
- Details: Attached
Accessibility
- Accessibility features: Level Lot, Main Floor Bath, Accessible Bedroom, Main Level Laundry
Features
- Levels: One
- Stories: 1
- Patio & porch: Patio
- Has view: Yes
- View description: Hills, Water
- Has water view: Yes
- Water view: Water
- Waterfront features: Abuts Pond/Lake, Lake Privileges, Lake Front
Lot
- Size: 0.86 Acres
- Features: Wooded, Evergreen Trees, Native Plants, Level
Details
- Parcel number: R0054370
- Zoning: RR
- Special conditions: Private Owner
Construction
Type & style
- Home type: SingleFamily
- Property subtype: Single Family Residence
Materials
- Stone, Wood Siding
- Roof: Shingle
Condition
- New construction: No
- Year built: 1973
Utilities & green energy
- Electric: Poudre Valley REA
- Gas: Xcel
- Sewer: Public Sewer
- Utilities for property: Natural Gas Available, Electricity Available
Green energy
- Energy efficient items: Southern Exposure
Community & HOA
Community
- Features: Playground, Park, Gated
- Security: Security Gate
- Subdivision: Lake Of The Pines
HOA
- Has HOA: Yes
- Services included: Common Amenities, Security
- HOA fee: $725 quarterly
- HOA name: Lake Of The Pines HOA
Location
- Region: Boulder
Financial & listing details
- Price per square foot: $959/sqft
- Tax assessed value: $1,667,300
- Annual tax amount: $13,618
- Date on market: 8/19/2026
- Listing terms: Cash,Conventional
- Exclusions: Seller's personal property.
- Electric utility on property: Yes
Estimated market value
Not available
Estimated sales range
Not available
Not available
Price history
| Date | Event | Price |
|---|---|---|
| 8/20/2026 | Listed for sale | $2,300,000$959/sqft |
Source:  IRES as distributed by MLS GRID #1066749 Report a problem IRES as distributed by MLS GRID #1066749 Report a problem | ||
Public tax history
| Year | Property taxes | Tax assessment |
|---|---|---|
| 2025 | $9,951 +1.8% | $104,207 +11.1% |
| 2024 | $9,778 -14.3% | $93,800 -23.8% |
| 2023 | $11,411 +5% | $123,082 +26.2% |
| 2022 | $10,867 +36.3% | $97,564 -2.8% |
| 2021 | $7,971 | $100,372 +35.7% |
| 2020 | $7,971 +6.7% | $73,967 |
| 2019 | $7,474 | $73,967 +4.2% |
| 2018 | $7,474 | $70,999 -9.5% |
| 2017 | $7,474 +4.8% | $78,494 +18.3% |
| 2016 | $7,134 +4.7% | $66,363 +16.1% |
| 2015 | $6,814 +0.3% | $57,145 |
| 2014 | $6,791 +2.7% | $57,145 |
| 2013 | $6,613 +6.4% | $57,145 -2.7% |
| 2012 | $6,216 +1.7% | $58,745 |
| 2011 | $6,113 +2.1% | -- |
| 2010 | $5,988 -2.7% | $59,000 |
| 2009 | $6,157 +10.7% | $59,000 -16.7% |
| 2008 | $5,560 +13.2% | $70,800 |
| 2007 | $4,912 -1.2% | $70,800 +14.9% |
| 2006 | $4,974 -0.6% | $61,620 |
| 2005 | $5,003 +1.6% | $61,620 -1.3% |
| 2004 | $4,923 -3.6% | $62,440 |
| 2003 | $5,107 +9.1% | $62,440 +10.2% |
| 2002 | $4,680 | $56,640 -90.8% |
| 2001 | -- | $619,000 |
Find assessor info on the county website
Monthly payment
Est. payment
Payment breakdown
Explore the cost of this home by adjusting the details. Changes won't be saved.Climate risks
Neighborhood: 80302
Nearby schools
Schools provided by the listing agent
- Elementary: Blue Mountain
- Middle: Altona
- High: Silver Creek
Source: IRES as distributed by MLS GRID. This data may not be complete. We recommend contacting the local school district to confirm school assignments for this home.
Similar homes
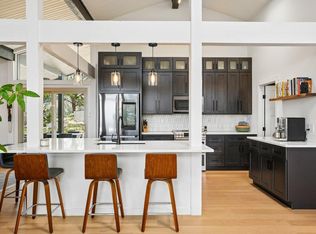
- $1,699,0004 bd3 ba2.9k sqft8473 Stoneridge Ter, Boulder, CO 80302For Sale
 MLS ID #1062526, Jennifer Burke, Compass - Boulder. IRES as distributed by MLS GRID
 - $1,290,0003 bd4 ba2.9k sqft2626 Crestridge Ct, Boulder, CO 80302For Sale
 MLS ID #1067867, The Bernardi Group, Coldwell Banker Realty-Boulder. IRES as distributed by MLS GRID
 - $2,350,0004 bd3 ba3.4k sqft6923 Hunter Pl, Boulder, CO 80301For Sale
 MLS ID #1068896, Barbara McIntyre, Barbara McIntyre Independent. IRES as distributed by MLS GRID
 - $1,425,0003 bd3 ba2.8k sqft2671 Crestridge Ct, Boulder, CO 80302For Sale
 MLS ID #1062975, Elisabeth White, eXp Realty LLC. IRES as distributed by MLS GRID
 - $1,289,0003 bd3 ba2.6k sqft9042 Thunderhead Dr, Boulder, CO 80302For SaleMLS ID #1064128, Julian Kirschenbaum, Compass - Boulder. IRES as distributed by MLS GRID
- $1,995,0003 bd2 ba1.8k sqft1412 Sunshine Canyon Dr, Boulder, CO 80302For SaleMLS ID #1067649, Kelly Knight, RE/MAX Nexus. IRES as distributed by MLS GRID
- $1,450,0004 bd3 ba2.6k sqft8444 Stoneridge Ter, Boulder, CO 80302For SaleMLS ID #1062111, Sage Swink, Berkshire Hathaway HomeServices Colorado Real Estate Erie. IRES as distributed by MLS GRID
- $2,200,0003 bd4 ba2.9k sqft5695 Sunshine Canyon Dr, Boulder, CO 80302For SaleMLS ID #1063903, Hawk Vanek, LIV Sotheby's Intl Realty. IRES as distributed by MLS GRID
- $2,200,0002 bd3 ba2.7k sqft1440 Reed Ranch Rd, Boulder, CO 80302For SaleMLS ID #1032930, Ryan Bass, Compass - Boulder. IRES as distributed by MLS GRID
- $1,250,0004 bd3 ba2.8k sqft8324 W Fork Road, Boulder, CO 80302For Sale
 MLS ID #9518435, Susie Wargin, RE/MAX Alliance. REcolorado as distributed by MLS GRID
 - $1,150,0003 bd3 ba2.2k sqft118 Crooked Spur, Boulder, CO 80302For SaleMLS ID #1066316, The Bernardi Group, Coldwell Banker Realty-Boulder. IRES as distributed by MLS GRID
- $1,385,0003 bd2 ba2.3k sqft6709 Olde Stage Rd, Boulder, CO 80302For SaleMLS ID #1059910, Noelle Lopez, Equity Colorado-Front Range. IRES as distributed by MLS GRID
- $2,550,0004 bd3 ba2.3k sqft1675 Upland Ave, Boulder, CO 80304For SaleMLS ID #1056263, Jill Grano, milehimodern - Boulder. IRES as distributed by MLS GRID
- $2,100,0003 bd3 ba2.8k sqft1265 Sumac Ave, Boulder, CO 80304For SaleMLS ID #1067296, Stewart Ward, Compass - Boulder. IRES as distributed by MLS GRID
- $1,220,0003 bd3 ba2.5k sqft36 Ridge Dr, Boulder, CO 80304For SaleMLS ID #1067170, Danie Lefevre, The Agency - Boulder. IRES as distributed by MLS GRID
- $1,249,5005 bd3 ba2.6k sqft6999 Firerock Ct, Boulder, CO 80301For SaleMLS ID #1069132, Leslie Herz, Coldwell Banker Realty-Boulder. IRES as distributed by MLS GRID
- $1,759,0003 bd4 ba1.6k sqft2128 Pearl St #B, Boulder, CO 80302For SaleMLS ID #1069035, Erik Boye, Compass - Boulder. IRES as distributed by MLS GRID
- $1,800,0004 bd4 ba2.7k sqft1975 Norwood Ave, Boulder, CO 80304For SaleMLS ID #1066725, Eric Jacobson, Compass - Boulder. IRES as distributed by MLS GRID
- $1,875,0003 bd3 ba2.2k sqft2870 18th St, Boulder, CO 80304For SaleMLS ID #1066417, Connie Kraska, LIV Sotheby's Intl Realty. IRES as distributed by MLS GRID
