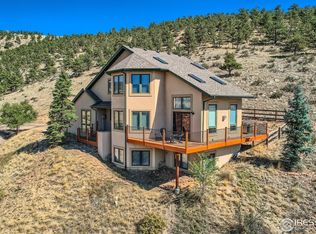
Amazing views. In town. Gas. City Water and Sewer, YOU CAN HAVE IT ALL IN LYONS! Step into luxury in this custom-built, hillside home. A wall of windows gives you all of Lyons valley with a clear view of Long's Peak and Mt. Meeker. An open floor plan with plenty of space to spread out makes this thoughtfully designed home work for any lifestyle. Step outside to an impressive deck for morning coffee, dinner and the best sunset in Colorado - with hot tub and all. Plus, a flat driveway and 3-car garage with epoxy floor make mountain living easy!
For sale
$1,999,000
814 Mountain View Dr, Lyons, CO 80540
4beds
3,628sqft
Single Family Residence
Built in 1999
0.46 Acres Lot
$-- Zestimate®
$551/sqft
$-- HOA
What's special
Amazing viewsHot tubImpressive deckFlat drivewayCustom-built hillside homeWall of windowsOpen floor plan
- 89 days
- 282
- 12
Zillow last checked:
Listing updated:
Listed by:
Jon Sisenwein 720-432-3511,
Compass - Boulder
Source: IRES as distributed by MLS GRID,MLS#: 1061609
Facts & features
Interior
Bedrooms & bathrooms
- Bedrooms: 4
- Bathrooms: 5
- Full bathrooms: 4
- 1/2 bathrooms: 1
Primary bedroom
- Description: Hardwood
- Features: Full Primary Bath, Tub+Shower Primary, Luxury Features Primary Bath, 5 Piece Primary Bath
- Level: Upper
- Area: 280 Square Feet
- Dimensions: 20 x 14
Bedroom 2
- Description: Carpet
- Level: Upper
- Area: 180 Square Feet
- Dimensions: 12 x 15
Bedroom 3
- Description: Carpet
- Area: 176 Square Feet
- Dimensions: 16 x 11
Bedroom 4
- Description: Carpet
- Level: Lower
- Area: 224 Square Feet
- Dimensions: 16 x 14
Dining room
- Description: Hardwood
- Level: Main
- Area: 156 Square Feet
- Dimensions: 12 x 13
Kitchen
- Description: Hardwood
- Level: Main
- Area: 320 Square Feet
- Dimensions: 16 x 20
Laundry
- Description: Tile
- Level: Lower
- Area: 77 Square Feet
- Dimensions: 11 x 7
Living room
- Description: Hardwood
- Level: Main
- Area: 576 Square Feet
- Dimensions: 24 x 24
Recreation room
- Description: Carpet
- Level: Lower
- Area: 285 Square Feet
- Dimensions: 19 x 15
Study
- Description: Carpet
- Level: Lower
- Area: 63 Square Feet
- Dimensions: 7 x 9
Heating
- Forced Air
Cooling
- Central Air, Ceiling Fan(s)
Appliances
- Included: Gas Range, Down Draft, Double Oven, Dishwasher, Refrigerator, Bar Fridge, Washer, Dryer, Microwave, Disposal
- Laundry: Sink
Features
- Eat-in Kitchen, Separate Dining Room, Cathedral Ceiling(s), Open Floorplan, Walk-In Closet(s), Kitchen Island, High Ceilings
- Flooring: Wood
- Windows: Window Coverings, Bay or Bow Window
- Basement: Crawl Space
- Has fireplace: Yes
- Fireplace features: Gas, Gas Log, Living Room, Bedroom
Interior area
- Total structure area: 3,517
- Total interior livable area: 3,628 sqft
- Finished area above ground: 3,517
Video & virtual tour
Property
Parking
- Total spaces: 3
- Parking features: Garage Door Opener, Attached, Oversized
- Attached garage spaces: 3
- Details: Attached
Features
- Levels: Five Or More
- Stories: 5
- Patio & porch: Deck
- Spa features: Heated
- Has view: Yes
- View description: Mountain(s), Hills, Plains View, City, Panoramic
Lot
- Size: 0.46 Acres
- Features: Cul-De-Sac, Corner Lot, Wooded, Paved, Street Light, Fire Hydrant within 500 Feet
Details
- Parcel number: R0120152
- Zoning: RES
- Special conditions: Private Owner
- Other equipment: Satellite Dish
Construction
Type & style
- Home type: SingleFamily
- Architectural style: Contemporary
- Property subtype: Single Family Residence
Materials
- Frame, Stone, Stucco
- Roof: Composition
Condition
- New construction: No
- Year built: 1999
Utilities & green energy
- Electric: Town of Lyons
- Gas: XCEL
- Sewer: Public Sewer
- Water: City
- Utilities for property: Natural Gas Available, Electricity Available, Cable Available, Satellite Avail, High Speed Avail
Green energy
- Energy efficient items: Thermostat
Community & HOA
Community
- Security: Security System, Fire Alarm
- Subdivision: Mountainview Sub
HOA
- Has HOA: No
- Services included: Trash
Location
- Region: Longmont
Financial & listing details
- Price per square foot: $551/sqft
- Tax assessed value: $1,835,300
- Annual tax amount: $15,608
- Date on market: 6/12/2026
- Listing terms: Cash,Conventional
- Exclusions: Seller's personal property
- Electric utility on property: Yes
- Road surface type: Asphalt
Estimated market value
Not available
Estimated sales range
Not available
Not available
Price history
| Date | Event | Price |
|---|---|---|
| 6/12/2026 | Listed for sale | $1,999,000+15.9%$551/sqft |
Source:  IRES as distributed by MLS GRID #1061609 Report a problem IRES as distributed by MLS GRID #1061609 Report a problem | ||
| 6/17/2022 | Sold | $1,725,000-3.9%$475/sqft |
Source: IRES as distributed by MLS GRID #963403 Report a problem | ||
| 5/12/2022 | Pending sale | $1,795,000$495/sqft |
Source: IRES as distributed by MLS GRID #963403 Report a problem | ||
| 4/21/2022 | Listed for sale | $1,795,000+154.6%$495/sqft |
Source: IRES as distributed by MLS GRID #963403 Report a problem | ||
| 9/27/2007 | Sold | $705,000+12.2%$194/sqft |
Source: Public Record Report a problem | ||
| 8/7/2000 | Sold | $628,400+568.5%$173/sqft |
Source: Public Record Report a problem | ||
| 5/12/1999 | Sold | $94,000+41.8%$26/sqft |
Source: Public Record Report a problem | ||
| 6/7/1995 | Sold | $66,270$18/sqft |
Source: Public Record Report a problem | ||
Public tax history
| Year | Property taxes | Tax assessment |
|---|---|---|
| 2025 | $14,242 +1.4% | $114,706 -7.1% |
| 2024 | $14,050 +69% | $123,441 -1% |
| 2023 | $8,315 +1.2% | $124,638 +84.8% |
| 2022 | $8,215 +21% | $67,442 -9.9% |
| 2021 | $6,790 | $74,868 +31.8% |
| 2020 | $6,790 +8.1% | $56,821 -11.1% |
| 2019 | $6,283 | $63,935 +16.8% |
| 2018 | $6,283 | $54,720 -13.7% |
| 2017 | $6,283 +3.6% | $63,402 +21.3% |
| 2016 | $6,063 +5.2% | $52,274 +8.5% |
| 2015 | $5,764 +15.4% | $48,182 |
| 2014 | $4,995 +3.5% | $48,182 |
| 2013 | $4,823 +7.2% | $48,182 +2.6% |
| 2012 | $4,500 -11.6% | $46,964 |
| 2011 | $5,091 +4% | -- |
| 2010 | $4,895 -4% | $53,600 |
| 2009 | $5,100 +10.2% | $53,600 -17.5% |
| 2008 | $4,628 +10.2% | $65,000 |
| 2007 | $4,199 -0.4% | $65,000 +11.7% |
| 2006 | $4,217 +18.2% | $58,190 |
| 2005 | $3,567 +1.1% | $58,190 +17% |
| 2004 | $3,527 -15.2% | $49,730 |
| 2003 | $4,161 +10.4% | $49,730 -0.9% |
| 2002 | $3,769 | $50,190 -90.8% |
| 2001 | -- | $548,500 |
Find assessor info on the county website
Monthly payment
Est. payment
Payment breakdown
Explore the cost of this home by adjusting the details. Changes won't be saved.Climate risks
Neighborhood: 80540
Nearby schools
Schools provided by the listing agent
- Elementary: Lyons
- Middle: Lyons
- High: Lyons
Source: IRES as distributed by MLS GRID. This data may not be complete. We recommend contacting the local school district to confirm school assignments for this home.
Similar homes
- $1,050,0005 bd3 ba3k sqft6 Eagle Nest Lane, Lyons, CO 80540For Sale

 MLS ID #5247332, Stacia Shane, RE/MAX Momentum. REcolorado as distributed by MLS GRID
 - $1,999,0006 bd8 ba3.9k sqft1623 Stone Canyon Rd, Lyons, CO 80540For Sale

 MLS ID #1064744, Cecilia DeVilliers, Shasta Realty Inc. IRES as distributed by MLS GRID
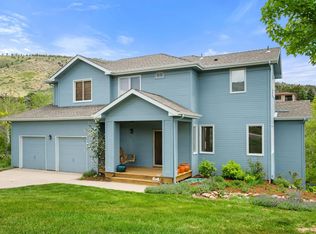
 - $1,095,0003 bd4 ba2.8k sqft1012 Steamboat Valley Rd, Lyons, CO 80540For Sale
 MLS ID #1061296, Keith McQuillen, WK Real Estate. IRES as distributed by MLS GRID
 - $1,100,0003 bd3 ba3.5k sqft9 Eagle Nest Ln, Lyons, CO 80540For Sale
 MLS ID #1065457, Levi Nagy, LoKation-Tucker Group Real Estate. IRES as distributed by MLS GRID
 - $1,149,0005 bd4 ba4.1k sqft413 Raymond Ct, Lyons, CO 80540For SaleMLS ID #1065255, Stephen Remmert, Compass - Boulder. IRES as distributed by MLS GRID
- $1,095,0005 bd4 ba4.5k sqft123 Falcon Ln, Lyons, CO 80540For SaleMLS ID #1057504, Skip Ledwith, Compass - Boulder. IRES as distributed by MLS GRID
- $1,395,0003 bd3 ba3.2k sqft294 Wedge Rock Dr, Lyons, CO 80540For SaleMLS ID #1056475, Laura Levy, Coldwell Banker Realty-Boulder. IRES as distributed by MLS GRID
- $1,200,0003 bd3 ba3.4k sqft340 McConnell Dr, Lyons, CO 80540For SaleMLS ID #1062499, Skip Ledwith, Compass - Boulder. IRES as distributed by MLS GRID
- $1,235,0003 bd4 ba3.9k sqft13910 N Saint Vrain Dr, Lyons, CO 80540For SaleMLS ID #1060619, Katie Caufield, eXp Realty - Hub. IRES as distributed by MLS GRID
- $1,995,0004 bd4 ba4.7k sqft6440 Monarch Park Ct, Niwot, CO 80503For SaleMLS ID #1062184, Patrick Brown, Compass - Boulder. IRES as distributed by MLS GRID
- $2,750,0003 bd4 ba4.5k sqft95 Rowell Dr, Lyons, CO 80540For SaleMLS ID #1056734, Arn Rasker, LIV Sotheby's Intl Realty. IRES as distributed by MLS GRID
- $2,399,0005 bd4 ba4.4k sqft6915 Rabbit Mountain Road, Longmont, CO 80503For SaleMLS ID #2414033, Ryan Smyle, RE/MAX Professionals. REcolorado as distributed by MLS GRID
- $1,095,0004 bd2 ba2.5k sqft1050 Sunrise Dr, Lyons, CO 80540For SaleMLS ID #1054915, Laura Levy, Coldwell Banker Realty-Boulder. IRES as distributed by MLS GRID
- $1,998,0005 bd4 ba3.7k sqft2040 Oak Ave, Boulder, CO 80304For SaleMLS ID #1065804, The Bernardi Group, Coldwell Banker Realty-Boulder. IRES as distributed by MLS GRID
- $2,000,0005 bd5 ba5.1k sqft6009 Pronto Way, Loveland, CO 80538For SaleMLS ID #1063738, Jay Roup, Group Centerra. IRES as distributed by MLS GRID
- $1,950,0004 bd3 ba4.1k sqft5612 N 115th St, Longmont, CO 80504For SaleMLS ID #1054264, The KL Team, KL Realty. IRES as distributed by MLS GRID
- $2,300,0003 bd4 ba4.6k sqft7372 Olde Stage Rd, Boulder, CO 80302For SaleMLS ID #1067515, Kim Hullett, eXp Realty LLC. IRES as distributed by MLS GRID
- $1,285,0004 bd3 ba3k sqft15757 Mossrock Ct, Longmont, CO 80503For SaleMLS ID #1055778, Ryan Harper, Epique Realty - Longmont. IRES as distributed by MLS GRID
- $2,200,0003 bd4 ba2.9k sqft5695 Sunshine Canyon Dr, Boulder, CO 80302For SaleMLS ID #1063903, Hawk Vanek, LIV Sotheby's Intl Realty. IRES as distributed by MLS GRID
- $2,275,0004 bd3 ba2.4k sqft6508 County Road 5, Erie, CO 80516For SaleMLS ID #1067673, Melissa Maersk-Moller, Luxury Homes LLC. IRES as distributed by MLS GRID
