Skip main navigation
Sold for $1,275,000
  • $1,275,000

    816 Mountain View Dr, Lyons, CO 80540

    4beds
    2,702sqft
    Single Family Residence
    Built in 1998
    1.23 Acres Lot
    $1,264,100 Zestimate®
    $472/sqft
    $5,266 Estimated rent

    Home value

    $1,264,100

    $1.18M - $1.37M

    $5,266/mo

    Zestimate® history
    Loading
    Loading...

    Owner options

    List your home for rent

    $5,266/mo

    Rent Zestimate®

    Find your next renter with Zillow Rental Manager. Plus, with online applications, you can quickly screen prospective tenants – for free.

    Learn more

    $5,266/mo

    Rent Zestimate®

    Refinance and save

    $7,432/mo

    Est. payment

    Refinancing to a lower rate could help reduce your monthly payments and save thousands over the life of the loan.

    See today's rates

    $7,432/mo

    Est. payment

    Explore your selling options

    Work with a Zillow partner agent

    Leverage their expertise and Zillow's premium Showcase listings to get your home seen by more buyers.

    Get started

    List with your own agent

    Get your home in front of millions of buyers by listing it on Zillow.

    Learn how to do it

    Sell it yourself

    Take full control of how buyers see your home on Zillow by listing For Sale by Owner (FSBO).

    List your home

    What's special

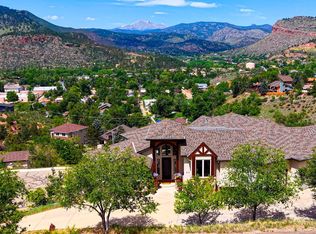
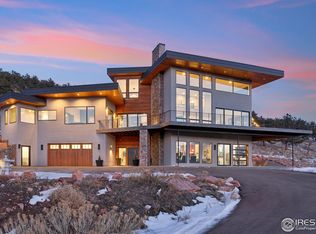
    Enjoy spectacular 360-degree VIEWS of snow-capped peaks, foothills, and night sky from this CUSTOM home. Set on a PRIVATE 1.23-acre lot, this recently REMODELED 4Bed/4 Bath, 2,700 SF home is among the best Lyons has to offer. Framed by breathtaking vistas of Longs Peak and Mount Meeker, the open-concept main level boasts a chef's dream kitchen with beautiful clear Alder cabinetry, soft-close glides, pullout drawers, under cabinet lighting; granite countertops, Viking appliances, a large composite sink, and huge island. The adjacent dining area provides plenty of room for entertaining. The cozy living room features a floor to ceiling gas fireplace and new sliding doors that open to the west-facing deck and backyard. Upstairs find a luxurious primary suite with a spa-like 5-piece bath featuring a soaking tub, custom shower, double sinks, Alder cabinets, granite counters, and yes, awesome views. The garden-level basement offers a third bedroom, office/studio, and bonus room. An oversized 864 SF garage includes over 275 SF of workshop space plus exterior parking for RVs. Conveniently located in town, with EZ easy access to all that Lyons has to offer including great restaurants, schools, shops, parks, trails, the river, music festivals, art, and more. Convenient to Rocky Mountain National Park, Boulder, Denver, and DIA. Request our features brochure to see all the fabulous amenities this property has to offer.

    Zillow last checked:

    Listing updated:

    Listed by:

    Jonelle Tucker 720-370-3878,

    LoKation,

    Matt Ferren 303-817-8416,

    LoKation

    Bought with:

    Maia Tozzi, 100083762

    Compass - Boulder

    Source: IRES as distributed by MLS GRID,MLS#: 1030661MLS Logo

    Facts & features

    Interior

    Bedrooms & bathrooms
    • Bedrooms: 4
    • Bathrooms: 4
    • Full bathrooms: 2
    • 3/4 bathrooms: 1
    • 1/2 bathrooms: 1
    • Main level bathrooms: 1
    Primary bedroom
    • Description: Wood
    • Features: 5 Piece Primary Bath
    • Level: Upper
    • Area: 256 Square Feet
    • Dimensions: 16 x 16
    Bedroom 2
    • Description: Carpet
    • Level: Upper
    • Area: 192 Square Feet
    • Dimensions: 12 x 16
    Bedroom 3
    • Description: Carpet
    • Level: Basement
    • Area: 168 Square Feet
    • Dimensions: 12 x 14
    Bedroom 4
    • Description: Carpet
    • Level: Basement
    • Area: 143 Square Feet
    • Dimensions: 11 x 13
    Dining room
    • Description: Wood
    • Level: Main
    • Area: 256 Square Feet
    • Dimensions: 16 x 16
    Kitchen
    • Description: Wood
    • Level: Main
    • Area: 272 Square Feet
    • Dimensions: 16 x 17
    Laundry
    • Description: Tile
    • Level: Main
    • Area: 54 Square Feet
    • Dimensions: 6 x 9
    Living room
    • Description: Wood
    • Level: Main
    • Area: 204 Square Feet
    • Dimensions: 12 x 17
    Recreation room
    • Description: Carpet
    • Level: Basement
    • Area: 210 Square Feet
    • Dimensions: 14 x 15
    Heating
    • Forced Air
    Cooling
    • Central Air, Ceiling Fan(s)
    Appliances
    • Included: Gas Range, Dishwasher, Refrigerator, Washer, Dryer, Microwave, Disposal
    Features
    • Eat-in Kitchen, Cathedral Ceiling(s), Open Floorplan, Walk-In Closet(s), Kitchen Island
    • Windows: Skylight(s), Window Coverings, Wood Frames
    • Basement: Full,Partially Finished,Daylight
    • Has fireplace: Yes
    • Fireplace features: Gas
    Interior area
    • Total structure area: 1,724
    • Total interior livable area: 2,702 sqft
    • Finished area above ground: 1,724

    Property

    Parking
    • Total spaces: 2
    • Parking features: Garage Door Opener, RV Access/Parking, Attached, Heated Garage, Oversized
    • Attached garage spaces: 2
    • Details: Attached
    Features
    • Levels: Two
    • Stories: 2
    • Patio & porch: Deck
    • Fencing: Partial
    • Has view: Yes
    • View description: Mountain(s), Hills, Plains View, City
    Lot
    • Size: 1.23 Acres
    • Features: Cul-De-Sac, Evergreen Trees, Native Plants, Sloped, Paved
    Details
    • Parcel number: R0120153
    • Zoning: A
    • Special conditions: Private Owner

    Construction

    Type & style
    • Home type: SingleFamily
    • Architectural style: Contemporary
    • Property subtype: Single Family Residence
    Materials
    • Frame, Stucco
    • Roof: Composition
    Condition
    • New construction: No
    • Year built: 1998

    Utilities & green energy

    • Electric: Town of Lyons
    • Gas: Xcel
    • Sewer: Public Sewer
    • Water: City
    • Utilities for property: Natural Gas Available, Electricity Available, Cable Available, Satellite Avail, High Speed Avail, Underground Utilities
    Green energy
    • Energy efficient items: Southern Exposure, Windows, High Efficiency Furnace

    Community & neighborhood

    Security
    • Security features: Fire Alarm
    Location
    • Region: Lyons
    • Subdivision: Mountain View

    Other

    Other facts
    • Listing terms: Cash,Conventional,VA Loan
    • Road surface type: Asphalt

    Price history

    DateEventPrice
    5/14/2025Sold$1,275,000$472/sqft
    Source: IRES as distributed by MLS GRID #1030661 Report a problem
    4/14/2025Pending sale$1,275,000$472/sqft
    Source: REcolorado as distributed by MLS GRID #IR1030661 Report a problem
    4/9/2025Listed for sale$1,275,000+54.6%$472/sqft
    Source: REcolorado as distributed by MLS GRID #IR1030661 Report a problem
    9/21/2023Listing removed--
    Source: Zillow Rentals Report a problem
    8/28/2023Price change$5,195-3.7%$2/sqft
    Source: Zillow Rentals Report a problem
    8/3/2023Price change$5,395-1.8%$2/sqft
    Source: Zillow Rentals Report a problem
    7/26/2023Price change$5,495-3.5%$2/sqft
    Source: Zillow Rentals Report a problem
    7/8/2023Listed for rent$5,695+85.2%$2/sqft
    Source: Zillow Rentals Report a problem
    12/13/2019Listing removed$824,900$305/sqft
    Source: RE/MAX of Boulder, Inc #898378 Report a problem
    12/13/2019Listed for sale$824,900+3.1%$305/sqft
    Source: RE/MAX of Boulder, Inc #898378 Report a problem
    12/12/2019Sold$800,000-3%$296/sqft
    Source: IRES as distributed by MLS GRID #898378 Report a problem
    11/18/2019Pending sale$824,900$305/sqft
    Source: RE/MAX of Boulder #8374041 Report a problem
    11/6/2019Listed for sale$824,900+44.7%$305/sqft
    Source: RE/MAX of Boulder, Inc #898378 Report a problem
    8/23/2018Listing removed$3,075$1/sqft
    Source: Aspen Management Report a problem
    7/25/2018Price change$3,075-1.6%$1/sqft
    Source: Aspen Management Report a problem
    6/5/2018Listed for rent$3,125$1/sqft
    Source: Aspen Management Report a problem
    12/18/2013Sold$570,000+119.7%$211/sqft
    Source: Public Record Report a problem
    11/14/2003Sold$259,500$96/sqft
    Source: Public Record Report a problem

    Public tax history

    YearProperty taxesTax assessment
    2025$10,004 +1.4%$80,400 -8.4%
    2024$9,870 +24.8%$87,810 -1%
    2023$7,911 +1.2%$88,662 +38.2%
    2022$7,815 +15.7%$64,162 -2.8%
    2021$6,757 $66,009 +16.7%
    2020$6,757 +15.2%$56,542
    2019$5,865 $56,542 +10.7%
    2018$5,865 $51,084 -9.5%
    2017$5,865 -0.8%$56,476 +10.8%
    2016$5,911 +5.2%$50,960 +11.4%
    2015$5,620 +43.4%$45,754
    2014$3,918 +9.3%$45,754
    2013$3,584 -13%$45,754 +6.4%
    2012$4,119 -5.3%$42,984
    2011$4,349 +4%--
    2010$4,182 +22.7%$45,790
    2009$3,410 +10.2%$45,790 -13%
    2008$3,095 -6.2%$52,610 -9.8%
    2007$3,301 -0.4%$58,310 +27.5%
    2006$3,315 +8.5%$45,750 -5.7%
    2005$3,056 +1.1%$48,540 +13.9%
    2004$3,022 -22.5%$42,600
    2003$3,897 +10.4%$42,600 -9.3%
    2002$3,530 $46,990 -90.9%
    2001-- $513,600

    Find assessor info on the county website

    Neighborhood: 80540

    Nearby schools

    GreatSchools rating
    Schools provided by the listing agent
    • Elementary: Lyons
    • Middle: Lyons
    • High: Lyons

    Source: IRES as distributed by MLS GRID. This data may not be complete. We recommend contacting the local school district to confirm school assignments for this home.

    Get a cash offer in 3 minutes
    Find out how much your home could sell for in as little as 3 minutes with a no-obligation cash offer.
    Estimated market value
    $1,264,100
    Get a cash offer in 3 minutes
    Find out how much your home could sell for in as little as 3 minutes with a no-obligation cash offer.
    Estimated market value
    $1,264,100