Skip main navigation
Sold for $2,650,000
  • $2,650,000

    818 Mountain View Dr, Lyons, CO 80540

    4beds
    5,204sqft
    Single Family Residence
    Built in 2020
    1.31 Acres Lot
    $2,625,100 Zestimate®
    $509/sqft
    $6,775 Estimated rent

    Home value

    $2,625,100

    $2.44M - $2.84M

    $6,775/mo

    Zestimate® history
    Loading
    Loading...

    Owner options

    List your home for rent

    $6,775/mo

    Rent Zestimate®

    Find your next renter with Zillow Rental Manager. Plus, with online applications, you can quickly screen prospective tenants – for free.

    Learn more

    $6,775/mo

    Rent Zestimate®

    Refinance and save

    $15,446/mo

    Est. payment

    Refinancing to a lower rate could help reduce your monthly payments and save thousands over the life of the loan.

    See today's rates

    $15,446/mo

    Est. payment

    Explore your selling options

    Work with a Zillow partner agent

    Leverage their expertise and Zillow's premium Showcase listings to get your home seen by more buyers.

    Get started

    List with your own agent

    Get your home in front of millions of buyers by listing it on Zillow.

    Learn how to do it

    Sell it yourself

    Take full control of how buyers see your home on Zillow by listing For Sale by Owner (FSBO).

    List your home

    What's special

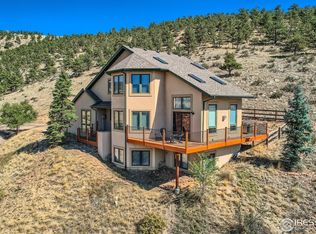
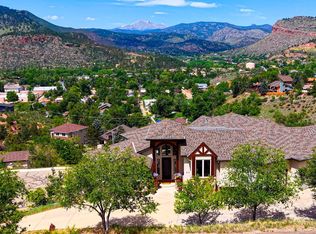
    Simply elegant, fabulously functional, and highly efficient- this stunning Kenny Lee-designed custom home on 1.3 acres in Lyons offers an unparalleled living experience. Walls of windows capture breathtaking, million-dollar views of the snow-capped Back Range, Continental Divide, foothills, and star-studded night skies. Enjoy seamless indoor-outdoor living with panoramic vistas of Longs Peak, Mount Meeker, Mt Lady Washington, Boulder County open space and the entire Lyons valley. Unwind in the tranquility of foothills living, surrounded by gorgeous sunsets and remarkable wildlife or take a short cruise into town on your EZGo golf cart to take in all Lyons has to offer. Designed for sophisticated living, this 5,200 SF home boasts superior craftsmanship, energy efficiency, and high-end finishes. Take the floating staircase to the awe-inspiring great room with soaring windows and a sleek and stylish European-style galley kitchen featuring Thermador appliances, an expansive island, spacious living and dining, and a cozy fireplace. The walkout lower level offers a versatile Bonus/Studio/Flex space with heated, polished concrete floors and a 7'x8' glass roll-up door- a perfect space to gather with family and friends, explore your inner artist, or a future ADU. Conveniently located near restaurants, schools, parks, trails, the river, music festivals, and more, with easy access to Boulder, Denver, DIA, and Rocky Mountain National Park. Request our property brochure to explore the full list of remarkable amenities this exceptional home has to offer!

    Zillow last checked:

    Listing updated:

    Listed by:

    Jonelle Tucker 720-370-3878,

    LoKation,

    Kari Basey 303-827-5608,

    LoKation

    Bought with:

    Brie Fowler, 100069077

    Coldwell Banker Realty-Boulder

    Source: IRES as distributed by MLS GRID,MLS#: 1025619MLS Logo

    Facts & features

    Interior

    Bedrooms & bathrooms
    • Bedrooms: 4
    • Bathrooms: 5
    • Full bathrooms: 2
    • 3/4 bathrooms: 1
    • 1/2 bathrooms: 2
    • Main level bathrooms: 3
    Primary bedroom
    • Description: Engineered Hardwood
    • Features: Luxury Features Primary Bath
    • Level: Main
    • Area: 256 Square Feet
    • Dimensions: 16 x 16
    Bedroom 2
    • Description: Engineered Hardwood
    • Level: Main
    • Area: 156 Square Feet
    • Dimensions: 12 x 13
    Bedroom 3
    • Description: Engineered Hardwood
    • Level: Upper
    • Area: 169 Square Feet
    • Dimensions: 13 x 13
    Bedroom 4
    • Description: Engineered Hardwood
    • Level: Upper
    • Area: 156 Square Feet
    • Dimensions: 12 x 13
    Dining room
    • Description: Engineered Hardwood
    • Level: Main
    • Area: 304 Square Feet
    • Dimensions: 16 x 19
    Family room
    • Description: Concrete
    • Level: Lower
    • Area: 960 Square Feet
    • Dimensions: 30 x 32
    Kitchen
    • Description: Engineered Hardwood
    • Level: Main
    • Area: 252 Square Feet
    • Dimensions: 12 x 21
    Laundry
    • Description: Engineered Hardwood
    • Level: Main
    • Area: 100 Square Feet
    • Dimensions: 10 x 10
    Living room
    • Description: Engineered Hardwood
    • Level: Main
    • Area: 448 Square Feet
    • Dimensions: 16 x 28
    Study
    • Description: Engineered Hardwood
    • Level: Upper
    • Area: 88 Square Feet
    • Dimensions: 8 x 11
    Heating
    • Zoned, Radiant, 2 or more Heat Sources
    Cooling
    • Central Air, Ceiling Fan(s)
    Appliances
    • Included: Electric Range, Self Cleaning Oven, Dishwasher, Refrigerator, Bar Fridge, Washer, Dryer, Microwave, Freezer, Disposal
    • Laundry: Sink
    Features
    • Eat-in Kitchen, Separate Dining Room, Cathedral Ceiling(s), Open Floorplan, Workshop, Pantry, Walk-In Closet(s), Wet Bar, Kitchen Island
    • Basement: None
    • Has fireplace: Yes
    • Fireplace features: Gas
    Interior area
    • Total structure area: 5,204
    • Total interior livable area: 5,204 sqft
    • Finished area above ground: 5,204

    Property

    Parking
    • Total spaces: 2
    • Parking features: RV Access/Parking, Attached, Heated Garage, Oversized
    • Attached garage spaces: 2
    • Details: Attached
    Accessibility
    • Accessibility features: Level Drive
    Features
    • Levels: Three Or More
    • Stories: 3
    • Patio & porch: Patio, Deck
    • Has view: Yes
    • View description: Mountain(s), Hills, City
    Lot
    • Size: 1.31 Acres
    • Features: Evergreen Trees, Native Plants, Sloped, City Limits, Xeriscape, Paved
    Details
    • Parcel number: R0120154
    • Zoning: A
    • Special conditions: Private Owner

    Construction

    Type & style
    • Home type: SingleFamily
    • Architectural style: Contemporary
    • Property subtype: Single Family Residence
    Materials
    • Frame, Stone, Stucco, Cedar
    • Roof: Rubber
    Condition
    • New construction: Yes
    • Year built: 2020

    Utilities & green energy

    • Electric: Town of Lyons
    • Gas: Xcel
    • Sewer: Public Sewer
    • Water: City
    • Utilities for property: Natural Gas Available, Electricity Available, Cable Available, Satellite Avail, High Speed Avail, Underground Utilities
    Green energy
    • Energy efficient items: Southern Exposure, Windows

    Community & neighborhood

    Location
    • Region: Lyons
    • Subdivision: Mountainview Sub

    Other

    Other facts
    • Listing terms: Cash,Conventional,VA Loan
    • Road surface type: Asphalt

    Price history

    DateEventPrice
    4/1/2025Sold$2,650,000-5.4%$509/sqft
    Source: IRES as distributed by MLS GRID #1025619 Report a problem
    2/21/2025Pending sale$2,800,000$538/sqft
    Source: REcolorado as distributed by MLS GRID #IR1025619 Report a problem
    2/1/2025Listed for sale$2,800,000+1029%$538/sqft
    Source: IRES as distributed by MLS GRID #1025619 Report a problem
    9/8/2005Sold$248,000+161.1%$48/sqft
    Source: Public Record Report a problem
    5/8/1996Sold$95,000$18/sqft
    Source: Public Record Report a problem

    Public tax history

    YearProperty taxesTax assessment
    2025$14,065 +1.4%$110,581 -9.3%
    2024$13,875 +26.2%$121,953 -1%
    2023$10,996 +1.2%$123,136 +38.1%
    2022$10,863 +39.3%$89,189 -2.8%
    2021$7,798 $91,756 +40.6%
    2020$7,798 -31.1%$65,259 +93.8%
    2019$11,321 $33,677 -65.8%
    2018$11,321 $98,600
    2017$11,321 +34.1%$98,600 +35.5%
    2016$8,443 +5.2%$72,790 +39.1%
    2015$8,027 +47.9%$52,345
    2014$5,426 +0.9%$52,345
    2013$5,376 +7.2%$52,345
    2012$5,016 -24.3%$52,345
    2011$6,630 +4%--
    2010$6,375 +1.3%$69,800
    2009$6,294 +10.2%$69,800
    2008$5,713 +53.9%$69,800
    2007$3,711 -0.4%$69,800 +56%
    2006$3,727 +1%$44,750
    2005$3,690 +1.1%$44,750
    2004$3,649 -1.7%$44,750
    2003$3,710 +10.4%$44,750
    2002$3,361 $44,750 -71%
    2001-- $154,300

    Find assessor info on the county website

    Neighborhood: 80540

    Nearby schools

    GreatSchools rating
    Schools provided by the listing agent
    • Elementary: Lyons
    • Middle: Lyons
    • High: Lyons

    Source: IRES as distributed by MLS GRID. This data may not be complete. We recommend contacting the local school district to confirm school assignments for this home.

    Get a cash offer in 3 minutes
    Find out how much your home could sell for in as little as 3 minutes with a no-obligation cash offer.
    Estimated market value
    $2,625,100
    Get a cash offer in 3 minutes
    Find out how much your home could sell for in as little as 3 minutes with a no-obligation cash offer.
    Estimated market value
    $2,625,100