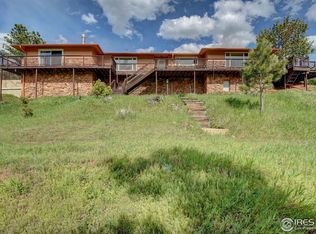
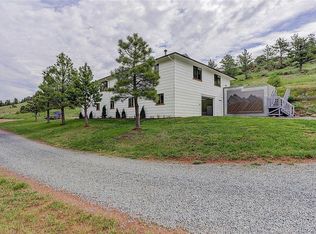
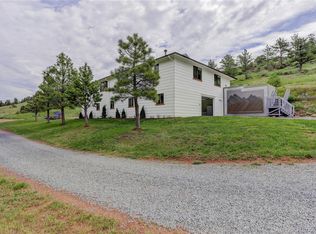
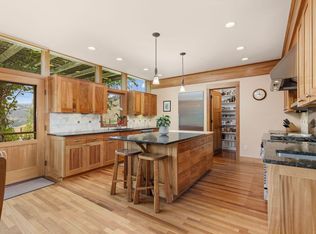
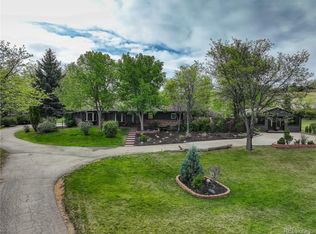
In the foothills of Boulder County lies a unique 37-acre sanctuary where natural beauty meets modern comfort. With no neighbors in sight, over 30 acres permanently protected by a conservation easement, Boulder Co. open space and Joder Ranch surround the property. Tucked away from the hum and clamor, it is convenient to Boulder and Estes Park, gateway to RMNP. Nature sets the rhythm of this home: morning light moves across the hills, deer wander through protected habitat, eagles soar overhead, and sunsets aglow before darkness reveals an endless sky of stars. Every room opens to magnificent views across the surrounding landscape. The heart of the upper walk-in level is the grand room where kitchen, living, and dining areas come together beneath vaulted ceilings and walls of windows with half bath and garage access. Designed for connection, this light-filled space invites conversation, celebration, and quiet evenings beside the gas fireplace. This cook's kitchen features striking green granite countertops and exceptional storage, while the open floor plan flows onto a full-length deck overlooking changing seasons. Main-level primary suite offers two walk-in closets, dual vanities, expansive windows, and a two-sided gas fireplace shared with a deep soaking tub. Downstairs, a garden-level walkout with a wood-burning fireplace, two additional bedrooms, and a full bath provides flexible space for guests or retreat. A three-car-attached garage and 35 x 40-foot barn offer abundant room for vehicles, RVs, equipment, outdoor gear and creative space. Recent improvements include a new metal roof in 2024, new HVAC and water filtration in 2025. Olde Stage Water District and city-supplied natural gas provide uncommon convenience for a rural foothills home. Rich with Indigenous and geological history, this ancient landscape invites reverence and connection. More than a home, this is a private ecosystem, a sacred refuge, and a legacy property held in beauty for generations to come.
For sale
$2,300,000
7372 Olde Stage Rd, Boulder, CO 80302
3beds
4,665sqft
Single Family Residence
Built in 1990
37.27 Acres Lot
$-- Zestimate®
$493/sqft
$-- HOA
What's special
- 18 days
- 946
- 39
Zillow last checked:
Listing updated:
Listed by:
Kim Hullett 303-748-3336,
eXp Realty LLC
Source: IRES as distributed by MLS GRID,MLS#: 1067515
Facts & features
Interior
Bedrooms & bathrooms
- Bedrooms: 3
- Bathrooms: 4
- Full bathrooms: 3
- 1/2 bathrooms: 1
- Main level bathrooms: 3
Primary bedroom
- Description: Carpet
- Features: Tub+Shower Primary, Luxury Features Primary Bath, 5 Piece Primary Bath, Bidet
- Level: Main
- Area: 323 Square Feet
- Dimensions: 17 x 19
Bedroom 2
- Description: Carpet
- Level: Basement
- Area: 270 Square Feet
- Dimensions: 18 x 15
Bedroom 3
- Description: Carpet
- Level: Basement
- Area: 234 Square Feet
- Dimensions: 18 x 13
Dining room
- Description: Wood
- Level: Main
- Area: 198 Square Feet
- Dimensions: 22 x 9
Family room
- Description: Wood
- Level: Main
- Area: 504 Square Feet
- Dimensions: 28 x 18
Kitchen
- Description: Tile
- Level: Main
- Area: 221 Square Feet
- Dimensions: 13 x 17
Laundry
- Description: Carpet
- Level: Main
- Area: 60 Square Feet
- Dimensions: 6 x 10
Living room
- Description: Wood
- Level: Main
- Area: 396 Square Feet
- Dimensions: 22 x 18
Recreation room
- Description: Carpet
- Level: Basement
- Area: 1508 Square Feet
- Dimensions: 29 x 52
Heating
- Forced Air
Cooling
- Central Air
Appliances
- Included: Electric Range, Dishwasher, Refrigerator, Washer, Dryer, Microwave
- Laundry: Washer/Dryer Hookup
Features
- Separate Dining Room, Cathedral Ceiling(s), Open Floorplan, Workshop, Walk-In Closet(s), Wet Bar, Kitchen Island, High Ceilings
- Flooring: Wood
- Windows: Skylight(s), Window Coverings, Bay or Bow Window
- Basement: Full,Partially Finished,Walk-Out Access
- Has fireplace: Yes
- Fireplace features: Two or More, Gas, Living Room, Family Room, Bedroom
Interior area
- Total structure area: 2,511
- Total interior livable area: 4,665 sqft
- Finished area above ground: 2,511
Video & virtual tour
Property
Parking
- Total spaces: 3
- Parking features: RV Access/Parking, Attached, >8' Garage Door, Oversized, Tandem
- Attached garage spaces: 3
- Details: Attached
Features
- Levels: One
- Stories: 1
- Patio & porch: Patio, Deck
- Spa features: Heated
- Fencing: Partial
- Has view: Yes
- View description: Plains View, City, Water
- Has water view: Yes
- Water view: Water
Lot
- Size: 37.27 Acres
- Features: Native Plants, Steep Slope
Details
- Additional structures: Storage
- Parcel number: R0108597
- Zoning: A
- Special conditions: Private Owner
- Horses can be raised: Yes
- Horse amenities: Horse(s) Allowed
Construction
Type & style
- Home type: SingleFamily
- Property subtype: Single Family Residence
Materials
- Stucco
- Roof: Composition,Metal
Condition
- New construction: No
- Year built: 1990
Utilities & green energy
- Electric: XCEL
- Gas: XCEL
- Sewer: Septic Tank
- Water: District
- Utilities for property: Natural Gas Available, Electricity Available
Green energy
- Energy efficient items: Windows
Community & HOA
Community
- Security: Fire Alarm
- Subdivision: Rice Estates
HOA
- Has HOA: No
Location
- Region: Boulder
Financial & listing details
- Price per square foot: $493/sqft
- Tax assessed value: $1,587,200
- Annual tax amount: $11,035
- Date on market: 8/28/2026
- Listing terms: Cash,Conventional
- Exclusions: Seller's Personal Property; Property Entrance Horses; Televisions
- Electric utility on property: Yes
- Road surface type: Dirt
Estimated market value
Not available
Estimated sales range
Not available
Not available
Price history
| Date | Event | Price |
|---|---|---|
| 9/4/2026 | Listed for sale | $2,300,000+155.6%$493/sqft |
Source:  IRES as distributed by MLS GRID #1067515 Report a problem IRES as distributed by MLS GRID #1067515 Report a problem | ||
| 7/7/2017 | Sold | $900,000-9.9%$193/sqft |
Source: IRES as distributed by MLS GRID #814218 Report a problem | ||
| 5/15/2017 | Pending sale | $999,000$214/sqft |
Source: Denver Central #6757720 Report a problem | ||
| 4/8/2017 | Price change | $999,000-16.7%$214/sqft |
Source: Keller Williams - Denver Central #6757720 Report a problem | ||
| 3/18/2017 | Listed for sale | $1,199,000+4.3%$257/sqft |
Source: Keller Williams - Denver Central #6757720 Report a problem | ||
| 11/30/2016 | Listing removed | $1,150,000$247/sqft |
Source: LIV Sotheby's International Realty #807125 Report a problem | ||
| 9/27/2016 | Price change | $1,150,000-14.8%$247/sqft |
Source: LIV Sotheby's International Realty #791829 Report a problem | ||
| 7/11/2016 | Price change | $1,350,000-7.5%$289/sqft |
Source: LIV Sotheby's International Realty #791829 Report a problem | ||
| 5/20/2016 | Price change | $1,460,000-2.7%$313/sqft |
Source: LIV Sotheby's Intl Realty #791829 Report a problem | ||
| 1/5/2016 | Price change | $1,500,000-9.1%$322/sqft |
Source: LIV Sotheby's International Realty #777123 Report a problem | ||
| 10/12/2015 | Listed for sale | $1,650,000-8.3%$354/sqft |
Source: LIV Sotheby's Intl Realty #777123 Report a problem | ||
| 7/23/2015 | Listing removed | $1,799,000$386/sqft |
Source: Coldwell Banker Residential Brokerage - Boulder #753029 Report a problem | ||
| 1/8/2015 | Listed for sale | $1,799,000-5.3%$386/sqft |
Source: Coldwell Banker Residential Brokerage - Boulder #753029 Report a problem | ||
| 11/25/2014 | Listing removed | $1,900,000$407/sqft |
Source: RE/MAX of Boulder, Inc #733779 Report a problem | ||
| 11/15/2014 | Price change | $1,900,000-13.6%$407/sqft |
Source: RE/MAX of Boulder, Inc #733779 Report a problem | ||
| 4/26/2014 | Listed for sale | $2,200,000$472/sqft |
Source: RE/MAX of Boulder #733779 Report a problem | ||
Public tax history
| Year | Property taxes | Tax assessment |
|---|---|---|
| 2025 | $10,738 +1.3% | $99,201 -9.1% |
| 2024 | $10,600 +17.6% | $109,110 -1% |
| 2023 | $9,012 +2.1% | $110,168 +28.5% |
| 2022 | $8,829 +32.9% | $85,705 -2.8% |
| 2021 | $6,644 | $88,171 +32.5% |
| 2020 | $6,644 +14% | $66,552 |
| 2019 | $5,830 | $66,552 +11.4% |
| 2018 | $5,830 | $59,738 -9.5% |
| 2017 | $5,830 +14.4% | $66,044 +10.4% |
| 2016 | $5,094 +4.8% | $59,843 +5.8% |
| 2015 | $4,861 +6.4% | $56,556 |
| 2014 | $4,568 +2.8% | $56,556 |
| 2013 | $4,446 -8.2% | $56,556 -23.8% |
| 2012 | $4,841 -3.4% | $74,177 |
| 2011 | $5,013 +1.9% | -- |
| 2010 | $4,920 +15.4% | $59,900 -6.6% |
| 2009 | $4,264 +12.5% | $64,120 -7.4% |
| 2008 | $3,789 +28.7% | $69,230 |
| 2007 | $2,944 -18% | $69,230 +24.3% |
| 2006 | $3,588 +2.9% | $55,680 |
| 2005 | $3,486 +1.2% | $55,680 +2.3% |
| 2004 | $3,444 +26.2% | $54,440 |
| 2003 | $2,730 -11% | $54,440 +17.5% |
| 2002 | $3,066 | $46,350 -90.9% |
| 2001 | -- | $506,600 |
Find assessor info on the county website
Monthly payment
Est. payment
Payment breakdown
Explore the cost of this home by adjusting the details. Changes won't be saved.Climate risks
Neighborhood: 80302
Nearby schools
Schools provided by the listing agent
- Elementary: Blue Mountain
- Middle: Altona
- High: Silver Creek
Source: IRES as distributed by MLS GRID. This data may not be complete. We recommend contacting the local school district to confirm school assignments for this home.
Similar homes
- $1,240,0004 bd3 ba4k sqft7267 Olde Stage Rd, Boulder, CO 80302For Sale

 MLS ID #1061731, Mark Hochhauser, Homestead Real Estate, LLC. IRES as distributed by MLS GRID
 - $2,200,0003 bd4 ba2.9k sqft5695 Sunshine Canyon Dr, Boulder, CO 80302For Sale
 MLS ID #1063903, Hawk Vanek, LIV Sotheby's Intl Realty. IRES as distributed by MLS GRID
 - $2,595,0004 bd5 ba5k sqft5097 Flagstaff Rd, Boulder, CO 80302For Sale
 MLS ID #1053687, Gretchen Heine, milehimodern - Boulder. IRES as distributed by MLS GRID
 - $2,295,0005 bd3 ba3.8k sqft141 Ponderosa Drive, Boulder, CO 80303For Sale
 MLS ID #5065650, Sarah Buch, HomeSmart Realty. REcolorado as distributed by MLS GRID
 - $2,595,0005 bd5 ba5.3k sqft820 Peakview Rd, Boulder, CO 80302For SaleMLS ID #1055096, Summer Youngs, Property Colorado Inc. IRES as distributed by MLS GRID
- $1,750,0004 bd4 ba5.7k sqft6196 Red Hill Rd, Boulder, CO 80302For SaleMLS ID #1061625, Cari Higgins, Compass - Boulder. IRES as distributed by MLS GRID
- $2,290,0004 bd4 ba5.2k sqft19 Ridge Rd, Boulder, CO 80303For SaleMLS ID #1068365, Kent Madson, RE/MAX of Boulder, Inc. IRES as distributed by MLS GRID
- $1,699,0003 bd3 ba2.9k sqft8473 Stoneridge Ter, Boulder, CO 80302For SaleMLS ID #1062526, Jennifer Burke, Compass - Boulder. IRES as distributed by MLS GRID
- $2,360,0003 bd3 ba4.3k sqft86 S Cedar Brook Rd, Boulder, CO 80304For SaleMLS ID #1060039, Kevin Byrne, Compass - Boulder. IRES as distributed by MLS GRID
- $1,290,0003 bd4 ba2.9k sqft2626 Crestridge Ct, Boulder, CO 80302For SaleMLS ID #1067867, The Bernardi Group, Coldwell Banker Realty-Boulder. IRES as distributed by MLS GRID
- $1,795,0003 bd3 ba3.6k sqft1006 Kneale Rd, Eldorado Springs, CO 80025For SaleMLS ID #1055296, Bruce Drogsvold, WK Real Estate. IRES as distributed by MLS GRID
- $1,795,0003 bd3 ba3.6k sqft1006 Kneale Road, Eldorado Springs, CO 80025For SaleMLS ID #IR1055296, Bruce Drogsvold, WK Real Estate. REcolorado as distributed by MLS GRID
- $2,800,0003 bd3 ba4.4k sqft543 Linden Park Dr, Boulder, CO 80304For SaleMLS ID #1068318, Patrick Brown, Compass - Boulder. IRES as distributed by MLS GRID
- $2,275,0004 bd3 ba2.4k sqft6508 County Road 5, Erie, CO 80516For SaleMLS ID #1067673, Melissa Maersk-Moller, Luxury Homes LLC. IRES as distributed by MLS GRID
- $1,495,0004 bd4 ba3.8k sqft716 Brook Rd, Boulder, CO 80302For SaleMLS ID #1065883, Ardee Imerman, WK Real Estate. IRES as distributed by MLS GRID
- $2,150,0005 bd3 ba3.6k sqft4963 Kelso Rd, Boulder, CO 80301For SaleMLS ID #1050534, Brie Fowler, The Agency - Boulder. IRES as distributed by MLS GRID
- $1,585,0003 bd4 ba4k sqft65 Betasso Rd, Boulder, CO 80302For SaleMLS ID #1065677, Jimmy Keith, RE/MAX of Boulder, Inc. IRES as distributed by MLS GRID
- $2,199,0005 bd4 ba4.4k sqft6915 Rabbit Mountain Road, Longmont, CO 80503For SaleMLS ID #2414033, Ryan Smyle, RE/MAX Professionals. REcolorado as distributed by MLS GRID
- $2,649,0004 bd4 ba4.8k sqft495 S Cedar Brook Rd, Boulder, CO 80304For SaleMLS ID #1063516, Robert Fellows, Phelco Group. IRES as distributed by MLS GRID
- $1,749,0003 bd3 ba3.5k sqft6722 Flagstaff Rd, Boulder, CO 80302For SaleMLS ID #1065524, Eric Farran, Real. IRES as distributed by MLS GRID
