Some homes are defined by their finishes. Others by their floor plan. 6 Eagle Nest Lane is defined first by its setting. Surrounded by nature and tucked against the dramatic sandstone cliffs of Steamboat Mountain, this custom home offers incredible rock formations, natural outcroppings on the property and breathtaking views from nearly every direction. The cliffs are known locally for nesting eagles! Start your morning with coffee on the back patio while taking in the cliffs, wildlife and peaceful Colorado landscape. Inside, expansive windows—including dramatic floor-to-ceiling windows in select rooms—were designed to bring those views into the home. The thoughtfully designed two-story home features 5 bedrooms, 3 bathrooms and a finished 3-car garage, with the primary living spaces conveniently located on the upper level: spacious living room, kitchen, laundry, primary suite, an office/bedroom and an additional bedroom—all filled with natural light. Custom details add character and elegance, including a stunning circa-1940s antique crystal chandelier. The oversized primary suite is a true retreat with a large soaking tub and an enormous walk-in closet offering exceptional storage. High-end carpeting with an ultra-thick pad adds another layer of comfort throughout the home. The lower level creates an entirely separate living experience, making this home especially well suited for multigenerational living. It features a second living room, wet bar, two bedrooms and a full bathroom, along with access to the finished 3-car garage with a coated floor. Outside, you’ll find a fenced dog run and two locations already wired for a future hot tub, giving you even more ways to enjoy this spectacular setting. 97% of businesses are locally owned in Lyons. Enjoy local breweries, restaurants, shops and distilleries, then head to the St. Vrain River for kayaking, tubing and days at the town’s whitewater park. Golf carts are part of the fun, making it easy to cruise around town.
For sale
$1,050,000
6 Eagle Nest Lane, Lyons, CO 80540
5beds
3,098sqft
Single Family Residence
Built in 1997
0.36 Acres Lot
$1,018,900 Zestimate®
$339/sqft
$9/mo HOA
What's special
- 11 days
- 504
- 13
Zillow last checked:
Listing updated:
Listed by:
Stacia Shane 720-434-7375,
RE/MAX Momentum
Source: REcolorado as distributed by MLS GRID,MLS#: 5247332
Facts & features
Interior
Bedrooms & bathrooms
- Bedrooms: 5
- Bathrooms: 3
- Full bathrooms: 3
- Main level bathrooms: 1
- Main level bedrooms: 2
Bedroom
- Features: Primary Suite
- Level: Upper
Bedroom
- Description: A Bright, Versatile Home Office Or Bedroom Is Framed By An Oversized Arched Window, Filling The Space With Natural Light And Peaceful Cliff Views.
- Level: Upper
Bedroom
- Level: Upper
Bedroom
- Level: Main
Bedroom
- Level: Main
Bathroom
- Description: A Spacious Primary Bath Offers A Soaking Tub With Serene Outdoor Views, Separate Glass-Enclosed Shower, And Generous Vanity Space For A Relaxing Retreat.
- Features: En Suite Bathroom, Primary Suite
- Level: Upper
Bathroom
- Level: Upper
Bathroom
- Level: Main
Dining room
- Description: A Stunning Circa-1940s Crystal Chandelier Creates An Elegant Focal Point, Highlighting The Home’s Dramatic Architectural Columns And Open-Concept Living And Dining Spaces.
- Level: Upper
Family room
- Description: A Versatile Lower-Level Bonus Space Features A Convenient Wet Bar With Sink, Cabinetry, Mini Refrigerator, And Natural Light—perfect For Entertaining, Guests, Or A Private Retreat.
- Level: Main
Kitchen
- Description: A Bright, Spacious Kitchen Features Abundant White Cabinetry, Generous Counter Space, A Large Center Island With Cooktop And Prep Sink, And Expansive Windows Bringing The Outdoors In. A Sun-Filled Breakfast Nook Surrounded By Expansive Windows Offers Peaceful Views And A Front-Row Seat To The Abundant Local Wildlife That Frequents The Area.
- Level: Upper
Laundry
- Description: Main Floor Laundry
- Level: Upper
Living room
- Description: An Expansive Living Room Features A Cozy Fireplace And Oversized Windows That Frame The Dramatic Red-Rock Landscape While Filling The Space With Natural Light.
- Level: Upper
Heating
- Forced Air
Cooling
- Central Air
Appliances
- Included: Bar Fridge, Cooktop, Dishwasher, Double Oven, Dryer, Refrigerator, Washer
Features
- Built-in Features, Ceiling Fan(s), Corian Counters, Eat-in Kitchen, Five Piece Bath, Granite Counters, Kitchen Island, Open Floorplan, Pantry, Primary Suite, Smoke Free, Walk-In Closet(s), Wet Bar
- Flooring: Carpet, Tile
- Windows: Double Pane Windows, Window Coverings
- Has basement: No
- Number of fireplaces: 1
- Fireplace features: Gas, Living Room
Interior area
- Total structure area: 3,098
- Total interior livable area: 3,098 sqft
- Finished area above ground: 1,926
Property
Parking
- Total spaces: 3
- Parking features: Concrete, Floor Coating, Oversized
- Attached garage spaces: 3
Features
- Levels: Two
- Stories: 2
- Patio & porch: Covered, Deck, Front Porch, Patio
- Exterior features: Dog Run, Rain Gutters
- Fencing: Full
- Has view: Yes
- View description: Mountain(s)
Lot
- Size: 0.36 Acres
- Features: Cul-De-Sac, Foothills, Rock Outcropping
Details
- Parcel number: R0116898
- Special conditions: Standard
Construction
Type & style
- Home type: SingleFamily
- Architectural style: Traditional
- Property subtype: Single Family Residence
Materials
- Frame, Stucco
- Foundation: Slab
- Roof: Concrete
Condition
- Year built: 1997
Utilities & green energy
- Electric: 110V, 220 Volts
- Sewer: Public Sewer
- Water: Public
- Utilities for property: Cable Available, Electricity Connected, Internet Access (Wired), Phone Available
Community & HOA
Community
- Security: Carbon Monoxide Detector(s), Smoke Detector(s)
- Subdivision: Eagle Canyon
HOA
- Has HOA: Yes
- Services included: Maintenance Grounds
- HOA fee: $110 annually
- HOA name: Eagle Canyon HOA
Location
- Region: Lyons
Financial & listing details
- Price per square foot: $339/sqft
- Tax assessed value: $980,000
- Annual tax amount: $8,334
- Date on market: 8/28/2026
- Listing terms: Cash,Conventional,FHA,Jumbo,VA Loan
- Exclusions: Seller's Personal Property, Potted Plants, Any Mirrors (Not Including Bathroom Mirrors), Peace Pole In The Front Yard And Starlink Roaming System On The Back Deck.
- Ownership: Individual
- Electric utility on property: Yes
- Road surface type: Paved
Estimated market value
$1,018,900
$968,000 - $1.07M
$4,715/mo
Price history
| Date | Event | Price |
|---|---|---|
| 8/28/2026 | Listed for sale | $1,050,000+34.4%$339/sqft |
Source:  REcolorado as distributed by MLS GRID #5247332 Report a problem REcolorado as distributed by MLS GRID #5247332 Report a problem | ||
| 12/18/2020 | Sold | $781,000+0.1%$252/sqft |
Source:  IRES as distributed by MLS GRID #929344 Report a problem IRES as distributed by MLS GRID #929344 Report a problem | ||
| 11/30/2020 | Pending sale | $779,900$252/sqft |
Source: Resident Realty #929344 Report a problem | ||
| 11/28/2020 | Listed for sale | $779,900+66%$252/sqft |
Source: Resident Realty #929344 Report a problem | ||
| 5/1/2007 | Sold | $469,900+34.3%$152/sqft |
Source: Public Record Report a problem | ||
| 6/2/1999 | Sold | $349,900+446.7%$113/sqft |
Source: Public Record Report a problem | ||
| 4/2/1997 | Sold | $64,000+16.7%$21/sqft |
Source: Public Record Report a problem | ||
| 5/27/1994 | Sold | $54,825$18/sqft |
Source: Public Record Report a problem | ||
Public tax history
| Year | Property taxes | Tax assessment |
|---|---|---|
| 2025 | $7,496 +1.4% | $61,250 -8.2% |
| 2024 | $7,395 +17.9% | $66,719 -1% |
| 2023 | $6,273 +1.2% | $67,366 +32.4% |
| 2022 | $6,198 +17.1% | $50,881 -2.8% |
| 2021 | $5,291 | $52,346 +18.2% |
| 2020 | $5,291 +19.7% | $44,280 |
| 2019 | $4,421 | $44,280 +15% |
| 2018 | $4,421 | $38,506 -9.5% |
| 2017 | $4,421 +1.9% | $42,570 +13.8% |
| 2016 | $4,340 +5.2% | $37,420 +15.8% |
| 2015 | $4,126 +23.1% | $32,326 |
| 2014 | $3,351 -6% | $32,326 |
| 2013 | $3,564 +7.2% | $32,326 -6.9% |
| 2012 | $3,326 -2.7% | $34,705 |
| 2011 | $3,418 +4% | -- |
| 2010 | $3,287 -0.5% | $35,990 |
| 2009 | $3,302 +10.2% | $35,990 -14.5% |
| 2008 | $2,997 0% | $42,090 -6.2% |
| 2007 | $2,997 -0.4% | $44,890 +8.1% |
| 2006 | $3,010 +13.1% | $41,540 |
| 2005 | $2,662 +1.1% | $41,540 +12% |
| 2004 | $2,632 -10.1% | $37,100 |
| 2003 | $2,927 +10.4% | $37,100 +5.1% |
| 2002 | $2,651 | $35,300 -90.9% |
| 2001 | -- | $385,800 |
Find assessor info on the county website
Monthly payment
Est. payment
Payment breakdown
Explore the cost of this home by adjusting the details. Changes won't be saved.Climate risks
Neighborhood: 80540
Nearby schools
Schools provided by the listing agent
- Elementary: Lyons
- Middle: Lyons
- High: Lyons
- District: St. Vrain Valley RE-1J
Source: REcolorado as distributed by MLS GRID. This data may not be complete. We recommend contacting the local school district to confirm school assignments for this home.

Similar homes
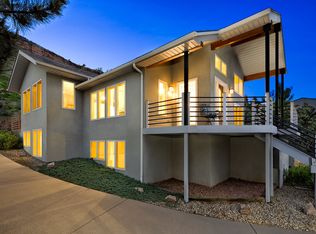
- $1,095,0003 bd4 ba2.8k sqft1012 Steamboat Valley Rd, Lyons, CO 80540For Sale
 MLS ID #1061296, Keith McQuillen, WK Real Estate. IRES as distributed by MLS GRID
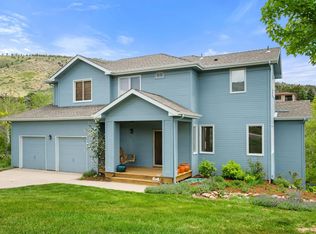
 - $975,0005 bd4 ba2.4k sqft405 Raymond Ct, Lyons, CO 80540For Sale
 MLS ID #1067371, John Taylor, RE/MAX Alliance-Loveland. IRES as distributed by MLS GRID
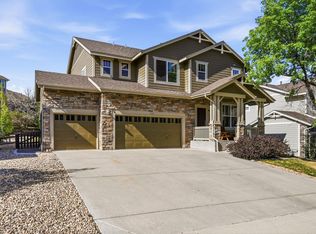
 - $1,095,0005 bd4 ba4.5k sqft123 Falcon Ln, Lyons, CO 80540For Sale
 MLS ID #1057504, Skip Ledwith, Compass - Boulder. IRES as distributed by MLS GRID
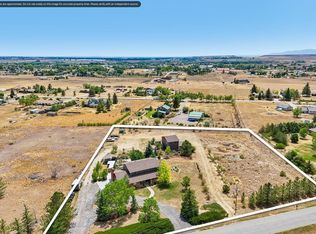
 - $990,0004 bd4 ba3.2k sqft4901 Beverly Dr, Berthoud, CO 80513For Sale
 MLS ID #1065507, Ann Yuska, RE/MAX Nexus. IRES as distributed by MLS GRID
 - $1,050,0004 bd4 ba3.6k sqft1012 Willowrock Dr, Loveland, CO 80537For SaleMLS ID #1066467, Megan Kuehn, Group Centerra. IRES as distributed by MLS GRID
- $889,9006 bd4 ba3.8k sqft1690 Brown Ct, Longmont, CO 80503For SaleMLS ID #1067308, Brittany Culp, LPT Network Realty LLC. IRES as distributed by MLS GRID
- $1,050,0004 bd3 ba3.6k sqft7430 Park Pl, Boulder, CO 80301For SaleMLS ID #1064160, John Hinkelman, 8z Real Estate. IRES as distributed by MLS GRID
- $1,099,0005 bd3 ba2.7k sqft7368 Dry Creek Rd, Niwot, CO 80503For SaleMLS ID #1067261, Nancy Blanchard, Madison & Company Properties - Boulder. IRES as distributed by MLS GRID
- $1,140,0004 bd3 ba2.4k sqft1212 Glenview Dr, Berthoud, CO 80513For SaleMLS ID #1063442, Ryan Harper, Epique Realty - Longmont. IRES as distributed by MLS GRID
- $933,0004 bd4 ba3.2k sqft1147 Twin Peaks Circle, Longmont, CO 80503For Sale
 MLS ID #4390417, Luann Zimmerman, HomeSmart Realty. REcolorado as distributed by MLS GRID
 - $1,150,0004 bd4 ba3.3k sqft5620 Wild Plum Dr, Loveland, CO 80537For SaleMLS ID #1063987, Ben Cherrington, REMAX RED. IRES as distributed by MLS GRID
- $999,0006 bd4 ba3.3k sqft5397 Wild Dunes Ct, Boulder, CO 80301For SaleMLS ID #1061309, CL Realty Group, Berkshire Hathaway HomeServices Rocky Mountain, Realtors-Boulder. IRES as distributed by MLS GRID
- $899,0004 bd3 ba4.1k sqft4219 Prairie Fire Cir, Longmont, CO 80503For SaleMLS ID #1063573, John Vaughan, eXp Realty LLC. IRES as distributed by MLS GRID
- $845,0004 bd4 ba2.9k sqft1224 Twin Peaks Cir, Longmont, CO 80503For SaleMLS ID #1065803, Kamron Wosachlo, Compass - Boulder. IRES as distributed by MLS GRID
- $850,0003 bd3 ba2.4k sqft2701 Martingale Dr, Berthoud, CO 80513For SaleMLS ID #1065358, Alycia Martinez, Group Centerra. IRES as distributed by MLS GRID
- $899,0004 bd4 ba4k sqft3739 Florentine Cir, Longmont, CO 80503For SaleMLS ID #1065813, Moriah Sullivan, Elevens Real Estate Inc. IRES as distributed by MLS GRID
- $862,0004 bd3 ba2.6k sqft3155 N County Road 27, Loveland, CO 80538For SaleMLS ID #1060162, Jane Kraemer, RE/MAX Nexus. IRES as distributed by MLS GRID
- $1,150,0004 bd3 ba2.9k sqft7100 Dry Creek Court, Niwot, CO 80503For SaleMLS ID #2814519, Tara Littell, Compass Colorado, LLC - Boulder. REcolorado as distributed by MLS GRID
- $849,0004 bd3 ba2.8k sqft715 Ponderosa Ln, Estes Park, CO 80517For SaleMLS ID #1067025, John Hunter, John Hunter. IRES as distributed by MLS GRID
- $899,0006 bd4 ba4.1k sqft2284 Indian Peaks Cir, Longmont, CO 80504For SaleMLS ID #1058786, The Bernardi Group, Coldwell Banker Realty-Boulder. IRES as distributed by MLS GRID
