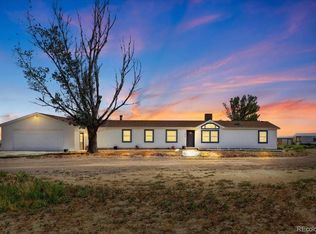
Discover the freedom of Colorado acreage living without sacrificing convenience at this exceptional top of the hill 18-acre estate. Ideally located just minutes from I-25, premier shopping, dining, and everyday amenities. Beyond the semi-private drive you'll discover a beautifully maintained home that embraces the warmth and character of Colorado country living. The expansive wraparound porch provides the perfect setting to enjoy spectacular sunrises, mountain sunsets, and peaceful views in every season. Enjoy the unobstructed mountain views spanning the entire Front Range from Wyoming to Colorado Springs. Interior space includes soaring ceilings, expansive windows, warm wood finishes, and a dramatic stone fireplace contributing to an inviting atmosphere filled with natural light. Spacious living areas blend rustic charm with everyday comfort, making the home ideal for both relaxing and entertaining. Designed for equestrian and outdoor enthusiasts, the property features fenced paddocks, horse facilities, detached outbuildings, a large shop with 220-volt power, covered RV storage, and ample space for equipment, trailers, recreational vehicles, or future improvements. Whether your vision includes horses, hobby farming, additional barns, or simply room to enjoy Colorado's open spaces, this versatile property offers endless possibilities. Lovingly maintained and move-in ready, the home also presents an exciting opportunity to personalize the existing residence or explore the potential to build an additional home on the property (subject to county approval), creating a legacy estate tailored to your vision.Relax around the outdoor fire pit, entertain beneath Colorado's endless skies, and enjoy the peace, privacy, and beauty that only acreage living can provide. Underground utilities preserve the spectacular views, while mature landscaping enhances the property's serene setting. County approved an Additional Home can be built.
For sale
$2,275,000
6508 County Road 5, Erie, CO 80516
4beds
3baths
2,459sqft
Mixed Use
Built in 2000
17.6 Acres Lot
$-- Zestimate®
$925/sqft
$-- HOA
What's special
Dramatic stone fireplaceHorse facilitiesCovered rv storageFenced paddocksDetached outbuildingsSemi-private driveExpansive wraparound porch
- 33 days
- 418
- 27
Zillow last checked:
Listing updated:
Listed by:
Melissa Maersk-Moller 970-391-5800,
Luxury Homes LLC
Source: IRES as distributed by MLS GRID,MLS#: 1067673
Facts & features
Interior
Bedrooms & bathrooms
- Bedrooms: 4
- Bathrooms: 3
Rooms
- Room types: Loft
Primary bedroom
- Description: Carpet
- Features: Full Primary Bath, Luxury Features Primary Bath
- Level: Upper
- Area: 357 Square Feet
- Dimensions: 21 x 17
Bedroom 2
- Description: Carpet
- Level: Main
- Area: 143 Square Feet
- Dimensions: 13 x 11
Bedroom 3
- Description: Carpet
- Level: Main
- Area: 110 Square Feet
- Dimensions: 10 x 11
Kitchen
- Description: Wood
- Level: Main
- Area: 72 Square Feet
- Dimensions: 9 x 8
Living room
- Description: Wood
- Level: Main
- Area: 500 Square Feet
- Dimensions: 25 x 20
Heating
- Forced Air
Cooling
- Central Air, Ceiling Fan(s)
Appliances
- Included: Electric Range, Dishwasher, Refrigerator, Washer, Dryer, Microwave, Disposal
Features
- Eat-in Kitchen, Separate Dining Room, Cathedral Ceiling(s), Open Floorplan, Walk-In Closet(s)
- Windows: Window Coverings
- Basement: Full
- Has fireplace: Yes
- Fireplace features: Free Standing
Interior area
- Total structure area: 2,459
- Total interior livable area: 2,459 sqft
Video & virtual tour
Property
Parking
- Total spaces: 4
- Parking features: Detached
- Garage spaces: 4
- Details: Detached
Accessibility
- Accessibility features: Level Lot, Main Floor Bath, Accessible Bedroom
Features
- Levels: Two
- Stories: 2
- Fencing: Fenced
- Has view: Yes
- View description: Mountain(s), Hills, Plains View, City, Panoramic
- Body of water: no
Lot
- Size: 17.6 Acres
- Features: Pasture, Dry, Mineral Rights Excluded
Details
- Additional structures: Corral(s), Barn(s), Livestock Shed
- Parcel number: R8971024
- Zoning: Ager-Nec
- Special conditions: Private Owner
- Horses can be raised: Yes
- Horse amenities: Horse(s) Allowed, Barn, Corral(s), Pasture, Hay Storage
Construction
Type & style
- Home type: SingleFamily
- Architectural style: Farmhouse
- Property subtype: Mixed Use
Materials
- Frame
- Roof: Metal
Condition
- New construction: No
- Year built: 2000
Utilities & green energy
- Electric: United Power
- Gas: Propane-Agfinity tank is leased
- Utilities for property: Propane, Cable Available
Green energy
- Energy efficient items: High Efficiency Furnace
Community & HOA
Community
- Security: Fire Alarm, Security Gate
- Subdivision: Amended Rec Exemption #13
HOA
- Has HOA: No
Location
- Region: Erie
Financial & listing details
- Price per square foot: $925/sqft
- Tax assessed value: $211,110
- Annual tax amount: $3,945
- Date on market: 9/1/2026
- Listing terms: Cash,Conventional
- Road surface type: Dirt
Estimated market value
Not available
Estimated sales range
Not available
Not available
Price history
| Date | Event | Price |
|---|---|---|
| 9/1/2026 | Listed for sale | $2,275,000-1.1%$925/sqft |
Source:  IRES as distributed by MLS GRID #1067673 Report a problem IRES as distributed by MLS GRID #1067673 Report a problem | ||
| 8/30/2026 | Listing removed | $2,300,000$935/sqft |
Source: IRES as distributed by MLS GRID #1063939 Report a problem | ||
| 7/17/2026 | Listed for sale | $2,300,000+13.6%$935/sqft |
Source: IRES as distributed by MLS GRID #1063939 Report a problem | ||
| 6/29/2023 | Sold | $2,025,000+1.4%$824/sqft |
Source: IRES as distributed by MLS GRID #987072 Report a problem | ||
| 5/12/2023 | Pending sale | $1,998,000$813/sqft |
Source: IRES as distributed by MLS GRID #987072 Report a problem | ||
| 5/7/2023 | Listed for sale | $1,998,000-7.1%$813/sqft |
Source: IRES as distributed by MLS GRID #987072 Report a problem | ||
| 8/31/2022 | Listing removed | -- |
Source: IRES as distributed by MLS GRID #970687 Report a problem | ||
| 7/11/2022 | Listed for sale | $2,150,000-8.5%$874/sqft |
Source: IRES as distributed by MLS GRID #970687 Report a problem | ||
| 7/11/2022 | Listing removed | -- |
Source: IRES as distributed by MLS GRID #963159 Report a problem | ||
| 5/31/2022 | Price change | $2,350,000-6%$956/sqft |
Source: IRES as distributed by MLS GRID #963159 Report a problem | ||
| 4/20/2022 | Price change | $2,500,000-24.9%$1,017/sqft |
Source: IRES as distributed by MLS GRID #963159 Report a problem | ||
| 4/18/2022 | Listed for sale | $3,330,000$1,354/sqft |
Source: IRES as distributed by MLS GRID #963159 Report a problem | ||
Public tax history
| Year | Property taxes | Tax assessment |
|---|---|---|
| 2016 | $2,261 | $20,560 |
Find assessor info on the county website
Monthly payment
Est. payment
Payment breakdown
Explore the cost of this home by adjusting the details. Changes won't be saved.Climate risks
Neighborhood: 80516
Nearby schools
Schools provided by the listing agent
- Elementary: Erie,Twin Peaks Charter Academy
- Middle: Erie
- High: Erie
Source: IRES as distributed by MLS GRID. This data may not be complete. We recommend contacting the local school district to confirm school assignments for this home.
Similar homes
- $1,200,0004 bd3 ba1.9k sqft3626 County Road 7, Erie, CO 80516For Sale
 MLS ID #6883822, Lindsey Sampier, eXp Realty, LLC. REcolorado as distributed by MLS GRID
 - $1,950,0003 bd3 ba3.5k sqft7212 County Road 4, Brighton, CO 80603For Sale

 MLS ID #1064011, Dan Jones, RE/MAX Alliance-Longmont. IRES as distributed by MLS GRID
 - $1,295,0005 bd4 ba3k sqft3363 Lowell Ln, Erie, CO 80516For Sale
 MLS ID #1062276, Dale Smigelsky, Hayden Outdoors - Windsor. IRES as distributed by MLS GRID
 - $1,695,0004 bd3 ba2.6k sqft17700 County Road 7, Mead, CO 80542For Sale
 MLS ID #1065663, Jim Green, WK Real Estate Longmont. IRES as distributed by MLS GRID
 - $2,250,0004 bd3 ba2.4k sqft2890 Regis Dr, Boulder, CO 80305For SaleMLS ID #1069946, Cari Higgins, Compass - Boulder. IRES as distributed by MLS GRID
- $1,625,0003 bd2 ba2.5k sqft7922 Meadowlake Rd, Niwot, CO 80503For SaleMLS ID #1069265, Tara Littell, Compass - Boulder. IRES as distributed by MLS GRID
- $1,700,0004 bd3 ba2.3k sqft12621 Ute Hwy, Longmont, CO 80504For SaleMLS ID #1059828, The KL Team, KL Realty. IRES as distributed by MLS GRID
- $1,800,0004 bd3 ba2.3k sqft12822 N 95th St, Longmont, CO 80504For SaleMLS ID #1064106, Magali Fredrick, HomeSmart. IRES as distributed by MLS GRID
- $1,575,0005 bd4 ba3.2k sqft7330 Meadow Ln, Niwot, CO 80503For SaleMLS ID #1069841, Deborah Read Fowler, Madison & Company Properties - Niwot. IRES as distributed by MLS GRID
- $2,050,0004 bd3 ba3.6k sqft8675 Summerlin Pl, Longmont, CO 80503New ConstructionMLS ID #1068571, Angela Moss, 8z Real Estate. IRES as distributed by MLS GRID
- $1,625,0003 bd2 ba2.5k sqft7922 Meadow Lake Road, Niwot, CO 80503For SaleMLS ID #5508312, Tara Littell, Compass Colorado, LLC - Boulder. REcolorado as distributed by MLS GRID
- $1,175,0004 bd4 ba3.3k sqft9025 E 138th Court, Brighton, CO 80602For SaleMLS ID #7434930, Nancy Plunk, MB Nancy & Assoc LLC. REcolorado as distributed by MLS GRID
- $1,995,0003 bd2 ba1.8k sqft1412 Sunshine Canyon Dr, Boulder, CO 80302For SaleMLS ID #1067649, Kelly Knight, RE/MAX Nexus. IRES as distributed by MLS GRID
- $1,800,7003 bd2 ba2.1k sqft1341 N 95th St, Lafayette, CO 80026For SaleMLS ID #1067670, Rachel Folger, RE/MAX Elevate - Erie. IRES as distributed by MLS GRID
- $2,100,0005 bd4 ba3.1k sqft4842 Kellogg Circle, Boulder, CO 80303For SaleMLS ID #6983158, Persistence Sample, The Agency - Denver. REcolorado as distributed by MLS GRID
- $1,249,0003 bd4 ba2.8k sqft419 Wild Horse Circle, Boulder, CO 80304For SaleMLS ID #7855591, Gregory Pickett, Compass - Denver. REcolorado as distributed by MLS GRID
- $2,975,0004 bd3 ba3.6k sqft115 S County Road 23, Berthoud, CO 80513For SaleMLS ID #1065511, Deano Makowsky, RE/MAX Northwest. IRES as distributed by MLS GRID
- $1,625,0004 bd3 ba3.4k sqft4056 63rd St, Boulder, CO 80301For SaleMLS ID #1055836, Mary Oskay, Coldwell Banker Realty-Boulder. IRES as distributed by MLS GRID
- $1,850,0003 bd2 ba2.2k sqft1637 S US Highway 287, Berthoud, CO 80513For SaleMLS ID #1052279, Alexander Alvarez, TRIBUS Real Estate Advisors. IRES as distributed by MLS GRID
- $2,250,0004 bd3 ba3.2k sqft497 Arapahoe Ave, Boulder, CO 80302For SaleMLS ID #1062364, Lynn Ryan, milehimodern - Boulder. IRES as distributed by MLS GRID
