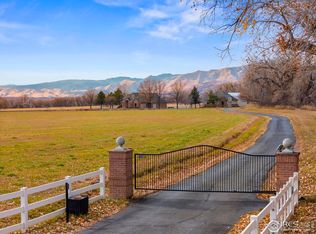
35 acres of pristine farmland with copious irrigation and NO CONSERVATION EASEMENT! This parcel represents one of two 35-acre parcels which could be bought separately or together at a discounted price for both. See MLS # 1064055 for details of the other parcel. 3050 sq ft log home, 6280 sq ft of hay barns and 2224 sq ft of sheds. Irrigation offered is 1.5 shares of Palmerton Ditch. The house is set way back and surrounded by mature trees. One of the last unencumbered properties in the county.
For sale
Price cut: $2.7M (7/13)
$3,250,000
12944 N 75th St, Longmont, CO 80503
3beds
3baths
3,060sqft
:
Get pre-qualified$18,571/mo
Farm
Built in 1978
35.41 Acres Lot
$-- Zestimate®
$1,062/sqft
$-- HOA
What's special
Surrounded by mature trees
- 12 days |
- 429 |
- 14 |
Likely to sell faster than
Zillow last checked:
Listing updated:
Listed by:
The KL Team 303-444-3177,
KL Realty
Source: IRES as distributed by MLS GRID,MLS#: 1064056
Facts & features
Interior
Bedrooms & bathrooms
- Bedrooms: 3
- Bathrooms: 3
Primary bedroom
- Description: Wood
- Features: Tub+Shower Primary
- Level: Main
- Area: 384 Square Feet
- Dimensions: 24 x 16
Bedroom 2
- Description: Carpet
- Level: Upper
- Area: 272 Square Feet
- Dimensions: 17 x 16
Bedroom 3
- Description: Carpet
- Level: Upper
- Area: 168 Square Feet
- Dimensions: 12 x 14
Kitchen
- Description: Tile
- Level: Main
- Area: 130 Square Feet
- Dimensions: 13 x 10
Living room
- Description: Wood
- Level: Main
- Area: 448 Square Feet
- Dimensions: 16 x 28
Heating
- Forced Air
Appliances
- Included: Gas Range, Dishwasher, Microwave
Features
- Open Floorplan, Workshop, Kitchen Island
- Flooring: Wood
- Basement: Partial
- Has fireplace: Yes
- Fireplace features: Two or More
Interior area
- Total structure area: 3,060
- Total interior livable area: 3,060 sqft
Property
Parking
- Total spaces: 2
- Parking features: Attached
- Attached garage spaces: 2
- Details: Attached
Features
- Levels: Two
- Stories: 2
- Fencing: Wire
- Has view: Yes
- View description: Mountain(s)
Lot
- Size: 35.41 Acres
- Features: Irrigated, Evergreen Trees, Level, Paved, Water Rights Included
Details
- Additional structures: Barn(s), Shed(s), Livestock Shed
- Parcel number: R0071881
- Zoning: A
- Special conditions: Private Owner
- Horses can be raised: Yes
- Horse amenities: Horse(s) Allowed
Construction
Type & style
- Home type: SingleFamily
- Architectural style: Farmhouse
- Property subtype: Farm
Materials
- Log
- Roof: Composition
Condition
- New construction: No
- Year built: 1978
Utilities & green energy
- Electric: PVREA
- Gas: Xcel
- Water: District
- Utilities for property: Natural Gas Available, Electricity Available
Community & HOA
Community
- Subdivision: Northern Plains
HOA
- Has HOA: No
Location
- Region: Longmont
Financial & listing details
- Price per square foot: $1,062/sqft
- Tax assessed value: $658,200
- Annual tax amount: $4,960
- Date on market: 7/13/2026
- Listing terms: Cash,Conventional
- Has irrigation water rights: Yes
- Electric utility on property: Yes
- Road surface type: Asphalt
Estimated market value
Not available
Estimated sales range
Not available
Not available
Price history
| Date | Event | Price |
|---|---|---|
| 7/13/2026 | Price change | $3,250,000-45.6%$1,062/sqft |
Source:  REcolorado as distributed by MLS GRID #IR1064056 Report a problem REcolorado as distributed by MLS GRID #IR1064056 Report a problem | ||
| 4/13/2026 | Price change | $5,975,000-11.5%$1,953/sqft |
Source:  IRES as distributed by MLS GRID #1034293 Report a problem IRES as distributed by MLS GRID #1034293 Report a problem | ||
| 5/16/2025 | Listed for sale | $6,750,000$2,206/sqft |
Source: IRES as distributed by MLS GRID #1034293 Report a problem | ||
Public tax history
| Year | Property taxes | Tax assessment |
|---|---|---|
| 2025 | $4,898 +1.7% | $51,578 -15.7% |
| 2024 | $4,815 +21.8% | $61,219 -12.2% |
| 2023 | $3,953 -2.4% | $69,744 +48.1% |
| 2022 | $4,052 +45.1% | $47,087 -6.8% |
| 2021 | $2,793 | $50,522 +37% |
| 2020 | $2,793 +30.8% | $36,879 |
| 2019 | $2,135 | $36,879 +21.3% |
| 2018 | $2,135 | $30,411 -5.3% |
| 2017 | $2,135 +9.8% | $32,109 +10.8% |
| 2016 | $1,944 +9% | $28,967 +5% |
| 2015 | $1,783 +2.7% | $27,580 |
| 2014 | $1,737 +36.5% | $27,580 +9.2% |
| 2013 | $1,272 -27.6% | $25,260 +13.2% |
| 2012 | $1,757 +2.6% | $22,314 |
| 2011 | $1,712 | -- |
Find assessor info on the county website
Monthly payment
Est. payment
Payment breakdown
Explore the cost of this home by adjusting the details. Changes won't be saved.Climate risks
Neighborhood: 80503
Nearby schools
GreatSchools rating
- 9/10Hygiene Elementary SchoolGrades: PK-5Distance: 1.2 mi
- 7/10Westview Middle SchoolGrades: 6-8Distance: 1.8 mi
- 7/10Longmont High SchoolGrades: 9-12Distance: 3.8 mi
Schools provided by the listing agent
- Elementary: Hygiene
- Middle: Westview
- High: Longmont
Source: IRES as distributed by MLS GRID. This data may not be complete. We recommend contacting the local school district to confirm school assignments for this home.
- $1,798,0003 bd3 ba2.8k sqft7849 Ute Hwy, Longmont, CO 80503Off Market
- $3,950,0004 bd4 ba3.7k sqft13155 N 75th St, Longmont, CO 80503For Sale
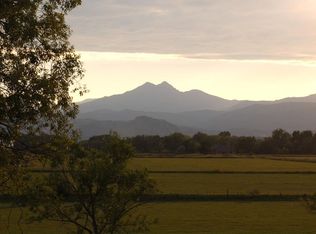
- $2,875,00035.426 Acres12672 N 75th St, Longmont, CO 80503Lot/Land

- $1,844,4003 bd2 ba2.4k sqft7907 Ute Hwy, Longmont, CO 80503Off Market
- $4,250,0004 bd1 ba2.8k sqft12745 N 75th St, Longmont, CO 80503For Sale
- $323,3002 bd1 ba1.1k sqft12745 N 75th St, Longmont, CO 80503Off Market
- $50,300-- bd-- ba2k sqft12943 N 75th St, Longmont, CO 80503Off Market
- $3,547,8006 bd7 ba9.8k sqft13160 N 75th St, Longmont, CO 80503Off Market
A local agent can set up tours, give advice and negotiate with sellers.
Similar homes
- $3,950,0004 bd4 ba3.7k sqft13155 N 75th St, Longmont, CO 80503For Sale
 MLS ID #1048314, Dave Trujillo, Group Centerra. IRES as distributed by MLS GRID
 - $3,495,0003 bd3 ba3k sqft6789 Niwot Rd, Longmont, CO 80503For Sale
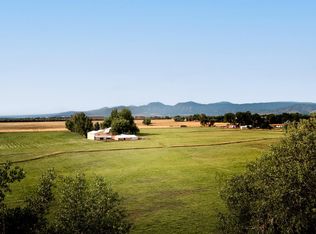 MLS ID #1062666, The Zach Zeldner Team, Compass - Boulder. IRES as distributed by MLS GRID
 - $2,590,0005 bd4 ba4.4k sqft6915 Rabbit Mountain Road, Longmont, CO 80503For Sale

 MLS ID #2414033, Ryan Smyle, RE/MAX Professionals. REcolorado as distributed by MLS GRID
 - $4,250,0004 bd1 ba2.8k sqft12745 N 75th St, Longmont, CO 80503For Sale
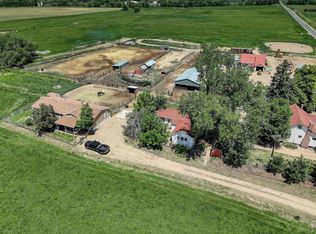 MLS ID #1048793, Cheryl Melichar, Coldwell Banker Realty-NOCO. IRES as distributed by MLS GRID
 - $2,100,0006 bd8 ba3.9k sqft1623 Stone Canyon Rd, Longmont, CO 80503For SaleMLS ID #1064744, Cecilia DeVilliers, Shasta Realty Inc. IRES as distributed by MLS GRID
- $2,480,0003 bd3 ba2.8k sqft10045 N 75th St, Longmont, CO 80503For SaleMLS ID #1060420, Janet Caminite, Kentwood Real Estate Boulder Valley. IRES as distributed by MLS GRID
- $3,695,0004 bd3 ba2.9k sqft5196 Oxford Rd, Longmont, CO 80503For SaleMLS ID #1030761, The Zach Zeldner Team, Compass - Boulder. IRES as distributed by MLS GRID
- $2,350,0004 bd3 ba2.6k sqft11278 N 66th St, Longmont, CO 80503For SaleMLS ID #1062035, Deidra Laurel, Coldwell Banker Realty-Boulder. IRES as distributed by MLS GRID
- $1,699,7003 bd2 ba1.7k sqft6314 Lake Dr, Longmont, CO 80503For SaleMLS ID #1059151, Bobby Dahlstrom, Alpenlux Real Estate. IRES as distributed by MLS GRID
- $4,499,0003 bd3 ba4.4k sqft5575 Saint Vrain Rd, Longmont, CO 80503For SaleMLS ID #1060593, Meghan Bach, Compass - Boulder. IRES as distributed by MLS GRID
- $2,000,0002 bd3 ba2.1k sqft12822 N 95th St, Longmont, CO 80504For SaleMLS ID #1064106, Magali Fredrick, HomeSmart. IRES as distributed by MLS GRID
- $3,250,0004 bd3 ba4.4k sqft5411 Sunshine Canyon Dr, Boulder, CO 80302For SaleMLS ID #1059783, Brooke Weathers, Compass - Boulder. IRES as distributed by MLS GRID
- $2,250,0003 bd4 ba3.2k sqft7410 N 83rd St, Niwot, CO 80503For SaleMLS ID #1061038, The Zach Zeldner Team, Compass - Boulder. IRES as distributed by MLS GRID
- $3,350,0003 bd4 ba3.8k sqft575 Reed Ranch Rd, Boulder, CO 80302For SaleMLS ID #1063379, Stewart Ward, Compass - Boulder. IRES as distributed by MLS GRID
- $3,295,0004 bd3 ba2.4k sqft1013 Mapleton Ave, Boulder, CO 80304For SaleMLS ID #1064934, Paul Dart, RE/MAX of Boulder, Inc. IRES as distributed by MLS GRID
- $1,850,0002 bd2 ba1.8k sqft4640 Hygiene Rd, Longmont, CO 80503For SaleMLS ID #1061312, Michelle Sander, LIV Sotheby's Intl Realty. IRES as distributed by MLS GRID
- $2,497,5006 bd3 ba4.5k sqft11131 Lookout Rd, Longmont, CO 80504For SaleMLS ID #1040134, Todden Goad, Sellstate Altitude Property Group. IRES as distributed by MLS GRID
- $1,650,0003 bd4 ba3.8k sqft6170 N 79th Street, Niwot, CO 80503For SaleMLS ID #2669101, Mara Brown, LPT Realty. REcolorado as distributed by MLS GRID
- $1,990,0004 bd3 ba3.4k sqft871 N County Road 23e, Berthoud, CO 80513For SaleMLS ID #1032075, James Massie, Hayden Outdoors - Windsor. IRES as distributed by MLS GRID
- $2,300,0004 bd3 ba2.4k sqft6508 County Road 5, Erie, CO 80516For SaleMLS ID #1063939, Melissa Maersk-Moller, Luxury Homes LLC. IRES as distributed by MLS GRID
