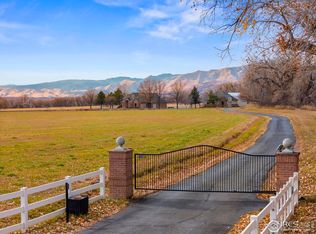
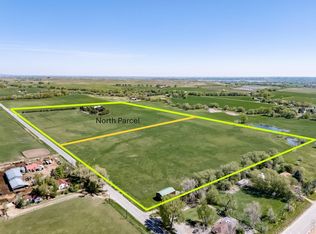
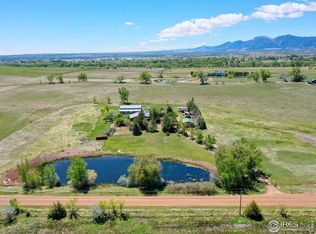
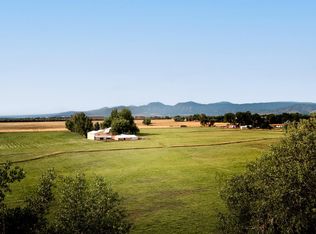
Set on 56 acres, this exceptional property is being offered for sale for the first time ever-a rare five-generation farmstead rich in history, productivity, and opportunity. Nestled near the foothills, the land boasts beautiful mountain views, irrigated and highly productive hay ground, and well-maintained pasture, making it ideal for a wide range of agricultural or livestock operations. The property includes 1.75 shares of Palmerton Water, a 2.5-acre lake, and No Conservation Easement, offering valuable flexibility for future use. Improvements are extensive and thoughtfully laid out, featuring three residences: a classic farmhouse with 4 bedrooms and 1 bath, a manufactured home with 4 bedrooms and 2 baths, and a 2-bedroom, 1-bath rental house-perfect for multi-generational living, farm help, or rental income. Agricultural infrastructure includes a machine shop/garage, barn, livestock shed, three-stall horse shed, four additional storage sheds, and two cone-bottom grain bins with mix-mill auger. The property is fully fenced and well suited for cows, horses, pigs, sheep, goats, and llamas. Enjoy the abundance of wildlife that visits throughout the year, elk, deer, eagles, waterfowl, etc. A truly rare offering combining water, views, versatility, and legacy-this is a once-in-a-generation opportunity to own a productive and storied piece of land. The actual year the Farmhouse was built is unknown, possible late 1950's. Prior day notice is required for all showings. Buyer and Buyers Agent to verify all information regarding the property but not limited to schools, measurements, water rights. Post Occupancy will be required by Seller. All Gas, Oil and Mineral Rights shall be retained by Seller. Manufactured Home, Rental Home and Building Measurements are uploaded in the Documents.
For sale
Price cut: $600K (6/3)
$4,250,000
12745 N 75th St, Longmont, CO 80503
4beds
2,889sqft
Manufactured On Land
Built in 1958
56.26 Acres Lot
$-- Zestimate®
$1,471/sqft
$-- HOA
What's special
Beautiful mountain viewsThree-stall horse shedLivestock shedWell-maintained pastureFour additional storage sheds
- 201 days |
- 221 |
- 7 |
Zillow last checked:
Listing updated:
Listed by:
Cheryl Melichar 303-817-6163,
Coldwell Banker Realty-NOCO
Source: IRES as distributed by MLS GRID,MLS#: 1048793
Facts & features
Interior
Bedrooms & bathrooms
- Bedrooms: 4
- Bathrooms: 1
- Full bathrooms: 1
- Main level bathrooms: 1
Primary bedroom
- Description: Carpet
- Features: Full Primary Bath
- Level: Main
- Area: 195 Square Feet
- Dimensions: 13 x 15
Bedroom 2
- Description: Hardwood
- Level: Main
- Area: 165 Square Feet
- Dimensions: 11 x 15
Bedroom 3
- Description: Carpet
- Level: Upper
- Area: 195 Square Feet
- Dimensions: 13 x 15
Bedroom 4
- Description: Carpet
- Level: Upper
- Area: 165 Square Feet
- Dimensions: 11 x 15
Dining room
- Description: Carpet
- Level: Main
- Area: 154 Square Feet
- Dimensions: 11 x 14
Kitchen
- Description: Vinyl
- Level: Main
- Area: 150 Square Feet
- Dimensions: 10 x 15
Laundry
- Level: Basement
Living room
- Description: Carpet
- Level: Main
- Area: 195 Square Feet
- Dimensions: 13 x 15
Recreation room
- Description: Carpet
- Level: Basement
- Area: 323 Square Feet
- Dimensions: 19 x 17
Study
- Description: Concrete
- Level: Basement
- Area: 190 Square Feet
- Dimensions: 10 x 19
Heating
- Hot Water
Appliances
- Included: Electric Range, Refrigerator, Washer, Dryer
- Laundry: Sink
Features
- Eat-in Kitchen, Separate Dining Room
- Flooring: Wood
- Windows: Window Coverings
- Basement: Partially Finished
- Has fireplace: Yes
- Fireplace features: Living Room, Basement
Interior area
- Total structure area: 1,722
- Total interior livable area: 2,889 sqft
- Finished area above ground: 1,722
Property
Parking
- Total spaces: 2
- Parking features: Detached
- Garage spaces: 2
- Details: Detached
Features
- Levels: Two
- Stories: 2
- Fencing: Fenced,Wire,Dog Run/Kennel
- Has view: Yes
- View description: Mountain(s), Hills, Water
- Has water view: Yes
- Water view: Water
Lot
- Size: 56.26 Acres
- Features: Evergreen Trees, Deciduous Trees, Level, Abuts Farm Land, Lake on Lot, Water Rights Included, Mineral Rights Excluded
Details
- Parcel number: R0052723
- Zoning: A
- Special conditions: Private Owner
- Horses can be raised: Yes
- Horse amenities: Horse(s) Allowed, Corral(s), Pasture
Construction
Type & style
- Home type: MobileManufactured
- Architectural style: Farmhouse,Includes Rental Unit
- Property subtype: Manufactured On Land
Materials
- Frame, Vinyl Siding
- Roof: Composition
Condition
- New construction: No
- Year built: 1958
Utilities & green energy
- Electric: City of Longmont
- Gas: Xcel
- Sewer: Septic Tank
- Water: District
- Utilities for property: Natural Gas Available
Community & HOA
Community
- Subdivision: Northern Plains
HOA
- Has HOA: No
Location
- Region: Longmont
Financial & listing details
- Price per square foot: $1,471/sqft
- Tax assessed value: $656,900
- Annual tax amount: $5,706
- Date on market: 12/31/2025
- Listing terms: Cash,Conventional
- Exclusions: Smoke House Equipment, Cooler Truck, Cool Truck Freezer, Dark Gray Loafing Shed, Green Panels Not Bolted to Posts, Squeeze Shoot, Sellers Personal Property in Farm House, Manufactured Home, and Rental. Freezer in Farm House and Manufactured Home.
- Road surface type: Asphalt
Estimated market value
Not available
Estimated sales range
Not available
$2,821/mo
Price history
| Date | Event | Price |
|---|---|---|
| 6/3/2026 | Price change | $4,250,000-12.4%$1,471/sqft |
Source:  REcolorado as distributed by MLS GRID #4953844 Report a problem REcolorado as distributed by MLS GRID #4953844 Report a problem | ||
| 12/31/2025 | Listed for sale | $4,850,000$1,679/sqft |
Source:  IRES as distributed by MLS GRID #1048793 Report a problem IRES as distributed by MLS GRID #1048793 Report a problem | ||
Public tax history
| Year | Property taxes | Tax assessment |
|---|---|---|
| 2025 | $5,706 +1.7% | $56,134 -10.8% |
| 2024 | $5,609 +9.6% | $62,965 -25.8% |
| 2023 | $5,116 -2.8% | $84,841 +63% |
| 2022 | $5,263 +42% | $52,043 -7.1% |
| 2021 | $3,707 | $56,047 +41.6% |
| 2020 | $3,707 | $39,579 |
Find assessor info on the county website
Monthly payment
Climate risks
Neighborhood: 80503
Nearby schools
GreatSchools rating
- 9/10Hygiene Elementary SchoolGrades: PK-5Distance: 1.1 mi
- 7/10Westview Middle SchoolGrades: 6-8Distance: 1.9 mi
- 7/10Longmont High SchoolGrades: 9-12Distance: 3.9 mi
Schools provided by the listing agent
- Elementary: Hygiene
- Middle: Westview
- High: Longmont
Source: IRES as distributed by MLS GRID. This data may not be complete. We recommend contacting the local school district to confirm school assignments for this home.
- $323,3002 bd1 ba1.1k sqft12745 N 75th St, Longmont, CO 80503Off Market
- $50,300-- bd-- ba2k sqft12943 N 75th St, Longmont, CO 80503Off Market
- $628,1002 bd1 ba1.3k sqft7407 Ute Hwy, Longmont, CO 80503Off Market
- $2,875,00035.426 Acres12672 N 75th St, Longmont, CO 80503Lot/Land

- $808,000-- bd-- ba-- sqft7521 Ute Hwy, Longmont, CO 80503Off Market
- $951,4004 bd3 ba2.4k sqft7390 Ute Hwy, Longmont, CO 80503Off Market
- $1,046,4004 bd3 ba2.4k sqft7390 Ute Rd, Longmont, CO 80503Off Market
- $877,4003 bd1 ba1.4k sqft7380 Ute Rd, Longmont, CO 80503Off Market
A local agent can set up tours, give advice and negotiate with sellers.
Similar homes
- $3,950,0004 bd4 ba3.7k sqft13155 N 75th St, Longmont, CO 80503For Sale
 MLS ID #1048314, Dave Trujillo, Group Centerra. IRES as distributed by MLS GRID
 - $3,250,0003 bd3 ba3k sqft12944 N 75th St, Longmont, CO 80503For Sale
 MLS ID #1064056, The KL Team, KL Realty. IRES as distributed by MLS GRID
 - $3,695,0004 bd3 ba2.9k sqft5196 Oxford Rd, Longmont, CO 80503For Sale
 MLS ID #1030761, The Zach Zeldner Team, Compass - Boulder. IRES as distributed by MLS GRID
 - $3,495,0003 bd3 ba3k sqft6789 Niwot Rd, Longmont, CO 80503For Sale
 MLS ID #1062666, The Zach Zeldner Team, Compass - Boulder. IRES as distributed by MLS GRID
 - $2,350,0004 bd3 ba2.6k sqft11278 N 66th St, Longmont, CO 80503For SaleMLS ID #1062035, Deidra Laurel, Coldwell Banker Realty-Boulder. IRES as distributed by MLS GRID
- $2,480,0003 bd3 ba2.8k sqft10045 N 75th St, Longmont, CO 80503For SaleMLS ID #1060420, Janet Caminite, Kentwood Real Estate Boulder Valley. IRES as distributed by MLS GRID
- $3,995,0005 bd3 ba3.2k sqft2959 S Lakeridge Trl, Boulder, CO 80302For SaleMLS ID #1062219, Erik Park, Kearney Realty. IRES as distributed by MLS GRID
- $4,500,0004 bd2 ba1.5k sqft3206 Erie Pkwy, Erie, CO 80516For SaleMLS ID #1046209, Lindsey Sampier, eXp Realty LLC. IRES as distributed by MLS GRID
- $4,449,0004 bd3 ba3.6k sqft2360 N 95th Street, Boulder, CO 80301For Sale
 MLS ID #IR1057009, The Bernardi Group, Coldwell Banker Realty-Boulder. REcolorado as distributed by MLS GRID
 - $4,449,0004 bd3 ba3.6k sqft2360 N 95th St, Boulder, CO 80301For SaleMLS ID #1057009, The Bernardi Group, Coldwell Banker Realty-Boulder. IRES as distributed by MLS GRID
- $2,600,0003 bd2 ba3.3k sqft2832 County Road 20, Longmont, CO 80504For SaleMLS ID #5793453, Cassandra Wooley, Key Team Real Estate Corp.. REcolorado as distributed by MLS GRID
- $2,250,0003 bd4 ba3.2k sqft7410 N 83rd St, Niwot, CO 80503For SaleMLS ID #1061038, The Zach Zeldner Team, Compass - Boulder. IRES as distributed by MLS GRID
- $2,300,0004 bd3 ba2.4k sqft6508 County Road 5, Erie, CO 80516For SaleMLS ID #1063939, Melissa Maersk-Moller, Luxury Homes LLC. IRES as distributed by MLS GRID
- $2,195,0004 bd3 ba4k sqft2790 Lee Hill Dr, Boulder, CO 80302For SaleMLS ID #1064588, Liz Forster, Compass - Boulder. IRES as distributed by MLS GRID
- $4,275,0004 bd4 ba3.8k sqft770 6th St, Boulder, CO 80302For SaleMLS ID #1059851, John McElveen, milehimodern - Boulder. IRES as distributed by MLS GRID
- $3,350,0003 bd4 ba3.8k sqft575 Reed Ranch Rd, Boulder, CO 80302For SaleMLS ID #1063379, Stewart Ward, Compass - Boulder. IRES as distributed by MLS GRID
- $4,345,0004 bd3 ba3.2k sqft505 Pine St, Boulder, CO 80302For SaleMLS ID #1056413, Amy LaBorde, Compass - Boulder. IRES as distributed by MLS GRID
- $4,200,0003 bd3 ba3.2k sqft3231 11th St, Boulder, CO 80304For SaleMLS ID #1054937, R Tim Goodacre, milehimodern - Boulder. IRES as distributed by MLS GRID
- $4,950,0005 bd4 ba4.2k sqft4795 Jay Rd, Boulder, CO 80301For SaleMLS ID #1058494, Steven King, Compass - Boulder. IRES as distributed by MLS GRID
- $3,500,0003 bd3 ba3.9k sqft8707 Elgin Dr, Lafayette, CO 80026For SaleMLS ID #1059035, Craig Peterson, WK Real Estate. IRES as distributed by MLS GRID
