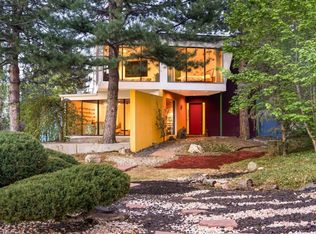
Simply breathtaking. 105 Bellevue is a one-of-a-kind, 1.439-acre property, with excellent southern exposure, looking up into the rugged beauty of Boulder's front range and the towering Flatirons, situated next to Chautauqua Park and nestled on the border of Boulder's 45,000 acre Open Space and Mountain Park systems. It is hidden and private, yet still within the city limits. The site is perfectly situated to take full advantage of the stunning backdrop of the Flatirons as well as overlooking the City of Boulder to the east. Outside your door are a wide variety of some of the most beautiful hiking trails and legendary rock climbing on the front range of Colorado. The sunny, gently sloping building site has excellent access up a private drive which spurs away from the main street. Remarkable unobstructed views shift and change throughout the day. The site takes full advantage of morning sunrises over the plains, city light views, and evening sunsets framing the mountains. All of the amenities and conveniences of the City of Boulder are only minutes away. The value is in the land. The house that is currently on the property is in less-than-ideal condition and would very likely be best removed to make room for new construction. A recent feasibility study is available for review and conceptual architectural renderings designed by Sopher Sparn Architects are available upon request to illustrate the potential. A walk through the current house gives one an idea of how impressive the Flatiron views will be from the inside of the home as well as the city views to the east. This site presents a tremendous opportunity to develop a stunning architectural piece commensurate to both the neighborhood, and the landscape which encompasses it. An extraordinary new home is waiting to be built.
For sale
$4,950,000
105 Bellevue Dr, Boulder, CO 80302
4beds
3,780sqft
Single Family Residence
Built in 1965
1.44 Acres Lot
$-- Zestimate®
$1,310/sqft
$-- HOA
What's special
- 6 days
- 529
- 26
Zillow last checked:
Listing updated:
Listed by:
Martin Sugg 303-443-2240,
WK Real Estate,
Stu Wright 303-888-1679,
WK Real Estate
Source: IRES as distributed by MLS GRID,MLS#: 981733
Facts & features
Interior
Bedrooms & bathrooms
- Bedrooms: 4
- Bathrooms: 4
- Full bathrooms: 2
- 3/4 bathrooms: 1
- 1/2 bathrooms: 1
- Main level bathrooms: 2
Primary bedroom
- Description: Carpet
- Level: Main
- Area: 280 Square Feet
- Dimensions: 14 x 20
Kitchen
- Description: Vinyl
- Level: Main
- Area: 120 Square Feet
- Dimensions: 10 x 12
Laundry
- Description: Tile
- Level: Main
- Area: 35 Square Feet
- Dimensions: 5 x 7
Living room
- Description: Wood
- Level: Main
- Area: 462 Square Feet
- Dimensions: 14 x 33
Heating
- Forced Air, Baseboard
Appliances
- Included: Electric Range, Dishwasher
Features
- Basement: Partially Finished,Walk-Out Access
- Has fireplace: Yes
- Fireplace features: Living Room
Interior area
- Total structure area: 1,890
- Total interior livable area: 3,780 sqft
- Finished area above ground: 1,890
Property
Parking
- Total spaces: 2
- Parking features: Attached
- Attached garage spaces: 2
- Details: Attached
Features
- Levels: One
- Stories: 1
- Patio & porch: Deck
- Exterior features: Balcony
- Has view: Yes
- View description: Hills, Plains View, City
Lot
- Size: 1.44 Acres
- Features: Evergreen Trees, Native Plants, Level, Sloped, Abuts Public Open Space, City Limits, Paved
Details
- Parcel number: R0007464
- Zoning: SFR
- Special conditions: Private Owner
Construction
Type & style
- Home type: SingleFamily
- Property subtype: Single Family Residence
Materials
- Frame, Wood Siding, Moss Rock
- Roof: Shake
Condition
- New construction: No
- Year built: 1965
Utilities & green energy
- Electric: Xcel
- Gas: Xcel
- Sewer: Public Sewer
- Water: City
- Utilities for property: Natural Gas Available, Electricity Available, Cable Available, High Speed Avail
Green energy
- Energy efficient items: Southern Exposure
Community & HOA
Community
- Subdivision: Bellevue Hills
HOA
- Has HOA: No
Location
- Region: Boulder
Financial & listing details
- Price per square foot: $1,310/sqft
- Tax assessed value: $4,415,700
- Annual tax amount: $26,315
- Date on market: 9/3/2026
- Electric utility on property: Yes
- Road surface type: Asphalt
Estimated market value
Not available
Estimated sales range
Not available
Not available
Price history
| Date | Event | Price |
|---|---|---|
| 9/3/2026 | Listed for sale | $4,950,000$1,310/sqft |
Source:  REcolorado as distributed by MLS GRID #1696641 Report a problem REcolorado as distributed by MLS GRID #1696641 Report a problem | ||
| 2/13/2024 | Listing removed | -- |
Source: REcolorado as distributed by MLS GRID #1696641 Report a problem | ||
| 8/14/2023 | Price change | $4,950,000-5.7%$1,310/sqft |
Source: REcolorado as distributed by MLS GRID #1696641 Report a problem | ||
| 2/9/2023 | Listed for sale | $5,250,000$1,389/sqft |
Source:  IRES as distributed by MLS GRID #981733 Report a problem IRES as distributed by MLS GRID #981733 Report a problem | ||
Public tax history
| Year | Property taxes | Tax assessment |
|---|---|---|
| 2025 | $25,268 +1.8% | $275,981 -5.2% |
| 2024 | $24,829 +18.4% | $291,196 -1% |
| 2023 | $20,967 +4.9% | $294,020 +26.3% |
| 2022 | $19,994 +25.3% | $232,734 -2.8% |
| 2021 | $15,957 | $239,432 +25.7% |
| 2020 | $15,957 +5.8% | $190,469 |
| 2019 | $15,082 | $190,469 +5.1% |
| 2018 | $15,082 | $181,159 -9.5% |
| 2017 | $15,082 +28.6% | $200,282 +39.7% |
| 2016 | $11,725 +5.6% | $143,408 +2.9% |
| 2015 | $11,103 +0.5% | $139,300 |
| 2014 | $11,043 +0.4% | $139,300 -5.4% |
| 2013 | $11,003 -4.9% | $147,260 +5.7% |
| 2012 | $11,567 -7.8% | $139,300 |
| 2011 | $12,552 +7.1% | -- |
| 2010 | $11,720 +68% | $155,300 |
| 2009 | $6,977 +3.5% | $155,300 +31.4% |
| 2008 | $6,739 +23.8% | $118,190 |
| 2007 | $5,444 -6.2% | $118,190 +25.3% |
| 2006 | $5,805 +7.9% | $94,340 -5.4% |
| 2005 | $5,379 +0.7% | $99,690 +13.2% |
| 2004 | $5,341 +22.2% | $88,030 |
| 2003 | $4,373 -3.7% | $88,030 +22.6% |
| 2002 | $4,542 | $71,810 -90.8% |
| 2001 | -- | $784,800 |
Find assessor info on the county website
Monthly payment
Est. payment
Payment breakdown
Explore the cost of this home by adjusting the details. Changes won't be saved.Climate risks
Neighborhood: East Chautauqua
Nearby schools
Schools provided by the listing agent
- Elementary: Creekside
- Middle: Manhattan
- High: Boulder
Source: IRES as distributed by MLS GRID. This data may not be complete. We recommend contacting the local school district to confirm school assignments for this home.

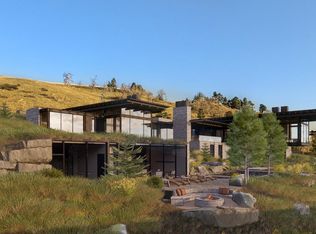

Similar homes
- $4,995,0004 bd4 ba3.7k sqft855 Circle Dr, Boulder, CO 80302For Sale
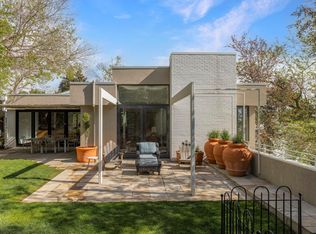
 MLS ID #1057941, The Zach Zeldner Team, Compass - Boulder. IRES as distributed by MLS GRID
 - $4,650,0004 bd5 ba5k sqft512 Marine St, Boulder, CO 80302For Sale
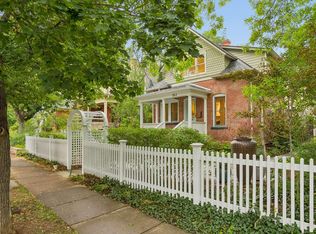 MLS ID #1066712, Bianca Griffith, RE/MAX of Boulder, Inc. IRES as distributed by MLS GRID
 - $4,325,0004 bd4 ba4k sqft110 Chautauqua Park, Boulder, CO 80302For Sale
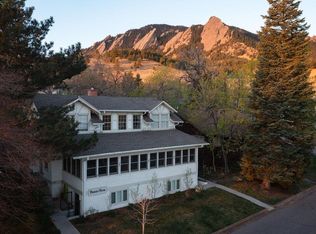 MLS ID #1056764, Domenick Mancini, Coldwell Banker Realty-Boulder. IRES as distributed by MLS GRID
 - $3,900,0004 bd4 ba3.8k sqft770 6th St, Boulder, CO 80302For Sale
 MLS ID #1059851, John McElveen, milehimodern - Boulder. IRES as distributed by MLS GRID
 - $4,950,0005 bd7 ba4.1k sqft536 Linden Park Dr, Boulder, CO 80304New ConstructionMLS ID #1065651, Sara Groem, Open Real Estate. IRES as distributed by MLS GRID
- $3,750,0005 bd3 ba3.6k sqft740 Flagstaff Road, Boulder, CO 80302For Sale
 MLS ID #3997314, Vincent Pallone, MB Pallone & Associates. REcolorado as distributed by MLS GRID
 - $4,750,0004 bd5 ba5.1k sqft2709 S Lakeridge Trl, Boulder, CO 80302For SaleMLS ID #1065805, The Zach Zeldner Team, Compass - Boulder. IRES as distributed by MLS GRID
- $4,345,0004 bd3 ba3.2k sqft505 Pine St, Boulder, CO 80302For SaleMLS ID #1056413, Amy LaBorde, Compass - Boulder. IRES as distributed by MLS GRID
- $3,899,0004 bd5 ba4.1k sqft2237 4th Street, Boulder, CO 80302For SaleMLS ID #1711515, Trenton Stringari, Genesis Realty. REcolorado as distributed by MLS GRID
- $3,750,0005 bd6 ba3.7k sqft3716 Wonderland Hill Ave, Boulder, CO 80304For SaleMLS ID #1068047, Marybeth Emerson, The Agency - Boulder. IRES as distributed by MLS GRID
- $4,650,0005 bd5 ba4.9k sqft745 Highland Ave, Boulder, CO 80302For SaleMLS ID #1063412, The Zach Zeldner Team, Compass - Boulder. IRES as distributed by MLS GRID
- $4,750,0004 bd4 ba5k sqft3746 Wonderland Hill Ave, Boulder, CO 80304For SaleMLS ID #1057872, R Tim Goodacre, milehimodern - Boulder. IRES as distributed by MLS GRID
- $5,200,0004 bd7 ba5.1k sqft50 Wildwood Ln, Boulder, CO 80304For SaleMLS ID #1063802, Cari Higgins, Compass - Boulder. IRES as distributed by MLS GRID
- $4,795,0005 bd4 ba4.2k sqft4795 Jay Rd, Boulder, CO 80301For SaleMLS ID #1058494, Steven King, Compass - Boulder. IRES as distributed by MLS GRID
- $3,750,0003 bd4 ba3.1k sqft3633 Broadway St, Boulder, CO 80304For SaleMLS ID #1067771, The Zach Zeldner Team, Compass - Boulder. IRES as distributed by MLS GRID
- $2,800,0003 bd3 ba4.4k sqft543 Linden Park Dr, Boulder, CO 80304For SaleMLS ID #1068318, Patrick Brown, Compass - Boulder. IRES as distributed by MLS GRID
- $4,999,0004 bd5 ba4.4k sqft1077 Canyon Blvd #403, Boulder, CO 80302For SaleMLS ID #1053441, Michael Bader, RE/MAX of Boulder, Inc. IRES as distributed by MLS GRID
- $4,250,0005 bd5 ba4.9k sqft1918 Pine St, Boulder, CO 80302New ConstructionMLS ID #1063613, Sue Jo Puterbaugh, Live West Realty. IRES as distributed by MLS GRID
- $2,580,0004 bd4 ba4.8k sqft1251 Pintail Cir, Boulder, CO 80303For SaleMLS ID #1068109, Heather Schwartz, WK Real Estate. IRES as distributed by MLS GRID
