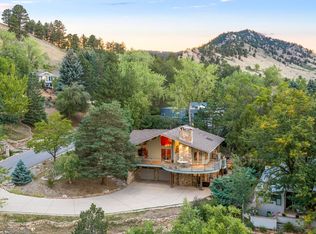
Perfectly located on one of Boulder's most idyllic streets, this exceptional home blends Victorian charm with luxurious modern amenities. The homes' traditional exterior gives way to a welcoming main level that features light-filled spaces, soaring ceilings, a formal dining room perfected for entertaining, and an array of spaces that welcome the outdoors in. The chef's kitchen features a new Sub-Zero fridge, Wolf range, granite topped island, and a walk-in pantry that makes organization easy. Don't miss the cleverly-designed under stair office with secret bookshelf, one of the many special touches that make this home so unique.Upstairs the primary suite features two fireplaces, a generous soaking tub and steam shower in the spa-like bath, soaring ceilings and mountain views. Two more light-filled bedrooms, two full baths and a dedicated laundry room complete the second floor. The lower level includes the large fourth bedroom with an en-suite bath, impressive ceiling height, an office, third living room, and an abundance of useful built-in storage. Step outside to a peaceful retreat of a backyard that includes a waterfall feature, plumbed-in BBQ, multiple outdoor patios, a two story playhouse, and an array of flowers and fruit trees. The separate backyard cottage with vaulted ceilings, a kitchenette, and powder bath creates the ultimate flexibility for a gym, home office, or guest house. The two car garage with epoxy floors and additional storage adds to the comfort and convenience of the home.Walk to trails, downtown restaurants, and all the best that Boulder has to offer. This is Boulder living at its best
For sale
Price cut: $160K (10/6)
$4,490,000
512 Marine St, Boulder, CO 80302
4beds
5,048sqft
Single Family Residence
Built in 1903
9,947 Square Feet Lot
$-- Zestimate®
$889/sqft
$-- HOA
What's special
- 59 days
- 789
- 46
Zillow last checked:
Listing updated:
Listed by:
Bianca Griffith 720-901-5611,
RE/MAX of Boulder, Inc
Source: IRES as distributed by MLS GRID,MLS#: 1066712
Facts & features
Interior
Bedrooms & bathrooms
- Bedrooms: 4
- Bathrooms: 5
- Full bathrooms: 4
- 1/2 bathrooms: 1
- Main level bathrooms: 1
Primary bedroom
- Description: Hardwood
- Features: Full Primary Bath, Luxury Features Primary Bath
- Level: Upper
- Area: 405 Square Feet
- Dimensions: 27 x 15
Kitchen
- Description: Hardwood
- Level: Main
- Area: 182 Square Feet
- Dimensions: 14 x 13
Heating
- Forced Air
Cooling
- Central Air
Appliances
- Included: Gas Range, Double Oven, Refrigerator, Bar Fridge, Washer, Dryer, Microwave, Gas Bar-B-Q, Water Purifier Owned
- Laundry: Washer/Dryer Hookup
Features
- Eat-in Kitchen, Separate Dining Room, Open Floorplan, Pantry, Walk-In Closet(s), Kitchen Island, High Ceilings
- Flooring: Wood
- Windows: Wood Frames
- Basement: Full,Partially Finished,Built-In Radon,Sump Pump
- Has fireplace: Yes
- Fireplace features: Two or More, Gas, Living Room, Family Room, Bedroom
Interior area
- Total structure area: 3,238
- Total interior livable area: 5,048 sqft
- Finished area above ground: 3,238
Video & virtual tour
Property
Parking
- Total spaces: 2
- Parking features: Attached
- Attached garage spaces: 2
- Details: Attached
Features
- Levels: Two
- Stories: 2
- Patio & porch: Patio
- Exterior features: Sprinkler System, Balcony
- Fencing: Fenced
- Has view: Yes
- View description: Hills
Lot
- Size: 9,947 Square Feet
- Features: Wooded, Deciduous Trees, Level, Paved, Curbs, Gutters, Sidewalks
Details
- Parcel number: R0000453
- Zoning: RES
- Special conditions: Private Owner
Construction
Type & style
- Home type: SingleFamily
- Architectural style: Victorian
- Property subtype: Single Family Residence
Materials
- Frame, Brick
- Roof: Composition
Condition
- New construction: No
- Year built: 1903
Utilities & green energy
- Electric: Xcel
- Sewer: Public Sewer
- Utilities for property: Natural Gas Available, Electricity Available
Community & HOA
Community
- Security: Fire Alarm
- Subdivision: Highland Lawn
HOA
- Has HOA: No
Location
- Region: Boulder
Financial & listing details
- Price per square foot: $889/sqft
- Tax assessed value: $4,585,700
- Annual tax amount: $27,328
- Date on market: 8/18/2026
- Exclusions: Seller property and staging (including window coverings)
- Electric utility on property: Yes
- Road surface type: Asphalt
Estimated market value
Not available
Estimated sales range
Not available
Not available
Price history
| Date | Event | Price |
|---|---|---|
| 10/6/2026 | Price change | $4,490,000-3.4%$889/sqft |
Source:  IRES as distributed by MLS GRID #1066712 Report a problem IRES as distributed by MLS GRID #1066712 Report a problem | ||
| 8/19/2026 | Listed for sale | $4,650,000$921/sqft |
Source: IRES as distributed by MLS GRID #1066712 Report a problem | ||
| 11/21/2025 | Sold | $4,650,000-2.1%$921/sqft |
Source: IRES as distributed by MLS GRID #1044486 Report a problem | ||
| 10/24/2025 | Pending sale | $4,750,000$941/sqft |
Source:  REcolorado as distributed by MLS GRID #8483246 Report a problem REcolorado as distributed by MLS GRID #8483246 Report a problem | ||
| 9/26/2025 | Listed for sale | $4,750,000-4.7%$941/sqft |
Source: IRES as distributed by MLS GRID #1044486 Report a problem | ||
| 9/24/2025 | Listing removed | $4,985,000$988/sqft |
Source: IRES as distributed by MLS GRID #1036876 Report a problem | ||
| 6/19/2025 | Listed for sale | $4,985,000+43.2%$988/sqft |
Source: IRES as distributed by MLS GRID #1036876 Report a problem | ||
| 6/18/2019 | Sold | $3,480,000+54.7%$689/sqft |
Source: Public Record Report a problem | ||
| 10/30/2012 | Sold | $2,250,000-4.3%$446/sqft |
Source: Public Record Report a problem | ||
| 8/28/2012 | Listed for sale | $2,350,000+14.6%$466/sqft |
Source: Goodacre & Company #689911 Report a problem | ||
| 5/27/2008 | Sold | $2,050,000+192.9%$406/sqft |
Source: Public Record Report a problem | ||
| 1/22/2007 | Sold | $700,000$139/sqft |
Source: Public Record Report a problem | ||
Public tax history
| Year | Property taxes | Tax assessment |
|---|---|---|
| 2025 | $25,584 +1.8% | $286,607 -2.8% |
| 2024 | $25,140 +11.4% | $294,793 -1% |
| 2023 | $22,558 +4.9% | $297,653 +22.5% |
| 2022 | $21,511 +6.9% | $242,917 -2.8% |
| 2021 | $20,115 | $249,907 +8.1% |
| 2020 | $20,115 +15.2% | $231,082 |
| 2019 | $17,459 | $231,082 +14.8% |
| 2018 | $17,459 | $201,369 -9.5% |
| 2017 | $17,459 +9.8% | $222,625 +21.2% |
| 2016 | $15,900 +5.6% | $183,677 +22.7% |
| 2015 | $15,056 +19.6% | $149,679 |
| 2014 | $12,585 +19.1% | $149,679 |
| 2013 | $10,569 +0.9% | $149,679 +18.6% |
| 2012 | $10,476 -12.1% | $126,166 |
| 2011 | $11,913 +7.1% | -- |
| 2010 | $11,124 +185.3% | $147,400 |
| 2009 | $3,899 +3.5% | $147,400 +141.9% |
| 2008 | $3,766 +8.4% | $60,930 |
| 2007 | $3,473 +3.9% | $60,930 +12.1% |
| 2006 | $3,344 +9.8% | $54,350 -7% |
| 2005 | $3,045 +0.7% | $58,420 +17.2% |
| 2004 | $3,023 +4.6% | $49,830 |
| 2003 | $2,891 +10.3% | $49,830 +20.3% |
| 2002 | $2,620 | $41,430 -90.9% |
| 2001 | -- | $452,800 |
Find assessor info on the county website
Monthly payment
Est. payment
Payment breakdown
Explore the cost of this home by adjusting the details. Changes won't be saved.Climate risks
Neighborhood: Flatirons
Nearby schools
Schools provided by the listing agent
- Elementary: Flatirons
- Middle: Manhattan
- High: Boulder
Source: IRES as distributed by MLS GRID. This data may not be complete. We recommend contacting the local school district to confirm school assignments for this home.

Similar homes
- $4,650,0005 bd5 ba4.9k sqft745 Highland Ave, Boulder, CO 80302For Sale

 MLS ID #1063412, The Zach Zeldner Team, Compass - Boulder. IRES as distributed by MLS GRID
 - $4,345,0004 bd3 ba3.2k sqft505 Pine St, Boulder, CO 80302For Sale
 MLS ID #1056413, Amy LaBorde, Compass - Boulder. IRES as distributed by MLS GRID
 - $4,995,0004 bd4 ba3.7k sqft855 Circle Dr, Boulder, CO 80302For Sale
 MLS ID #1069304, The Zach Zeldner Team, Compass - Boulder. IRES as distributed by MLS GRID
 - $3,950,0004 bd3 ba3.4k sqft2176 Knollwood Dr, Boulder, CO 80302For Sale
 MLS ID #1068389, R Tim Goodacre, milehimodern - Boulder. IRES as distributed by MLS GRID
 - $4,495,0004 bd4 ba5k sqft3746 Wonderland Hill Ave, Boulder, CO 80304For SaleMLS ID #1070382, R Tim Goodacre, milehimodern - Boulder. IRES as distributed by MLS GRID
- $4,395,0005 bd7 ba5.2k sqft601 15th St, Boulder, CO 80302For SaleMLS ID #1068587, Patrick Brown, Compass - Boulder. IRES as distributed by MLS GRID
- $4,250,0005 bd5 ba4.9k sqft1918 Pine St, Boulder, CO 80302New ConstructionMLS ID #1063613, Sue Jo Puterbaugh, Live West Realty. IRES as distributed by MLS GRID
- $3,450,0004 bd6 ba5.5k sqft2881 N Lakeridge Trl, Boulder, CO 80302For SaleMLS ID #1070797, The Bernardi Group, Coldwell Banker Realty-Boulder. IRES as distributed by MLS GRID
- $3,750,0005 bd6 ba4.5k sqft350 15th St, Boulder, CO 80302For SaleMLS ID #1069309, Janet Leap, RE/MAX of Boulder, Inc. IRES as distributed by MLS GRID
- $2,750,0004 bd3 ba2.6k sqft422 Arapahoe Ave, Boulder, CO 80302For SaleMLS ID #1068753, The Zach Zeldner Team, Compass - Boulder. IRES as distributed by MLS GRID
- $3,490,0004 bd5 ba4.1k sqft2237 4th Street, Boulder, CO 80302For Sale
 MLS ID #1711515, Trenton Stringari, Genesis Realty. REcolorado as distributed by MLS GRID
 - $3,500,0004 bd5 ba4.3k sqft2409 5th St, Boulder, CO 80304For SaleMLS ID #1066112, Elizabeth Friedlander, RE/MAX of Boulder, Inc. IRES as distributed by MLS GRID
- $5,850,0005 bd5 ba6.6k sqft800 Grant Place, Boulder, CO 80302For SaleMLS ID #8894514, Heather Clayton, Redfin Corporation. REcolorado as distributed by MLS GRID
- $5,300,0007 bd6 ba5.9k sqft228 Lion Pt, Boulder, CO 80302For SaleMLS ID #1061494, Jacob Kingston, Compass-Denver. IRES as distributed by MLS GRID
- $4,500,0004 bd5 ba6.3k sqft160 Ponderosa Dr, Boulder, CO 80303For SaleMLS ID #1034847, Ryan McIntosh, LIV Sotheby's Intl Realty. IRES as distributed by MLS GRID
- $4,500,0005 bd4 ba4.2k sqft4795 Jay Rd, Boulder, CO 80301For SaleMLS ID #1058494, Steven King, Compass - Boulder. IRES as distributed by MLS GRID
- $4,999,0004 bd5 ba4.4k sqft1077 Canyon Blvd #403, Boulder, CO 80302For SaleMLS ID #1053441, Michael Bader, RE/MAX of Boulder, Inc. IRES as distributed by MLS GRID
- $4,600,0006 bd6 ba7.4k sqft1480 Upland Ave, Boulder, CO 80304For SaleMLS ID #1064231, Joel Ripmaster, Madison & Company Properties - Boulder. IRES as distributed by MLS GRID
- $4,999,0004 bd7 ba5.1k sqft50 Wildwood Ln, Boulder, CO 80304For SaleMLS ID #1063802, Cari Higgins, Compass - Boulder. IRES as distributed by MLS GRID
- $3,999,0004 bd4 ba5.7k sqft6877 Marshall Dr, Boulder, CO 80303For SaleMLS ID #1069751, Crystal Whitworth, RE/MAX Alliance-FTC Dwtn. IRES as distributed by MLS GRID
