Skip main navigation
Sold for $5,000,000
  • $5,000,000

    504 Marine St, Boulder, CO 80302

    4beds
    4,492sqft
    Single Family Residence
    Built in 1905
    10,181 Square Feet Lot
    $4,976,400 Zestimate®
    $1,113/sqft
    $6,494 Estimated rent

    Home value

    $4,976,400

    $4.58M - $5.37M

    $6,494/mo

    Zestimate® history
    Loading
    Loading...

    Owner options

    List your home for rent

    $6,494/mo

    Rent Zestimate®

    Find your next renter with Zillow Rental Manager. Plus, with online applications, you can quickly screen prospective tenants – for free.

    Learn more

    $6,494/mo

    Rent Zestimate®

    Refinance and save

    $29,144/mo

    Est. payment

    Refinancing to a lower rate could help reduce your monthly payments and save thousands over the life of the loan.

    See today's rates

    $29,144/mo

    Est. payment

    Explore your selling options

    Work with a Zillow partner agent

    Leverage their expertise and Zillow's premium Showcase listings to get your home seen by more buyers.

    Get started

    List with your own agent

    Get your home in front of millions of buyers by listing it on Zillow.

    Learn how to do it

    Sell it yourself

    Take full control of how buyers see your home on Zillow by listing For Sale by Owner (FSBO).

    List your home

    What's special

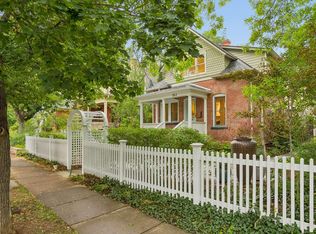
    In one of Boulders most beloved and iconic historic neighborhoods, you will discover this completely reimagined home where visionary modern design harmoniously converges with the timeless allure of its storied facade. Meticulously revitalized by Mosaic Architecture, every detail from the original exposed brick to the carefully curated designer finishes reflects a harmonious fusion of old world character and contemporary composition. A voluminous expanse designed for grand entertaining welcomes where an artistic steel and flagstone floating staircase commands attention against a backdrop of walnut floors that grace the entire home. Embrace the pinnacle of culinary sophistication in the exquisite modern white kitchen that seamlessly melds form and function. The rich hue of the deep blue island adds depth and dimension to the pristine canvas of the cascading waterfall counter while a spherical built in banquette brings whimsy. Two magnificent glass walls illuminate the living room in natural light inviting the surrounding natural beauty to become an integral part of the living experience. Every moment in the primary suite is an exquisite celebration of refined luxury boasting skylights, a private balcony and ambient fireplace. Spa inspired indulgence awaits in the primary bath with a freestanding tub, steam shower, private vanities and personal closets. With a fusion of stained concrete, sleek walnut and glass, the newly completed basement redefines the very essence of sophistication with a glass walled private training center, media and game area, and custom wet bar. Prolific landscaping encompassed by centennial trees and picturesque views creates an unparalleled outdoor oasis on this quarter acre lot where a built in kitchen, gas fireplace, wrap around patios, and a decadent steel hot tub combine to create an escape that you will never want to leave. This enviable location is just blocks from the View Point Trail, the famed Pearl Street and historic Chautauqua Park.

    Zillow last checked:

    Listing updated:

    Listed by:

    Stephanie Iannone 303-641-7484,

    Compass - Boulder,

    Melinda Nassar 720-530-5019,

    Compass - Boulder

    Bought with:

    Anne Wells, 100087416

    milehimodern - Boulder

    Source: IRES as distributed by MLS GRID,MLS#: 1011386MLS Logo

    Facts & features

    Interior

    Bedrooms & bathrooms
    • Bedrooms: 4
    • Bathrooms: 4
    • Full bathrooms: 2
    • 3/4 bathrooms: 2
    • Main level bathrooms: 1
    Primary bedroom
    • Description: Hardwood
    • Features: Luxury Features Primary Bath, 5 Piece Primary Bath
    • Level: Upper
    • Area: 357 Square Feet
    • Dimensions: 17 x 21
    Bedroom 2
    • Description: Hardwood
    • Level: Upper
    • Area: 195 Square Feet
    • Dimensions: 13 x 15
    Bedroom 3
    • Description: Hardwood
    • Level: Upper
    • Area: 130 Square Feet
    • Dimensions: 10 x 13
    Bedroom 4
    • Description: Concrete
    • Level: Basement
    • Area: 140 Square Feet
    • Dimensions: 10 x 14
    Dining room
    • Description: Hardwood
    • Level: Main
    • Area: 182 Square Feet
    • Dimensions: 13 x 14
    Family room
    • Description: Hardwood
    • Level: Main
    • Area: 234 Square Feet
    • Dimensions: 13 x 18
    Kitchen
    • Description: Hardwood
    • Level: Main
    • Area: 528 Square Feet
    • Dimensions: 22 x 24
    Laundry
    • Description: Hardwood
    • Level: Main
    • Area: 24 Square Feet
    • Dimensions: 8 x 3
    Living room
    • Description: Hardwood
    • Level: Main
    • Area: 204 Square Feet
    • Dimensions: 12 x 17
    Recreation room
    • Description: Concrete
    • Level: Basement
    • Area: 209 Square Feet
    • Dimensions: 11 x 19
    Study
    • Description: Hardwood
    • Level: Main
    • Area: 140 Square Feet
    • Dimensions: 14 x 10
    Heating
    • Forced Air
    Cooling
    • Central Air
    Appliances
    • Included: Electric Range, Self Cleaning Oven, Double Oven, Dishwasher, Refrigerator, Bar Fridge, Microwave, Gas Bar-B-Q, Disposal
    • Laundry: Washer/Dryer Hookup
    Features
    • Eat-in Kitchen, Separate Dining Room, Open Floorplan, Walk-In Closet(s), Wet Bar, Kitchen Island, Steam Shower, High Ceilings
    • Flooring: Wood
    • Windows: Skylight(s), Window Coverings
    • Basement: Full,Partially Finished
    • Has fireplace: Yes
    • Fireplace features: Living Room, Bedroom
    Interior area
    • Total structure area: 3,267
    • Total interior livable area: 4,492 sqft
    • Finished area above ground: 3,267

    Property

    Parking
    • Total spaces: 2
    • Parking features: Garage Door Opener, Oversized
    • Garage spaces: 2
    • Details: Detached
    Accessibility
    • Accessibility features: Main Floor Bath
    Features
    • Levels: Two
    • Stories: 2
    • Patio & porch: Patio
    • Exterior features: Sprinkler System, Balcony
    • Spa features: Heated
    • Fencing: Fenced,Wood,Other
    • Has view: Yes
    • View description: Hills
    Lot
    • Size: 10,181 sqft
    • Features: Corner Lot, Evergreen Trees, Deciduous Trees, Level, City Limits, Paved, Curbs, Gutters, Sidewalks
    Details
    • Parcel number: R0001986
    • Zoning: RES
    • Special conditions: Private Owner

    Construction

    Type & style
    • Home type: SingleFamily
    • Architectural style: Cottage
    • Property subtype: Single Family Residence
    Materials
    • Frame, Brick, Wood Siding
    • Foundation: Slab
    • Roof: Composition
    Condition
    • New construction: No
    • Year built: 1905

    Utilities & green energy

    • Electric: Xcel Energy
    • Gas: Xcel Energy
    • Sewer: Public Sewer
    • Water: City
    • Utilities for property: Natural Gas Available, Electricity Available, Cable Available, Satellite Avail, High Speed Avail
    Green energy
    • Energy efficient items: Thermostat

    Community & neighborhood

    Security
    • Security features: Fire Alarm
    Location
    • Region: Boulder
    • Subdivision: Highland Lawn

    Other

    Other facts
    • Listing terms: Cash,Conventional

    Price history

    DateEventPrice
    8/21/2024Sold$5,000,000+1%$1,113/sqft
    Source: IRES as distributed by MLS GRID #1011386 Report a problem
    7/8/2024Pending sale$4,950,000$1,102/sqft
    Source: REcolorado as distributed by MLS GRID #8230953 Report a problem
    5/22/2024Listed for sale$4,950,000+11.2%$1,102/sqft
    Source: REcolorado as distributed by MLS GRID #8230953 Report a problem
    2/21/2023Sold$4,450,000-6.3%$991/sqft
    Source: Public Record Report a problem
    2/16/2023Pending sale$4,750,000$1,057/sqft
    Source: IRES as distributed by MLS GRID #976698 Report a problem
    11/23/2022Listing removed--
    Source: IRES as distributed by MLS GRID #976698 Report a problem
    10/6/2022Listed for sale$4,750,000+131.7%$1,057/sqft
    Source: IRES as distributed by MLS GRID #976698 Report a problem
    7/12/2013Sold$2,050,000-4.6%$456/sqft
    Source: Public Record Report a problem
    5/21/2013Price change$2,149,900-6.3%$479/sqft
    Source: RE/MAX OF BOULDER INC #703858 Report a problem
    3/26/2012Price change$2,295,000-4.2%$511/sqft
    Source: Scottsdale Properties #664423 Report a problem
    3/24/2012Price change$2,395,000+4.4%$533/sqft
    Source: Scottsdale Properties #664423 Report a problem
    2/27/2012Price change$2,295,000-4.2%$511/sqft
    Source: Scottsdale Properties #664423 Report a problem
    8/4/2011Listed for sale$2,395,000+245.1%$533/sqft
    Source: Scottsdale Properties Report a problem
    11/16/2005Sold$694,000+4.5%$154/sqft
    Source: Public Record Report a problem
    9/10/2002Sold$664,000$148/sqft
    Source: Public Record Report a problem

    Public tax history

    YearProperty taxesTax assessment
    2025$24,026 +1.8%$270,175 -2.5%
    2024$23,609 +11.3%$277,065 -1%
    2023$21,220 +4.9%$279,753 +22.4%
    2022$20,235 +7.3%$228,509 -2.8%
    2021$18,854 $235,085 +8.5%
    2020$18,854 +14.5%$216,595
    2019$16,467 $216,595 +14%
    2018$16,467 $189,929 -9.5%
    2017$16,467 +3%$209,977 +13.7%
    2016$15,981 +5.6%$184,616 +76.6%
    2015$15,133 +72.2%$104,515
    2014$8,788 +1.4%$104,515
    2013$8,669 +0.9%$104,515 +1%
    2012$8,592 -3.5%$103,480
    2011$8,908 +7.1%--
    2010$8,317 +29.2%$110,210
    2009$6,440 +3.5%$110,210 +9.5%
    2008$6,220 +2.9%$100,650 -14.1%
    2007$6,046 +3.9%$117,120 +23.8%
    2006$5,821 +21.3%$94,610
    2005$4,798 +47.6%$94,610 +20.5%
    2004$3,251 +3.1%$78,530 +46.5%
    2003$3,155 +10.3%$53,590
    2002$2,860 --
    2001-- $494,100

    Find assessor info on the county website

    Neighborhood: Flatirons

    Nearby schools

    GreatSchools rating
    Schools provided by the listing agent
    • Elementary: Flatirons
    • Middle: Manhattan
    • High: Boulder

    Source: IRES as distributed by MLS GRID. This data may not be complete. We recommend contacting the local school district to confirm school assignments for this home.

    Get a cash offer in 3 minutes
    Find out how much your home could sell for in as little as 3 minutes with a no-obligation cash offer.
    Estimated market value
    $4,976,400
    Get a cash offer in 3 minutes
    Find out how much your home could sell for in as little as 3 minutes with a no-obligation cash offer.
    Estimated market value
    $4,976,400