One block from Chautauqua Park, this extensively updated Boulder residence sits on an oversized corner lot in one of the city’s most sought-after neighborhoods, with walkable access to Chautauqua Auditorium and Boulder’s broader Sundance festival venues. Blending classic craftsmanship with turn-key luxury, the home has benefited from more than $500K in recent improvements, including a new metal roof, James Hardie siding, Lennox high-efficiency heat pump, new gas furnace, new central A/C, new stone wall, xeriscaping and drainage improvements, designer interior paint, new upper-level hardwood floors, and new lower-level carpet. High ceilings span all three levels, complemented by rich woodwork, fiber internet, smart lighting, and Hunter Douglas smart blinds. The main level offers a formal living room with gas fireplace, elegant dining room, front office with custom built-ins, and an expansive kitchen and family room. The chef’s kitchen features marble countertops, luxury appliances, a large island, and breakfast nook, opening to a family room with fireplace and seamless access to the private backyard and covered patio. Upstairs, the primary suite features vaulted ceilings, a private balcony, fireplace, dual custom walk-in closets, and a five-piece en-suite bath. Two additional upper-level bedrooms each include private en-suite baths. The lower level offers exceptional flexibility for guests, work, multigenerational living, or rental use. With a private entrance, the space has operated as a five-star-rated short-term rental, generating approximately $40K in historical annual revenue from just 100 booked nights. This level includes two bedrooms, a large media room, wet bar, steam shower, full bath, and new carpet. Exceptional condition and fire resilience throughout the home.
For sale
$5,850,000
800 Grant Place, Boulder, CO 80302
5beds
6,625sqft
Single Family Residence
Built in 2007
0.29 Acres Lot
$-- Zestimate®
$883/sqft
$-- HOA
What's special
- 45 days
- 469
- 9
Zillow last checked:
Listing updated:
Listed by:
Heather Clayton 303-880-1668 heather.clayton@redfin.com,
Redfin Corporation
Source: REcolorado as distributed by MLS GRID,MLS#: 8894514
Facts & features
Interior
Bedrooms & bathrooms
- Bedrooms: 5
- Bathrooms: 5
- Full bathrooms: 3
- 3/4 bathrooms: 1
- 1/2 bathrooms: 1
- Main level bathrooms: 1
Bedroom
- Description: Vaulted Ceilings, En-Suite Bathroom, Doors To Balcony, Fireplace, Ceiling Fan, Hardwood Flooring
- Features: Primary Suite
- Level: Upper
- Area: 506 Square Feet
- Dimensions: 23 x 22
Bedroom
- Description: Vaulted Ceilings, En-Suite Bathroom, Closet, Hardwood Flooring
- Level: Upper
- Area: 182 Square Feet
- Dimensions: 13 x 14
Bedroom
- Description: Vaulted Ceilings, En-Suite Bathroom, Closet, Hardwood Flooring
- Level: Upper
- Area: 195 Square Feet
- Dimensions: 13 x 15
Bedroom
- Description: Carpet Flooring
- Level: Basement
- Area: 210 Square Feet
- Dimensions: 14 x 15
Bedroom
- Description: Closet, Carpet Flooring
- Level: Basement
- Area: 256 Square Feet
- Dimensions: 16 x 16
Bathroom
- Description: Sink With Vanity, Hardwood Flooring
- Level: Main
Bathroom
- Description: Dual Sinks With Vanities, Walk-In Shower, Jet Action Tub, Dual Custom Walk-In Closets, Tile Flooring
- Features: En Suite Bathroom, Primary Suite
- Level: Upper
- Area: 238 Square Feet
- Dimensions: 17 x 14
Bathroom
- Description: Sink With Vanity, Tub/Shower Combination, Tile Flooring
- Level: Upper
- Area: 49 Square Feet
- Dimensions: 7 x 7
Bathroom
- Description: Sink With Vanity, Walk-In Shower, Tile Flooring
- Level: Upper
- Area: 42 Square Feet
- Dimensions: 7 x 6
Bathroom
- Description: Sink With Vanity, Tub/Shower Combination, Tile Flooring
- Level: Basement
- Area: 70 Square Feet
- Dimensions: 14 x 5
Bathroom
- Description: Custom Steam Shower, Tile Flooring
- Level: Basement
- Area: 110 Square Feet
- Dimensions: 10 x 11
Dining room
- Description: Crown Molding, Hardwood Flooring
- Level: Main
- Area: 196 Square Feet
- Dimensions: 14 x 14
Family room
- Description: Door To Patio, Fireplace, Hardwood Flooring
- Level: Main
- Area: 342 Square Feet
- Dimensions: 18 x 19
Game room
- Description: Wet Bar, Tile Flooring
- Level: Basement
- Area: 1190 Square Feet
- Dimensions: 34 x 35
Kitchen
- Description: Marble Countertops, Luxury Appliances, Pantry, Eat-In Area, Breakfast Bar, Hardwood Flooring
- Level: Main
- Area: 600 Square Feet
- Dimensions: 25 x 24
Living room
- Description: Vaulted Ceilings, Fireplace, Hardwood Flooring
- Level: Main
- Area: 552 Square Feet
- Dimensions: 24 x 23
Media room
- Description: Built-In Sound System, Carpet Flooring
- Level: Basement
Office
- Description: French Door Entry, Built-In Desk And Shelving, Wainscotting, Crown Molding, Hardwood Flooring
- Level: Main
- Area: 143 Square Feet
- Dimensions: 13 x 11
Heating
- Forced Air, Heat Pump, Natural Gas
Cooling
- Central Air
Appliances
- Included: Bar Fridge, Convection Oven, Gas Water Heater, Microwave, Oven, Range, Range Hood, Tankless Water Heater, Water Purifier, Water Softener
Features
- Ceiling Fan(s), Five Piece Bath, High Ceilings, High Speed Internet, Kitchen Island, Marble Counters, Open Floorplan, Pantry, Primary Suite, Radon Mitigation System, Smart Thermostat, Smoke Free, Sound System, Vaulted Ceiling(s), Walk-In Closet(s), Wired for Data
- Flooring: Carpet, Wood
- Windows: Double Pane Windows, Skylight(s), Window Coverings
- Basement: Daylight,Finished,Full,Interior Entry,Sump Pump
- Number of fireplaces: 3
- Fireplace features: Bedroom, Dining Room, Great Room
Interior area
- Total structure area: 6,625
- Total interior livable area: 6,625 sqft
- Finished area above ground: 4,123
- Finished area below ground: 2,502
Video & virtual tour
Property
Parking
- Total spaces: 6
- Parking features: Electric Vehicle Charging Station(s), Floor Coating, Insulated Garage, Oversized
- Attached garage spaces: 2
- Details: Off Street Spaces: 4
Features
- Levels: Two
- Stories: 2
- Patio & porch: Covered, Front Porch, Patio, Wrap Around
- Exterior features: Balcony, Barbecue, Gas Valve, Lighting, Private Yard, Rain Gutters
- Fencing: Full
- Has view: Yes
- View description: Mountain(s)
Lot
- Size: 0.29 Acres
- Features: Corner Lot, Fire Mitigation, Irrigated, Landscaped, Level, Sprinklers In Front, Sprinklers In Rear
Details
- Parcel number: R0005094
- Special conditions: Standard
Construction
Type & style
- Home type: SingleFamily
- Architectural style: Mountain Contemporary
- Property subtype: Single Family Residence
Materials
- Cement Siding, Frame
- Roof: Metal
Condition
- Year built: 2007
Utilities & green energy
- Electric: 110V, 220 Volts, 220 Volts in Garage
- Sewer: Public Sewer
- Water: Public
- Utilities for property: Cable Available, Electricity Connected, Internet Access (Wired), Phone Connected
Green energy
- Energy efficient items: Appliances, HVAC, Insulation, Lighting, Thermostat, Water Heater, Windows
Community & HOA
Community
- Subdivision: Chautauqua
HOA
- Has HOA: No
Location
- Region: Boulder
Financial & listing details
- Price per square foot: $883/sqft
- Tax assessed value: $4,771,400
- Annual tax amount: $26,989
- Date on market: 9/4/2026
- Listing terms: Cash,Conventional,FHA,VA Loan
- Exclusions: Seller's Personal Property, Washer (2), Dryer (2), Tesla Ev Charger, Billard Table And Negotiable Induction Stove/Oven
- Ownership: Individual
- Electric utility on property: Yes
- Road surface type: Alley Paved, Paved
Estimated market value
Not available
Estimated sales range
Not available
Not available
Price history
| Date | Event | Price |
|---|---|---|
| 9/4/2026 | Listed for sale | $5,850,000+19.4%$883/sqft |
Source:  REcolorado as distributed by MLS GRID #8894514 Report a problem REcolorado as distributed by MLS GRID #8894514 Report a problem | ||
| 8/13/2024 | Sold | $4,900,000-10.8%$740/sqft |
Source:  IRES as distributed by MLS GRID #1008464 Report a problem IRES as distributed by MLS GRID #1008464 Report a problem | ||
| 6/20/2024 | Pending sale | $5,495,000$829/sqft |
Source: REcolorado as distributed by MLS GRID #IR1008464 Report a problem | ||
| 5/2/2024 | Listed for sale | $5,495,000+223.2%$829/sqft |
Source: IRES as distributed by MLS GRID #1008464 Report a problem | ||
| 9/11/2012 | Sold | $1,700,000-19%$257/sqft |
Source: Public Record Report a problem | ||
| 9/8/2009 | Sold | $2,100,000-3.6%$317/sqft |
Source: Public Record Report a problem | ||
| 4/6/2009 | Price change | $2,179,000-12.1%$329/sqft |
Source: NRT Denver #729241 Report a problem | ||
| 12/22/2008 | Price change | $2,479,000-8%$374/sqft |
Source: NRT Denver #729241 Report a problem | ||
| 8/15/2008 | Price change | $2,695,000-4.6%$407/sqft |
Source: NRT Denver #729241 Report a problem | ||
| 7/30/2008 | Price change | $2,825,000-4.2%$426/sqft |
Source: NRT Denver #729241 Report a problem | ||
| 3/14/2008 | Listed for sale | $2,950,000+285.6%$445/sqft |
Source: NRT Denver #729241 Report a problem | ||
| 10/26/2005 | Sold | $765,000$115/sqft |
Source: Public Record Report a problem | ||
| 6/1/2005 | Sold | $765,000+41.7%$115/sqft |
Source: Public Record Report a problem | ||
| 1/28/2000 | Sold | $539,900$81/sqft |
Source: Public Record Report a problem | ||
Public tax history
| Year | Property taxes | Tax assessment |
|---|---|---|
| 2025 | $26,989 +1.8% | $298,213 -4% |
| 2024 | $26,520 +13.7% | $310,779 -1% |
| 2023 | $23,322 +4.9% | $313,795 +24.9% |
| 2022 | $22,239 +8.5% | $251,139 -2.8% |
| 2021 | $20,490 | $258,365 +9.8% |
| 2020 | $20,490 +12.9% | $235,393 |
| 2019 | $18,151 | $235,393 +12.4% |
| 2018 | $18,151 | $209,354 -9.5% |
| 2017 | $18,151 +16.8% | $231,453 +28.9% |
| 2016 | $15,542 +5.6% | $179,546 +12.4% |
| 2015 | $14,718 +9.5% | $159,789 |
| 2014 | $13,435 -2.2% | $159,789 |
| 2013 | $13,737 +0.9% | $159,789 -2.6% |
| 2012 | $13,616 +1.2% | $163,976 |
| 2011 | $13,459 -4.8% | -- |
| 2010 | $14,138 +83.7% | $166,520 -11.1% |
| 2009 | $7,698 +81.4% | $187,340 +55.7% |
| 2008 | $4,243 -2.8% | $120,300 +75.2% |
| 2007 | $4,365 +3.9% | $68,650 +0.5% |
| 2006 | $4,203 +10% | $68,300 |
| 2005 | $3,820 +0.7% | $68,300 +9.3% |
| 2004 | $3,793 +2.7% | $62,510 |
| 2003 | $3,691 +10.3% | $62,510 +18.2% |
| 2002 | $3,346 | $52,900 -90.8% |
| 2001 | -- | $578,100 |
Find assessor info on the county website
Monthly payment
Est. payment
Payment breakdown
Explore the cost of this home by adjusting the details. Changes won't be saved.Climate risks
Neighborhood: Grant
Nearby schools
Schools provided by the listing agent
- Elementary: Flatirons
- Middle: Manhattan
- High: Boulder
- District: Boulder Valley RE 2
Source: REcolorado as distributed by MLS GRID. This data may not be complete. We recommend contacting the local school district to confirm school assignments for this home.

Similar homes
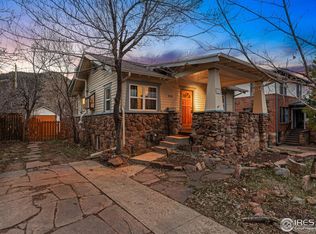
- $6,995,0005 bd6 ba8k sqft770 Circle Dr, Boulder, CO 80302For Sale
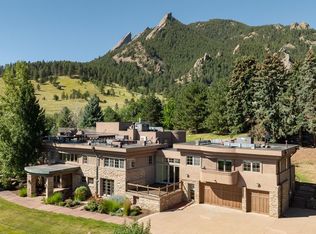
 MLS ID #1067849, Patrick Brown, Compass - Boulder. IRES as distributed by MLS GRID
 - $4,395,0005 bd7 ba5.2k sqft601 15th St, Boulder, CO 80302For Sale
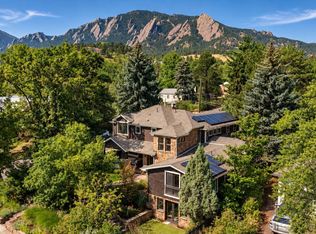 MLS ID #1068587, Patrick Brown, Compass - Boulder. IRES as distributed by MLS GRID
 - $4,995,0004 bd4 ba3.7k sqft855 Circle Dr, Boulder, CO 80302For Sale
 MLS ID #1069304, The Zach Zeldner Team, Compass - Boulder. IRES as distributed by MLS GRID
 - $5,750,0004 bd6 ba4.2k sqft1145 Timber Ln, Boulder, CO 80304For Sale
 MLS ID #1069438, Patrick Brown, Compass - Boulder. IRES as distributed by MLS GRID
 - $3,900,0004 bd4 ba3.8k sqft770 6th St, Boulder, CO 80302For SaleMLS ID #1059851, John McElveen, milehimodern - Boulder. IRES as distributed by MLS GRID
- $4,300,0004 bd4 ba3.7k sqft105 Bellevue Dr, Boulder, CO 80302For SaleMLS ID #981733, Martin Sugg, WK Real Estate. IRES as distributed by MLS GRID
- $4,650,0005 bd5 ba4.9k sqft745 Highland Ave, Boulder, CO 80302For SaleMLS ID #1063412, The Zach Zeldner Team, Compass - Boulder. IRES as distributed by MLS GRID
- $3,750,0005 bd3 ba3.6k sqft740 Flagstaff Road, Boulder, CO 80302For Sale
 MLS ID #3997314, Vincent Pallone, MB Pallone & Associates. REcolorado as distributed by MLS GRID
 - $3,950,0004 bd3 ba3.4k sqft2176 Knollwood Dr, Boulder, CO 80302For SaleMLS ID #1068389, R Tim Goodacre, milehimodern - Boulder. IRES as distributed by MLS GRID
- $3,750,0005 bd6 ba4.5k sqft350 15th St, Boulder, CO 80302For SaleMLS ID #1069309, Janet Leap, RE/MAX of Boulder, Inc. IRES as distributed by MLS GRID
- $3,450,0004 bd6 ba5.5k sqft2881 N Lakeridge Trl, Boulder, CO 80302For SaleMLS ID #1070797, The Bernardi Group, Coldwell Banker Realty-Boulder. IRES as distributed by MLS GRID
- $5,300,0007 bd6 ba5.9k sqft228 Lion Pt, Boulder, CO 80302For SaleMLS ID #1061494, Jacob Kingston, Compass-Denver. IRES as distributed by MLS GRID
- $4,490,0004 bd5 ba5k sqft512 Marine St, Boulder, CO 80302For SaleMLS ID #1066712, Bianca Griffith, RE/MAX of Boulder, Inc. IRES as distributed by MLS GRID
- $4,600,0006 bd6 ba7.4k sqft1480 Upland Ave, Boulder, CO 80304For SaleMLS ID #1064231, Joel Ripmaster, Madison & Company Properties - Boulder. IRES as distributed by MLS GRID
- $6,750,0005 bd5 ba7.2k sqft2158 Tamarack Ave, Boulder, CO 80304For SaleMLS ID #1054359, Jennifer Egbert, milehimodern - Boulder. IRES as distributed by MLS GRID
- $7,995,0005 bd5 ba5.5k sqft2235 Knollwood Dr, Boulder, CO 80302For SaleMLS ID #1066871, John Canova, milehimodern - Boulder. IRES as distributed by MLS GRID
- $4,250,0005 bd5 ba4.9k sqft1918 Pine St, Boulder, CO 80302New ConstructionMLS ID #1063613, Sue Jo Puterbaugh, Live West Realty. IRES as distributed by MLS GRID
- $3,490,0004 bd5 ba4.1k sqft2237 4th Street, Boulder, CO 80302For SaleMLS ID #1711515, Trenton Stringari, Genesis Realty. REcolorado as distributed by MLS GRID
- $4,495,0004 bd4 ba5k sqft3746 Wonderland Hill Ave, Boulder, CO 80304For SaleMLS ID #1070382, R Tim Goodacre, milehimodern - Boulder. IRES as distributed by MLS GRID
- $5,850,0005 bd3 ba5k sqft1050 Pine Gold Hill St, Boulder, CO 80302For SaleMLS ID #1054641, Jennifer Egbert, milehimodern - Boulder. IRES as distributed by MLS GRID
