Perched within the storied hills of Boulder County's Gold Hill region, Ashley House is an extraordinary expression of architectural mastery and artisanal craftsmanship. Conceived and constructed by acclaimed log home builder Ed Shure, this exceptional residence rests on 144 pristine acres of alpine serenity; a private mountain retreat where nature and design exist in seamless harmony. Drawing inspiration from both European refinement and the rustic elegance of log cabin living, the home features an exquisite selection of bespoke finishes. Towering 22-inch spruce logs sustainably harvested from Yellowstone National Park anchor the structure with both strength and beauty. Inside, antique French Provincial doors, four hand-crafted fireplaces, and a curated mix of materials imbue each space with timeless sophistication. Wrapped in the stillness of the surrounding wilderness, Ashley House invites a life of quiet luxury. Expansive balconies frame sweeping views of the Continental Divide; Colorado's iconic mountain peaks, offering a daily immersion into nature's grandeur. While profoundly private, the residence lies moments (walk or bike) from the charming Gold Hill community and just 30 minutes from the heart of Downtown Boulder. Don't miss the historic cabin, great space for a caretaker. Ashley House is not simply a home it is an estate, a living work of art, a mountain sanctuary, and a legacy property to be cherished for generations.
For sale
Price cut: $650K (6/4)
$5,850,000
1050 Pine Gold Hill St, Boulder, CO 80302
5beds
5,092sqft
:
Get pre-qualified$33,241/mo
Single Family Residence
Built in 1993
144.09 Acres Lot
$-- Zestimate®
$1,149/sqft
$-- HOA
What's special
Four hand-crafted fireplacesHistoric cabinCurated mix of materialsExpansive balconiesAntique french provincial doors
- 128 days |
- 584 |
- 28 |
Zillow last checked:
Listing updated:
Listed by:
Jennifer Egbert 303-619-3373,
milehimodern - Boulder,
Tyler Martini 303-358-9988,
milehimodern - Boulder
Source: IRES as distributed by MLS GRID,MLS#: 1054641
Facts & features
Interior
Bedrooms & bathrooms
- Bedrooms: 5
- Bathrooms: 3
- Full bathrooms: 2
- 3/4 bathrooms: 1
Rooms
- Room types: Loft
Primary bedroom
- Description: Wood
- Features: Full Primary Bath
- Level: Upper
- Area: 330 Square Feet
- Dimensions: 15 x 22
Bedroom 2
- Description: Wood
- Level: Upper
- Area: 207 Square Feet
- Dimensions: 9 x 23
Bedroom 3
- Description: Wood
- Level: Upper
- Area: 182 Square Feet
- Dimensions: 13 x 14
Bedroom 4
- Description: Wood
- Level: Upper
- Area: 169 Square Feet
- Dimensions: 13 x 13
Bedroom 5
- Description: Wood
- Level: Lower
- Area: 120 Square Feet
- Dimensions: 10 x 12
Kitchen
- Description: Wood
- Level: Main
- Area: 418 Square Feet
- Dimensions: 19 x 22
Laundry
- Description: Tile
- Level: Lower
- Area: 143 Square Feet
- Dimensions: 11 x 13
Living room
- Description: Wood
- Level: Main
- Area: 484 Square Feet
- Dimensions: 22 x 22
Recreation room
- Description: Vinyl
- Level: Lower
- Area: 600 Square Feet
- Dimensions: 20 x 30
Study
- Description: Wood
- Level: Upper
Heating
- Hot Water, Zoned, Radiant, Radiator
Appliances
- Included: Gas Range, Dishwasher, Refrigerator, Washer, Dryer
- Laundry: Washer/Dryer Hookup
Features
- Eat-in Kitchen, Cathedral Ceiling(s), Open Floorplan, Workshop, Pantry, Natural Woodwork, Walk-In Closet(s), Steam Shower, High Ceilings, Beamed Ceilings, Sun Room
- Flooring: Wood
- Doors: French Doors
- Windows: Window Coverings, Wood Frames
- Basement: Full,Walk-Out Access
- Has fireplace: Yes
- Fireplace features: Two or More, Living Room, Bedroom, Kitchen
Interior area
- Total structure area: 3,898
- Total interior livable area: 5,092 sqft
- Finished area above ground: 3,898
Video & virtual tour
Property
Parking
- Total spaces: 2
- Parking features: Detached, Oversized
- Garage spaces: 2
- Details: Detached
Features
- Levels: Two
- Stories: 2
- Patio & porch: Patio, Deck
- Has view: Yes
- View description: Mountain(s)
Lot
- Size: 144.09 Acres
- Features: Wooded, Evergreen Trees, Deciduous Trees, Native Plants, Rock Outcropping, Abuts National Forest
Details
- Parcel number: R0109711
- Zoning: F
- Special conditions: Private Owner
- Horses can be raised: Yes
- Horse amenities: Horse(s) Allowed
Construction
Type & style
- Home type: SingleFamily
- Architectural style: Chalet
- Property subtype: Single Family Residence
Materials
- Stone, Log
- Roof: Metal,Other
Condition
- New construction: No
- Year built: 1993
Details
- Builder model: Timmerhus Inc
- Builder name: Ed Shure
Utilities & green energy
- Electric: Xcel Energy
- Sewer: Septic Tank
- Water: Well
- Utilities for property: Electricity Available, Propane
Community & HOA
Community
- Features: Trail(s), Recreation Room
- Subdivision: Gold Hill Area
HOA
- Has HOA: No
Location
- Region: Boulder
Financial & listing details
- Price per square foot: $1,149/sqft
- Annual tax amount: $10,404
- Date on market: 3/25/2026
- Listing terms: Cash,Conventional
- Exclusions: 3 Star Moravian Light Fixtures, 3 art deco entry way light fixtures, seller's personal property, art and furniture.
- Electric utility on property: Yes
- Road surface type: Dirt
Estimated market value
Not available
Estimated sales range
Not available
Not available
Price history
| Date | Event | Price |
|---|---|---|
| 6/4/2026 | Price change | $5,850,000-10%$1,149/sqft |
Source:  IRES as distributed by MLS GRID #1054641 Report a problem IRES as distributed by MLS GRID #1054641 Report a problem | ||
| 3/25/2026 | Price change | $6,500,000-23.5%$1,277/sqft |
Source: IRES as distributed by MLS GRID #1054641 Report a problem | ||
| 7/2/2025 | Listed for sale | $8,500,000+21.4%$1,669/sqft |
Source: IRES as distributed by MLS GRID #1037796 Report a problem | ||
| 11/2/2023 | Listing removed | -- |
Source: IRES as distributed by MLS GRID #992443 Report a problem | ||
| 7/19/2023 | Listed for sale | $7,000,000+159.3%$1,375/sqft |
Source: IRES as distributed by MLS GRID #992443 Report a problem | ||
| 1/24/2012 | Listing removed | $2,700,000$530/sqft |
Source: Wright Kingdom #618552 Report a problem | ||
| 1/21/2012 | Listed for sale | $2,700,000$530/sqft |
Source: Active Website #618552 Report a problem | ||
| 11/29/2011 | Listing removed | $2,700,000$530/sqft |
Source: Wright Kingdom #618552 Report a problem | ||
| 11/23/2011 | Listed for sale | $2,700,000$530/sqft |
Source: Active Website #618552 Report a problem | ||
Public tax history
Tax history is unavailable.
Monthly payment
Est. payment
Payment breakdown
Explore the cost of this home by adjusting the details. Changes won't be saved.Climate risks
Neighborhood: 80302
Nearby schools
GreatSchools rating
- NAGold Hill Elementary SchoolGrades: K-5Distance: 0.4 mi
- 5/10Casey Middle SchoolGrades: 6-8Distance: 7.9 mi
- 10/10Boulder High SchoolGrades: 9-12Distance: 8.4 mi
Schools provided by the listing agent
- Elementary: Gold Hill,Flatirons
- Middle: Casey
- High: Boulder
Source: IRES as distributed by MLS GRID. This data may not be complete. We recommend contacting the local school district to confirm school assignments for this home.
- $5,412,8004 bd2 ba5.3k sqft1050 Pine St, Boulder, CO 80302Off Market
- $1,000,0003 bd3 ba2.3k sqft1225 Pine St, Boulder, CO 80302Sold
- $450,1003 bd1 ba1k sqft1110 Pine St, Boulder, CO 80302Off Market
- $583,1003 bd2 ba1.4k sqft1101 Pine Gold Hill St, Boulder, CO 80302Off Market
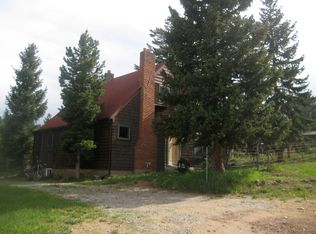
- $454,0002 bd1 ba678 sqft1131 Pine St, Boulder, CO 80302Off Market
- $452,4002 bd1 ba696 sqft1090 Pine St, Boulder, CO 80302Off Market
- $925,5002 bd1 ba1.3k sqft605 Lickskillet Rd, Boulder, CO 80302Off Market
- $694,4003 bd2 ba1.4k sqft1101 Pine St, Boulder, CO 80302Off Market
A local agent can set up tours, give advice and negotiate with sellers.
Similar homes
- $5,200,0004 bd7 ba5.1k sqft50 Wildwood Ln, Boulder, CO 80304For Sale
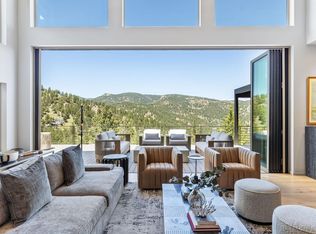
 MLS ID #1063802, Cari Higgins, Compass - Boulder. IRES as distributed by MLS GRID
 - $2,997,0004 bd3 ba4.4k sqft5411 Sunshine Canyon Dr, Boulder, CO 80302For Sale
 MLS ID #1059783, Brooke Weathers, Compass - Boulder. IRES as distributed by MLS GRID
 - $4,250,0003 bd4 ba5k sqft1451 Rembrandt Rd, Boulder, CO 80302For Sale
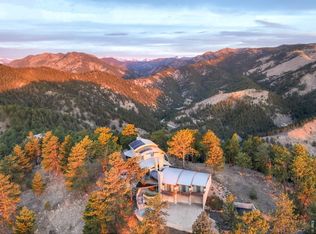 MLS ID #1057759, R Tim Goodacre, milehimodern - Boulder. IRES as distributed by MLS GRID
 - $5,995,0004 bd5 ba5.9k sqft497 Kalmia Ave, Boulder, CO 80304For Sale
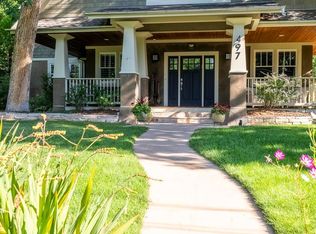 MLS ID #1056591, Lynn Ryan, milehimodern - Boulder. IRES as distributed by MLS GRID
 - $5,997,0004 bd5 ba4k sqft1145 Timber Ln, Boulder, CO 80304For SaleMLS ID #1045798, The Bernardi Group, Coldwell Banker Realty-Boulder. IRES as distributed by MLS GRID
- $5,750,0004 bd4 ba3.7k sqft855 Circle Dr, Boulder, CO 80302For SaleMLS ID #1057941, The Zach Zeldner Team, Compass - Boulder. IRES as distributed by MLS GRID
- $3,200,0004 bd5 ba5.1k sqft121 Leonards Rd, Boulder, CO 80302For SaleMLS ID #1054670, The Bernardi Group, Coldwell Banker Realty-Boulder. IRES as distributed by MLS GRID
- $5,750,0005 bd6 ba6.6k sqft800 Grant Place, Boulder, CO 80302For Sale
 MLS ID #5218058, Heather Clayton, Redfin Corporation. REcolorado as distributed by MLS GRID
 - $3,450,0003 bd5 ba5k sqft952 Rembrandt Road, Boulder, CO 80302For SaleMLS ID #4865499, Samuel Swithers, NAV Real Estate. REcolorado as distributed by MLS GRID
- $5,950,0005 bd4 ba6.1k sqft604 Mapleton Ave, Boulder, CO 80304For SaleMLS ID #1062359, Fred Dodds, WK Real Estate. IRES as distributed by MLS GRID
- $4,650,0005 bd5 ba4.9k sqft745 Highland Ave, Boulder, CO 80302For SaleMLS ID #1063412, The Zach Zeldner Team, Compass - Boulder. IRES as distributed by MLS GRID
- $3,350,0003 bd4 ba3.8k sqft575 Reed Ranch Rd, Boulder, CO 80302For SaleMLS ID #1063379, Stewart Ward, Compass - Boulder. IRES as distributed by MLS GRID
- $2,999,9994 bd4 ba3.8k sqft153 Poorman Rd, Boulder, CO 80302For SaleMLS ID #1058205, Jon Hatch, Compass - Boulder. IRES as distributed by MLS GRID
- $4,950,0005 bd4 ba4.2k sqft4795 Jay Rd, Boulder, CO 80301For SaleMLS ID #1058494, Steven King, Compass - Boulder. IRES as distributed by MLS GRID
- $6,800,0006 bd5 ba5.1k sqft3421 4th St, Boulder, CO 80304For SaleMLS ID #1053821, Kathleen Haas, Colorado Realty 4 Less, LLC. IRES as distributed by MLS GRID
- $4,750,0004 bd4 ba5k sqft3746 Wonderland Hill Ave, Boulder, CO 80304For SaleMLS ID #1057872, R Tim Goodacre, milehimodern - Boulder. IRES as distributed by MLS GRID
- $3,650,0004 bd6 ba5.5k sqft2881 N Lakeridge Trl, Boulder, CO 80302For SaleMLS ID #1061608, The Bernardi Group, Coldwell Banker Realty-Boulder. IRES as distributed by MLS GRID
- $5,200,0006 bd4 ba5.5k sqft4281 Vinca Ct, Boulder, CO 80304For SaleMLS ID #1062676, Michelle Trudgeon, WK Real Estate. IRES as distributed by MLS GRID
- $6,750,0005 bd5 ba7.2k sqft2158 Tamarack Ave, Boulder, CO 80304For SaleMLS ID #1054359, Jennifer Egbert, milehimodern - Boulder. IRES as distributed by MLS GRID
- $3,750,0005 bd3 ba3.6k sqft740 Flagstaff Road, Boulder, CO 80302For SaleMLS ID #3997314, Vincent Pallone, MB Pallone & Associates. REcolorado as distributed by MLS GRID
