One of the most Iconic Homes on Mapleton Hill, the Eastman Reid Collins Home is an historic treasure on a rare 13,802 square foot corner lot. The stunning Tudor Revival style residence has been meticulously maintained by the same owners for 50 years. Now, this classic style home is ready for its next chapter. The appeal of the property is dramatic from the street, highlighted by the timeless brick, stone and stucco exterior details. A spacious covered front entry and porch welcome you to the home and connect to the porte cochere, perfect for arriving guests. Enter into the foyer and you'll immediately feel the warmth and charm of the perfectly designed and preserved woodworking. Both the spacious living and dining rooms have beautiful beamed ceilings, beveled glass, classic original lighting and built-in cabinetry. The living room opens to a delightful sunroom overlooking the back patio and yard. The dining room, with vintage tapestries and sideboard/serving area flows into the kitchen which has been remodeled with custom cherry cabinetry. A breakfast room is next to the kitchen. Upstairs, the central hallway accesses the 5 bedrooms and an upper level sunroom. The layout of the generous size bedrooms allows flexibility for new owner to use as they wish. The primary bedroom opens through french doors to a library/study with built in bookcases and many windows. The hallway connects to a back deck which can easily be enhanced to enjoy the views of the Flatirons. The large attic could be finished if additional space is needed. The lower level of the home is filled with light and includes a cozy family room with fireplace, 587 bottle capacity wine cellar, 3/4 bath and laundry. Outside, the expansive yard and gardens wrap around the home, encircled by a sandstone and brick wall making the entire area secluded and peaceful. In the spring, the many flowering plants and fruit trees come alive and make the yard and private patio a special place to enjoy this unique setting.
For sale
$5,950,000
604 Mapleton Ave, Boulder, CO 80304
5beds
6,173sqft
Single Family Residence
Built in 1913
0.32 Acres Lot
$-- Zestimate®
$964/sqft
$-- HOA
What's special
Beveled glassPrivate patioClassic original lightingBuilt-in cabinetryBeautiful beamed ceilings
- 98 days
- 1,746
- 41
Zillow last checked:
Listing updated:
Listed by:
Fred Dodds 303-898-3586,
WK Real Estate
Source: IRES as distributed by MLS GRID,MLS#: 1062359
Facts & features
Interior
Bedrooms & bathrooms
- Bedrooms: 5
- Bathrooms: 4
- Full bathrooms: 1
- 3/4 bathrooms: 2
- 1/2 bathrooms: 1
- Main level bathrooms: 1
Primary bedroom
- Description: Wood
- Features: Shared Primary Bath
- Level: Upper
- Area: 234 Square Feet
- Dimensions: 13 x 18
Bedroom 2
- Description: Wood
- Level: Upper
- Area: 195 Square Feet
- Dimensions: 13 x 15
Bedroom 3
- Description: Wood
- Level: Upper
- Area: 120 Square Feet
- Dimensions: 10 x 12
Bedroom 4
- Description: Wood
- Level: Upper
- Area: 182 Square Feet
- Dimensions: 13 x 14
Bedroom 5
- Description: Wood
- Level: Upper
- Area: 192 Square Feet
- Dimensions: 12 x 16
Dining room
- Description: Wood
- Level: Main
- Area: 260 Square Feet
- Dimensions: 13 x 20
Family room
- Area: 315 Square Feet
- Dimensions: 15 x 21
Kitchen
- Description: Other
- Level: Main
- Area: 154 Square Feet
- Dimensions: 11 x 14
Laundry
- Description: Carpet
- Level: Lower
- Area: 357 Square Feet
- Dimensions: 17 x 21
Living room
- Description: Wood
- Level: Main
- Area: 450 Square Feet
- Dimensions: 15 x 30
Study
- Description: Wood
- Level: Upper
- Area: 140 Square Feet
- Dimensions: 10 x 14
Heating
- Radiator
Appliances
- Included: Gas Range, Refrigerator, Washer, Dryer
Features
- Separate Dining Room, High Ceilings, Beamed Ceilings, Crown Molding, Sun Room
- Flooring: Wood
- Doors: French Doors
- Windows: Window Coverings, Wood Frames, Storm Window(s)
- Basement: Full,Unfinished
- Has fireplace: Yes
- Fireplace features: Two or More, Living Room, Family Room, Masonry
Interior area
- Total structure area: 4,111
- Total interior livable area: 6,173 sqft
- Finished area above ground: 4,111
Property
Parking
- Total spaces: 1
- Parking features: Attached
- Attached garage spaces: 1
- Details: Attached
Features
- Levels: Two
- Stories: 2
- Patio & porch: Patio
- Exterior features: Sprinkler System, Balcony
- Fencing: Fenced
Lot
- Size: 0.32 Acres
- Features: Corner Lot, Evergreen Trees, Deciduous Trees, Level
Details
- Parcel number: R0009032
- Zoning: RES
- Special conditions: Private Owner
Construction
Type & style
- Home type: SingleFamily
- Architectural style: Tudor
- Property subtype: Single Family Residence
Materials
- Frame, Brick, Stucco
- Roof: Composition
Condition
- New construction: No
- Year built: 1913
Utilities & green energy
- Electric: Xcel
- Gas: Xcel
- Sewer: Public Sewer
- Water: City
- Utilities for property: Natural Gas Available, Electricity Available
Community & HOA
Community
- Subdivision: Mapleton
HOA
- Has HOA: No
Location
- Region: Boulder
Financial & listing details
- Price per square foot: $964/sqft
- Tax assessed value: $4,135,600
- Annual tax amount: $24,061
- Date on market: 6/19/2026
- Listing terms: Cash,Conventional
- Exclusions: Piano
- Electric utility on property: Yes
Estimated market value
Not available
Estimated sales range
Not available
Not available
Price history
| Date | Event | Price |
|---|---|---|
| 4/12/2026 | Price change | $5,950,000-14.6%$964/sqft |
Source:  IRES as distributed by MLS GRID #1036568 Report a problem IRES as distributed by MLS GRID #1036568 Report a problem | ||
| 10/8/2025 | Price change | $6,970,000-11.8%$1,129/sqft |
Source: IRES as distributed by MLS GRID #1036568 Report a problem | ||
| 6/12/2025 | Listed for sale | $7,900,000+6483.3%$1,280/sqft |
Source: IRES as distributed by MLS GRID #1036568 Report a problem | ||
| 11/17/1975 | Sold | $120,000$19/sqft |
Source: Agent Provided Report a problem | ||
Public tax history
| Year | Property taxes | Tax assessment |
|---|---|---|
| 2025 | $24,060 +1.8% | $258,476 -9% |
| 2024 | $23,642 +1% | $284,154 -1% |
| 2023 | $23,403 +4.9% | $286,911 +10.8% |
| 2022 | $22,316 +22.7% | $258,964 -2.8% |
| 2021 | $18,183 | $266,416 +23.3% |
| 2020 | $18,183 +7.6% | $216,045 |
| 2019 | $16,901 | $216,045 +6.9% |
| 2018 | $16,901 | $202,133 -9.5% |
| 2017 | $16,901 +17.9% | $223,469 +28.8% |
| 2016 | $14,330 +5.6% | $173,497 +20.4% |
| 2015 | $13,569 +18.6% | $144,076 |
| 2014 | $11,445 +4.1% | $144,076 |
| 2013 | $10,996 -4.9% | $144,076 +3.5% |
| 2012 | $11,560 +10.7% | $139,221 |
| 2011 | $10,440 +7.1% | -- |
| 2010 | $9,748 +6.7% | $129,170 |
| 2009 | $9,137 +3.5% | $129,170 -15% |
| 2008 | $8,825 +50.9% | $151,950 |
| 2007 | $5,848 -5.6% | $151,950 +51% |
| 2006 | $6,193 +2.9% | $100,650 |
| 2005 | $6,018 +0.7% | $100,650 +2.2% |
| 2004 | $5,975 -5.1% | $98,490 |
| 2003 | $6,295 +10.3% | $98,490 |
| 2002 | $5,706 | -- |
| 2001 | -- | $985,900 |
Find assessor info on the county website
Monthly payment
Est. payment
Payment breakdown
Explore the cost of this home by adjusting the details. Changes won't be saved.Climate risks
Neighborhood: Mapleton Hill
Nearby schools
Schools provided by the listing agent
- Elementary: Whittier
- Middle: Casey
- High: Boulder
Source: IRES as distributed by MLS GRID. This data may not be complete. We recommend contacting the local school district to confirm school assignments for this home.
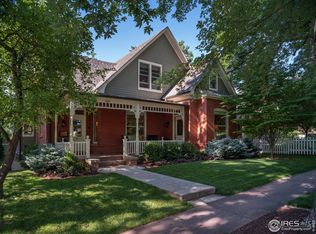

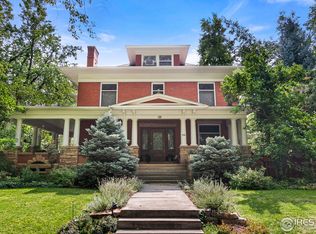
Similar homes
- $5,850,0005 bd5 ba6.6k sqft800 Grant Place, Boulder, CO 80302For Sale

 MLS ID #8894514, Heather Clayton, Redfin Corporation. REcolorado as distributed by MLS GRID
 - $4,650,0005 bd5 ba4.9k sqft745 Highland Ave, Boulder, CO 80302For Sale

 MLS ID #1063412, The Zach Zeldner Team, Compass - Boulder. IRES as distributed by MLS GRID
 - $5,200,0005 bd5 ba5.1k sqft660 Juniper Ave #A, Boulder, CO 80304For Sale By Owner
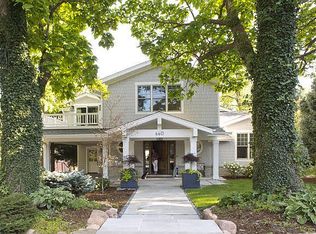
- $4,995,0004 bd4 ba3.7k sqft855 Circle Dr, Boulder, CO 80302For Sale
 MLS ID #1069304, The Zach Zeldner Team, Compass - Boulder. IRES as distributed by MLS GRID
 - $3,500,0004 bd5 ba4.3k sqft2409 5th St, Boulder, CO 80304For SaleMLS ID #1066112, Elizabeth Friedlander, RE/MAX of Boulder, Inc. IRES as distributed by MLS GRID
- $5,995,0005 bd8 ba5.8k sqft515 Alpine Ave, Boulder, CO 80304New ConstructionMLS ID #1042948, Patrick Brown, Compass - Boulder. IRES as distributed by MLS GRID
- $5,500,0006 bd5 ba5.7k sqft1951 Vista Dr, Boulder, CO 80304New ConstructionMLS ID #1069023, Nicole Clements, Keller Williams-Preferred Rlty. IRES as distributed by MLS GRID
- $6,750,0005 bd5 ba7.2k sqft2158 Tamarack Ave, Boulder, CO 80304For SaleMLS ID #1054359, Jennifer Egbert, milehimodern - Boulder. IRES as distributed by MLS GRID
- $4,999,9995 bd5 ba7.1k sqft521 Hawthorn Ave, Boulder, CO 80304For SaleMLS ID #1052786, The Zach Zeldner Team, Compass - Boulder. IRES as distributed by MLS GRID
- $4,600,0006 bd6 ba7.4k sqft1480 Upland Ave, Boulder, CO 80304For SaleMLS ID #1064231, Joel Ripmaster, Madison & Company Properties - Boulder. IRES as distributed by MLS GRID
- $6,995,0005 bd6 ba8k sqft770 Circle Dr, Boulder, CO 80302For SaleMLS ID #1067849, Patrick Brown, Compass - Boulder. IRES as distributed by MLS GRID
- $4,750,0006 bd4 ba5.5k sqft4281 Vinca Ct, Boulder, CO 80304For SaleMLS ID #1062676, Michelle Trudgeon, WK Real Estate. IRES as distributed by MLS GRID
- $4,345,0004 bd3 ba3.2k sqft505 Pine St, Boulder, CO 80302For SaleMLS ID #1056413, Amy LaBorde, Compass - Boulder. IRES as distributed by MLS GRID
- $4,999,0004 bd7 ba5.1k sqft50 Wildwood Ln, Boulder, CO 80304For SaleMLS ID #1063802, Cari Higgins, Compass - Boulder. IRES as distributed by MLS GRID
- $3,950,0004 bd3 ba3.4k sqft2176 Knollwood Dr, Boulder, CO 80302For SaleMLS ID #1068389, R Tim Goodacre, milehimodern - Boulder. IRES as distributed by MLS GRID
- $4,950,0005 bd7 ba4.1k sqft536 Linden Park Dr, Boulder, CO 80304New ConstructionMLS ID #1065651, Sara Groem, Open Real Estate. IRES as distributed by MLS GRID
- $3,675,0005 bd6 ba6.1k sqft3135 11th St, Boulder, CO 80304For SaleMLS ID #1053294, Ryan Sondrup, NexStep Real Estate Group. IRES as distributed by MLS GRID
- $3,250,0004 bd5 ba4.9k sqft1127 Juniper Ave, Boulder, CO 80304For SaleMLS ID #1065969, Anne Wells, The Agency - Boulder. IRES as distributed by MLS GRID
- $3,200,0005 bd4 ba4.4k sqft1550 Poplar Ave, Boulder, CO 80304For SaleMLS ID #1066515, Anne Wells, The Agency - Boulder. IRES as distributed by MLS GRID
- $7,995,0005 bd5 ba5.5k sqft2235 Knollwood Dr, Boulder, CO 80302For SaleMLS ID #1066871, John Canova, milehimodern - Boulder. IRES as distributed by MLS GRID
