A distinctive offering in one of Boulder's most iconic neighborhoods-this 4,000 sq ft home blends historic character with thoughtful modern updates, set in the heart of Chautauqua. The historic Bonnie View Cottage was meticulously restored and expanded in 2020. Behind the historic facade, the home lives like new while carefully preserving its architectural integrity. Inside, open living spaces are filled with light and connected by custom details throughout. The kitchen is both functional and refined, flowing seamlessly into the main living areas. Subtle touches-from reclaimed beams to artisan finishes-add character without sacrificing comfort. Surrounded by historic cottages, open space, and the Flatirons, the setting offers immediate trail access and walkability to Chautauqua's cultural amenities, with the Auditorium just moments away-an upcoming venue for the Sundance Film Festival.
For sale
Price cut: $175K (8/14)
$4,325,000
110 Chautauqua Park, Boulder, CO 80302
4beds
4,000sqft
Single Family Residence
Built in 1918
6,400 Square Feet Lot
$-- Zestimate®
$1,081/sqft
$629/mo HOA
What's special
Artisan finishesHistoric facadeSurrounded by historic cottagesCustom details throughoutOpen spaceReclaimed beams
- 143 days
- 818
- 55
Zillow last checked:
Listing updated:
Listed by:
Domenick Mancini 614-202-0829,
Coldwell Banker Realty-Boulder
Source: IRES as distributed by MLS GRID,MLS#: 1056764
Facts & features
Interior
Bedrooms & bathrooms
- Bedrooms: 4
- Bathrooms: 4
- Full bathrooms: 1
- 3/4 bathrooms: 3
- Main level bathrooms: 1
Primary bedroom
- Description: Wood
- Features: 3/4 Primary Bath
- Level: Upper
- Area: 121 Square Feet
- Dimensions: 11 x 11
Family room
- Description: Concrete
- Level: Basement
- Area: 465 Square Feet
- Dimensions: 15 x 31
Kitchen
- Description: Wood
- Level: Main
- Area: 210 Square Feet
- Dimensions: 10 x 21
Living room
- Description: Wood
- Level: Main
- Area: 240 Square Feet
- Dimensions: 12 x 20
Heating
- Zoned, Radiant
Cooling
- Wall/Window Unit(s), Ceiling Fan(s)
Appliances
- Included: Gas Range, Dishwasher, Refrigerator, Washer, Dryer, Water Purifier Owned, Disposal
Features
- Eat-in Kitchen, Separate Dining Room, Open Floorplan, Pantry, Walk-In Closet(s), Jack & Jill Bathroom, Kitchen Island, Steam Shower, High Ceilings
- Flooring: Wood
- Windows: Window Coverings, Wood Frames, Storm Window(s)
- Basement: Full,Crawl Space,Built-In Radon,Sump Pump
- Has fireplace: Yes
- Fireplace features: Living Room
Interior area
- Total structure area: 2,616
- Total interior livable area: 4,000 sqft
- Finished area above ground: 2,616
Property
Parking
- Total spaces: 1
- Parking features: Off Street
- Garage spaces: 1
- Details: Off Street
Features
- Levels: Two
- Stories: 2
- Exterior features: Sprinkler System
- Has view: Yes
- View description: Hills
Lot
- Size: 6,400 Square Feet
- Features: Abuts Park, Historic District
Details
- Parcel number: R0001162
- On leased land: Yes
- Zoning: SFR
- Special conditions: Private Owner
Construction
Type & style
- Home type: SingleFamily
- Architectural style: Cottage
- Property subtype: Single Family Residence
Materials
- Frame, Stucco
- Roof: Composition
Condition
- New construction: No
- Year built: 1918
Details
- Builder name: Smiley, Inc.
Utilities & green energy
- Electric: Xcel
- Gas: Xcel
- Sewer: Public Sewer
- Water: City
- Utilities for property: Natural Gas Available, Electricity Available
Green energy
- Energy efficient items: Doors
Community & HOA
Community
- Features: Park, Trail(s)
- Security: Fire Alarm
- Subdivision: Colorado Chautauqua
HOA
- Has HOA: Yes
- Services included: Common Amenities, Trash, Management
- HOA fee: $1,886 quarterly
- HOA name: CO Chautauqua Association
- HOA phone: 303-952-1583
Location
- Region: Boulder
Financial & listing details
- Price per square foot: $1,081/sqft
- Tax assessed value: $738,300
- Annual tax amount: $8,903
- Date on market: 4/16/2026
- Listing terms: Cash,Conventional
- Electric utility on property: Yes
Estimated market value
Not available
Estimated sales range
Not available
Not available
Price history
| Date | Event | Price |
|---|---|---|
| 8/14/2026 | Price change | $4,325,000-3.9%$1,081/sqft |
Source:  REcolorado as distributed by MLS GRID #IR1056764 Report a problem REcolorado as distributed by MLS GRID #IR1056764 Report a problem | ||
| 4/16/2026 | Listed for sale | $4,500,000+210.3%$1,125/sqft |
Source:  IRES as distributed by MLS GRID #1056764 Report a problem IRES as distributed by MLS GRID #1056764 Report a problem | ||
| 8/30/2018 | Sold | $1,450,078+171%$363/sqft |
Source: IRES as distributed by MLS GRID #816235 Report a problem | ||
| 10/4/2007 | Sold | $535,000+7033.3%$134/sqft |
Source: Agent Provided Report a problem | ||
| 10/28/1983 | Sold | $7,500$2/sqft |
Source: Agent Provided Report a problem | ||
Public tax history
| Year | Property taxes | Tax assessment |
|---|---|---|
| 2018 | $4,609 -3.1% | $53,158 -3.2% |
| 2016 | $4,755 +5.6% | $54,924 +7% |
| 2015 | $4,502 +4.3% | $51,342 |
| 2014 | $4,317 +23.3% | $51,342 |
| 2013 | $3,501 +656.6% | $51,342 +821.4% |
| 2012 | $463 -86.7% | $5,572 |
| 2011 | $3,474 +7.1% | -- |
| 2010 | $3,244 +35.5% | $42,980 |
| 2009 | $2,393 +3.5% | $42,980 +14.9% |
| 2008 | $2,312 +1.5% | $37,400 |
| 2007 | $2,277 +3.9% | $37,400 +5% |
| 2006 | $2,192 +12.4% | $35,620 |
| 2005 | $1,950 +0.7% | $35,620 +11.6% |
| 2004 | $1,936 +161% | $31,910 |
| 2003 | $742 +10.3% | $31,910 +200.2% |
| 2002 | $672 | $10,630 -90.9% |
| 2001 | -- | $116,200 |
Find assessor info on the county website
Monthly payment
Est. payment
Payment breakdown
Explore the cost of this home by adjusting the details. Changes won't be saved.Climate risks
Neighborhood: Chautauqua
Nearby schools
Schools provided by the listing agent
- Elementary: Flatirons
- Middle: Manhattan
- High: Boulder
Source: IRES as distributed by MLS GRID. This data may not be complete. We recommend contacting the local school district to confirm school assignments for this home.

Similar homes
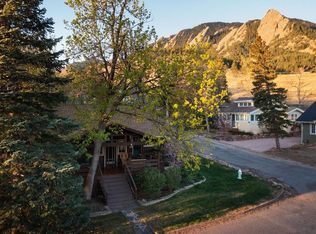
- $4,950,0004 bd4 ba3.7k sqft105 Bellevue Dr, Boulder, CO 80302For Sale

 MLS ID #981733, Martin Sugg, WK Real Estate. IRES as distributed by MLS GRID
 - $3,900,0004 bd4 ba3.8k sqft770 6th St, Boulder, CO 80302For Sale
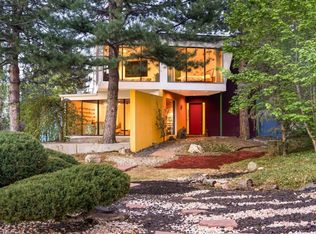 MLS ID #1059851, John McElveen, milehimodern - Boulder. IRES as distributed by MLS GRID
 - $4,650,0004 bd5 ba5k sqft512 Marine St, Boulder, CO 80302For Sale
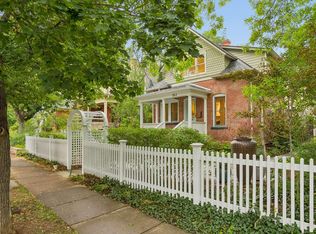 MLS ID #1066712, Bianca Griffith, RE/MAX of Boulder, Inc. IRES as distributed by MLS GRID
 - $4,345,0004 bd3 ba3.2k sqft505 Pine St, Boulder, CO 80302For Sale
 MLS ID #1056413, Amy LaBorde, Compass - Boulder. IRES as distributed by MLS GRID
 - $3,750,0005 bd3 ba3.6k sqft740 Flagstaff Road, Boulder, CO 80302For Sale
 MLS ID #3997314, Vincent Pallone, MB Pallone & Associates. REcolorado as distributed by MLS GRID
 - $3,899,0004 bd5 ba4.1k sqft2237 4th Street, Boulder, CO 80302For SaleMLS ID #1711515, Trenton Stringari, Genesis Realty. REcolorado as distributed by MLS GRID
- $4,995,0004 bd4 ba3.7k sqft855 Circle Dr, Boulder, CO 80302For SaleMLS ID #1057941, The Zach Zeldner Team, Compass - Boulder. IRES as distributed by MLS GRID
- $4,250,0005 bd5 ba4.9k sqft1918 Pine St, Boulder, CO 80302New ConstructionMLS ID #1063613, Sue Jo Puterbaugh, Live West Realty. IRES as distributed by MLS GRID
- $2,195,0005 bd5 ba4k sqft541 Arapahoe Ave, Boulder, CO 80302For SaleMLS ID #1068030, R Tim Goodacre, milehimodern - Boulder. IRES as distributed by MLS GRID
- $4,650,0005 bd5 ba4.9k sqft745 Highland Ave, Boulder, CO 80302For SaleMLS ID #1063412, The Zach Zeldner Team, Compass - Boulder. IRES as distributed by MLS GRID
- $3,750,0005 bd6 ba3.7k sqft3716 Wonderland Hill Ave, Boulder, CO 80304For SaleMLS ID #1068047, Marybeth Emerson, The Agency - Boulder. IRES as distributed by MLS GRID
- $3,900,0004 bd5 ba4.3k sqft2409 5th St, Boulder, CO 80304For SaleMLS ID #1066112, Elizabeth Friedlander, RE/MAX of Boulder, Inc. IRES as distributed by MLS GRID
- $2,249,0004 bd4 ba3.2k sqft1550 Bluebell Avenue, Boulder, CO 80302For SaleMLS ID #8952427, Denise Cruz, The Old Country Real Estate Group LLC. REcolorado as distributed by MLS GRID
- $3,650,0004 bd4 ba3k sqft2125 11th St, Boulder, CO 80302For SaleMLS ID #1056510, Firuzeh Saidi, Compass - Boulder. IRES as distributed by MLS GRID
- $3,900,0004 bd4 ba4.5k sqft1425 Upland Ave, Boulder, CO 80304For SaleMLS ID #1063090, Patrick Dolan, RE/MAX of Boulder, Inc. IRES as distributed by MLS GRID
- $2,799,0004 bd5 ba5k sqft245 Fair Place, Boulder, CO 80302For SaleMLS ID #4470645, Natalie Kovalenko, Golden Key Real Estate. REcolorado as distributed by MLS GRID
- $2,687,5003 bd4 ba3.2k sqft815 16th St, Boulder, CO 80302For SaleMLS ID #1063539, The Bernardi Group, Coldwell Banker Realty-Boulder. IRES as distributed by MLS GRID
- $4,750,0004 bd4 ba5k sqft3746 Wonderland Hill Ave, Boulder, CO 80304For SaleMLS ID #1057872, R Tim Goodacre, milehimodern - Boulder. IRES as distributed by MLS GRID
- $2,625,2504 bd5 ba3.2k sqft1125 Maxwell Ave, Boulder, CO 80304For SaleMLS ID #1067914, Joe Bennell, The Colorado Group. IRES as distributed by MLS GRID
- $2,395,0004 bd3 ba3.2k sqft497 Arapahoe Ave, Boulder, CO 80302For SaleMLS ID #1062364, Lynn Ryan, milehimodern - Boulder. IRES as distributed by MLS GRID
