Step back in time with this historic Chautauqua cottage, originally built in 1913, and set at the base of the Flatirons, with easy access to trails, open space, and the nearby Chautauqua Auditorium-soon to host Sundance Film Festival events. Full of character, the home offers a bright, functional layout with three bedrooms and cozy living spaces that feel both classic and livable. Gorgeous hardwood floors and an original stone fireplace create a warm, timeless focal point, while the covered wrap-around front porch is the perfect place to slow down and take it all in. The outdoor space provides a private, peaceful setting-ideal for entertaining or unwinding after a day outside. Homes like this rarely come available. A unique opportunity to own a piece of Boulder's history in one of its most sought-after locations, where every season invites you to unplug and reconnect with nature, family, and friends.
For sale
$1,995,000
114 Chautauqua Park, Boulder, CO 80302
3beds
1,518sqft
:
Get pre-qualified$11,241/mo
Single Family Residence
Built in 1913
1,514 Square Feet Lot
$1,915,700 Zestimate®
$1,314/sqft
$617/mo HOA
What's special
Covered wrap-around front porchThree bedroomsBright functional layoutGorgeous hardwood floorsCozy living spacesOriginal stone fireplace
- 100 days |
- 1,126 |
- 52 |
Zillow last checked:
Listing updated:
Listed by:
Domenick Mancini 614-202-0829,
Coldwell Banker Realty-Boulder
Source: IRES as distributed by MLS GRID,MLS#: 1056761
Facts & features
Interior
Bedrooms & bathrooms
- Bedrooms: 3
- Bathrooms: 2
- Full bathrooms: 1
- 3/4 bathrooms: 1
- Main level bathrooms: 2
Primary bedroom
- Description: Wood
- Features: 3/4 Primary Bath
- Level: Main
- Area: 132 Square Feet
- Dimensions: 12 x 11
Bedroom 2
- Description: Wood
- Level: Main
- Area: 120 Square Feet
- Dimensions: 12 x 10
Bedroom 3
- Description: Carpet
- Level: Upper
- Area: 384 Square Feet
- Dimensions: 12 x 32
Family room
- Description: Wood
- Level: Main
- Area: 120 Square Feet
- Dimensions: 10 x 12
Kitchen
- Description: Wood
- Level: Main
- Area: 132 Square Feet
- Dimensions: 11 x 12
Heating
- Hot Water
Cooling
- Ceiling Fan(s)
Appliances
- Included: Gas Range, Self Cleaning Oven, Dishwasher, Refrigerator, Washer, Dryer, Microwave
- Laundry: Washer/Dryer Hookup
Features
- Separate Dining Room, Natural Woodwork, Jack & Jill Bathroom, High Ceilings
- Flooring: Wood
- Doors: French Doors
- Windows: Window Coverings, Wood Frames, Storm Window(s)
- Basement: None
- Has fireplace: Yes
- Fireplace features: Living Room
Interior area
- Total structure area: 1,518
- Total interior livable area: 1,518 sqft
- Finished area above ground: 1,518
Property
Parking
- Total spaces: 1
- Parking features: Off Street
- Garage spaces: 1
- Details: Off Street
Features
- Levels: Two
- Stories: 2
- Patio & porch: Patio, Deck, Enclosed
- Has view: Yes
- View description: Mountain(s), Hills
Lot
- Size: 1,514 Square Feet
- Features: Corner Lot, Evergreen Trees, Abuts Park, Abuts Public Open Space, Historic District, Paved, Curbs, Gutters, Street Light, Fire Hydrant within 500 Feet
Details
- Parcel number: R0000268
- On leased land: Yes
- Zoning: F
- Special conditions: Private Owner
Construction
Type & style
- Home type: SingleFamily
- Architectural style: Cottage
- Property subtype: Single Family Residence
Materials
- Frame, Wood Siding, Painted/Stained
- Roof: Composition
Condition
- New construction: No
- Year built: 1913
Utilities & green energy
- Electric: Xcel
- Gas: Xcel
- Sewer: Public Sewer
- Water: City
- Utilities for property: Natural Gas Available, Electricity Available, Cable Available, High Speed Avail
Green energy
- Energy efficient items: Windows
Community & HOA
Community
- Features: Playground, Park, Trail(s)
- Subdivision: Colorado Chautauqua
HOA
- Has HOA: Yes
- Services included: Trash, Snow Removal, Management
- HOA fee: $1,852 quarterly
- HOA name: CO Chautauqua Association
- HOA phone: 303-952-1583
Location
- Region: Boulder
Financial & listing details
- Price per square foot: $1,314/sqft
- Annual tax amount: $5,400
- Date on market: 4/16/2026
- Listing terms: Cash,Conventional
- Electric utility on property: Yes
- Road surface type: Asphalt
Estimated market value
$1,915,700
$1.82M - $2.01M
$4,559/mo
Price history
| Date | Event | Price |
|---|---|---|
| 4/16/2026 | Listed for sale | $1,995,000+36.3%$1,314/sqft |
Source:  IRES as distributed by MLS GRID #1056761 Report a problem IRES as distributed by MLS GRID #1056761 Report a problem | ||
| 7/16/2021 | Sold | $1,463,200$964/sqft |
Source: IRES as distributed by MLS GRID #942411 Report a problem | ||
Public tax history
Tax history is unavailable.
Monthly payment
Est. payment
Payment breakdown
Explore the cost of this home by adjusting the details. Changes won't be saved.Climate risks
Neighborhood: Chautauqua
Nearby schools
GreatSchools rating
- 6/10Flatirons Elementary SchoolGrades: K-5Distance: 0.7 mi
- 5/10Manhattan Middle School Of The Arts And AcademicsGrades: 6-8Distance: 2.8 mi
- 10/10Boulder High SchoolGrades: 9-12Distance: 1 mi
Schools provided by the listing agent
- Elementary: Flatirons
- Middle: Manhattan
- High: Boulder
Source: IRES as distributed by MLS GRID. This data may not be complete. We recommend contacting the local school district to confirm school assignments for this home.
- $4,500,0004 bd4 ba4k sqft110 Chautauqua Park, Boulder, CO 80302For Sale
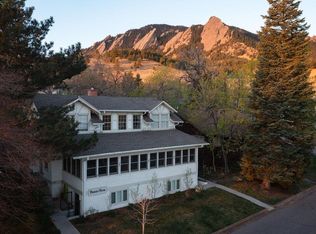
- $2,005,0001 bd1 ba842 sqft34 Chautauqua Park, Boulder, CO 80302Sold

- $567,1004 bd3 ba2.6k sqft108 Chautauqua Park, Boulder, CO 80302Off Market
- $859,2006 bd3 ba2.1k sqft32 Chautauqua Park, Boulder, CO 80302Off Market
- $649,5003 bd1 ba1.4k sqft31 Chautauqua Park, Boulder, CO 80302Off Market
- $4,9953 bd2 ba1k sqft102 Clematis Dr, Boulder, CO 80302For Rent
- $579,9003 bd3 ba1.1k sqft29 Chautauqua Park, Boulder, CO 80302Off Market
- $440,8002 bd1 ba916 sqft301 Morning Glory Dr, Boulder, CO 80302Off Market
A local agent can set up tours, give advice and negotiate with sellers.
Similar homes
- $1,895,0003 bd2 ba1.6k sqft1333 Mariposa Avenue, Boulder, CO 80302For Sale
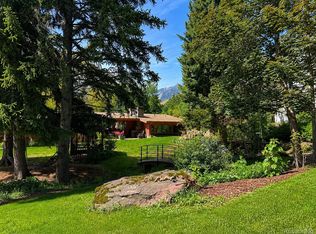
 MLS ID #4217344, Maggie Keenan, Remax inMotion. REcolorado as distributed by MLS GRID
 - $2,495,0002 bd2 ba1.4k sqft601 Chautauqua Park, Boulder, CO 80302For Sale

 MLS ID #1063295, Joel Ripmaster, Madison & Company Properties - Boulder. IRES as distributed by MLS GRID
 - $1,750,0003 bd4 ba1.8k sqft1709 Mariposa Ave, Boulder, CO 80302For Sale
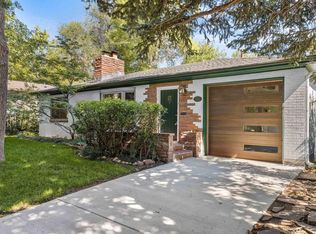 MLS ID #1063946, Tom Kahn, RE/MAX Alliance-Boulder. IRES as distributed by MLS GRID
 - $1,995,0002 bd2 ba1.3k sqft946 Portland Pl, Boulder, CO 80304For Sale
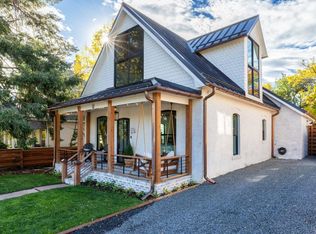 MLS ID #1053381, Zana Leiferman, Real Realty Colorado. IRES as distributed by MLS GRID
 - $1,775,0003 bd3 ba2k sqft2238 16th St, Boulder, CO 80302For SaleMLS ID #1062371, Lynn Ryan, milehimodern - Boulder. IRES as distributed by MLS GRID
- $1,595,0003 bd3 ba1.8k sqft2025 18th St, Boulder, CO 80302For SaleMLS ID #1062086, Deanna Franco, milehimodern - Boulder. IRES as distributed by MLS GRID
- $1,920,0003 bd3 ba1.9k sqft370 Arapahoe Ave #C, Boulder, CO 80302For SaleMLS ID #1057773, John McElveen, milehimodern - Boulder. IRES as distributed by MLS GRID
- $1,950,0004 bd3 ba2.1k sqft2850 6th St, Boulder, CO 80304For SaleMLS ID #1062522, Dunbar Hardy, Compass - Boulder. IRES as distributed by MLS GRID
- $2,150,0002 bd2 ba1.4k sqft1077 Canyon Blvd #304, Boulder, CO 80302For SaleMLS ID #1046673, John McElveen, milehimodern - Boulder. IRES as distributed by MLS GRID
- $1,395,0003 bd2 ba1.3k sqft2153 W Grove Cir, Boulder, CO 80302For SaleMLS ID #1053698, Peter Garthwaite, The Garthwaite Group LLC. IRES as distributed by MLS GRID
- $1,850,0003 bd4 ba2.1k sqft1916 23rd St #6, Boulder, CO 80302For SaleMLS ID #1051050, Marybeth Emerson, The Agency - Boulder. IRES as distributed by MLS GRID
- $1,489,0003 bd4 ba1.8k sqft1898 Folsom St, Boulder, CO 80302New ConstructionMLS ID #1064930, The Bernardi Group, Coldwell Banker Realty-Boulder. IRES as distributed by MLS GRID
- $2,100,0003 bd3 ba2.1k sqft1077 Canyon Blvd #305, Boulder, CO 80302For SaleMLS ID #1051385, Barb Silverman, LIV Sotheby's Intl Realty. IRES as distributed by MLS GRID
- $1,150,0003 bd2 ba1.7k sqft1060 Lee Hill Dr, Boulder, CO 80302For SaleMLS ID #1064019, Dena Schlutz, Estate Professionals. IRES as distributed by MLS GRID
- $1,950,0002 bd2 ba1.9k sqft3705 N 75th St, Boulder, CO 80301For SaleMLS ID #1059894, The KL Team, KL Realty. IRES as distributed by MLS GRID
- $1,099,9004 bd2 ba1.7k sqft4260 Whitney Place, Boulder, CO 80305For SaleMLS ID #6087671, Robert Gruber, Next Realty & Management, LLC. REcolorado as distributed by MLS GRID
- $1,545,0003 bd3 ba1.7k sqft2056 Walnut St #B, Boulder, CO 80302For SaleMLS ID #1064477, Eric Farran, Real. IRES as distributed by MLS GRID
- $1,275,0004 bd2 ba1.3k sqft1902 Grove Street, Boulder, CO 80302For SaleMLS ID #1642505, Elizabeth Boese, Coldwell Banker Realty 14. REcolorado as distributed by MLS GRID
- $1,695,0004 bd2 ba1.9k sqft2439 Broadway Street, Boulder, CO 80304For SaleMLS ID #2871572, Michael Duggan, Coldwell Banker Realty 56. REcolorado as distributed by MLS GRID
- $1,075,0003 bd2 ba1.4k sqft1254 Lee Hill Dr, Boulder, CO 80302For SaleMLS ID #1063604, Clint Cooper, Orchard Brokerage LLC. IRES as distributed by MLS GRID
