The North Boulder Retreat- Excellent opportunity to acquire a modern architecture ranch property, on an acre plat with mature Colorado pines, in North Boulder greenspace, just one mile from Broadway.This three bedroom, two bath home is all on one level. The attached, oversize 2-car garage completes the floorplan. The house has been completely remodeled and finished in a Mid-Century Modern style. It features vaulted ceilings throughout, with an open floorplan filled with sunshine. The interior is beautifully furnished with a variety of hardwoods and stones, creating functional spaces in a minimalist design. The gourmet kitchen includes a large island, covered in quartz, which flows seamlessly into the adjoining dining area. The perfect place to congregate and entertain. The main living area features a floor-to-ceiling, gas-fueled brick fireplace. Finally, all rooms are finished with West Elm lighting. All the energy systems and appliances are new, producing an extremely energy-efficient home: high-efficiency gas furnace and central air, tankless hot water and LED lighting. Domestic water and irrigation are provided by a deep well with associated conditioning system. Enjoy the outdoors from the patio, accessed from the dining area through large glass doors. Great views of the surrounding mountains and mature trees, with amazing star gazing in the evening. Finally, hiking and biking are at your doorstep. Lee Hill Road is one of Boulder's absolute favorite bike loops. Walk or bike to Anne U. White Trail or Four Mile Canyon Creek Trailhead. Your personal retreat, just a minute from Broadway and North Boulder shopping. Schedule a showing and come see this exceptional property!
Pending
$1,075,000
1254 Lee Hill Dr, Boulder, CO 80302
3beds
1,442sqft
:
Get pre-qualified$5,724/mo
Single Family Residence
Built in 1964
0.99 Acres Lot
$-- Zestimate®
$745/sqft
$-- HOA
What's special
- 25 days |
- 2,419 |
- 160 |
Likely to sell faster than
Zillow last checked:
Listing updated:
Listed by:
Clint Cooper 844-515-9880,
Orchard Brokerage LLC
Source: IRES as distributed by MLS GRID,MLS#: 1063604
Facts & features
Interior
Bedrooms & bathrooms
- Bedrooms: 3
- Bathrooms: 2
- Full bathrooms: 1
- 3/4 bathrooms: 1
- Main level bathrooms: 2
Primary bedroom
- Description: Carpet
- Features: 3/4 Primary Bath
- Level: Main
- Area: 168 Square Feet
- Dimensions: 12 x 14
Bedroom 2
- Description: Carpet
- Level: Main
- Area: 140 Square Feet
- Dimensions: 10 x 14
Bedroom 3
- Description: Carpet
- Level: Main
- Area: 132 Square Feet
- Dimensions: 11 x 12
Dining room
- Description: Wood
- Level: Main
- Area: 156 Square Feet
- Dimensions: 12 x 13
Great room
- Description: Wood
- Level: Main
Kitchen
- Description: Wood
- Level: Main
- Area: 156 Square Feet
- Dimensions: 12 x 13
Laundry
- Level: Main
Living room
- Description: Wood
- Level: Main
- Area: 266 Square Feet
- Dimensions: 14 x 19
Heating
- Forced Air
Cooling
- Central Air
Appliances
- Included: Gas Range, Down Draft, Dishwasher, Refrigerator, Washer, Dryer, Water Softener Owned
Features
- Eat-in Kitchen, Separate Dining Room, Cathedral Ceiling(s), Open Floorplan, Kitchen Island
- Flooring: Wood
- Windows: Window Coverings
- Basement: None,Crawl Space,Retrofit for Radon
- Has fireplace: Yes
- Fireplace features: Gas, Living Room
Interior area
- Total structure area: 1,442
- Total interior livable area: 1,442 sqft
- Finished area above ground: 1,442
Property
Parking
- Total spaces: 2
- Parking features: Garage Door Opener, Attached
- Attached garage spaces: 2
- Details: Attached
Accessibility
- Accessibility features: Level Lot, No Stairs, Main Floor Bath, Accessible Bedroom, Stall Shower, Main Level Laundry
Features
- Levels: One
- Stories: 1
- Patio & porch: Patio
- Fencing: Partial
- Has view: Yes
- View description: Hills
Lot
- Size: 0.99 Acres
- Features: Wooded, Evergreen Trees
Details
- Additional structures: Storage
- Parcel number: R0033993
- Zoning: F
- Special conditions: Private Owner
Construction
Type & style
- Home type: SingleFamily
- Architectural style: Contemporary
- Property subtype: Single Family Residence
Materials
- Frame, Wood Siding
- Roof: Rubber
Condition
- New construction: No
- Year built: 1964
Utilities & green energy
- Electric: Xcel Energy
- Gas: Xcel Energy
- Sewer: Septic Tank
- Water: Well, Cistern
- Utilities for property: Natural Gas Available, Electricity Available, High Speed Avail
Green energy
- Energy efficient items: Windows, High Efficiency Furnace
Community & HOA
Community
- Security: Fire Alarm
- Subdivision: Foothills
HOA
- Has HOA: No
Location
- Region: Boulder
Financial & listing details
- Price per square foot: $745/sqft
- Tax assessed value: $922,300
- Annual tax amount: $5,675
- Date on market: 7/8/2026
- Listing terms: Cash,Conventional,FHA
- Exclusions: Lawn care items in garage and all staging furniture and art are excluded.
- Electric utility on property: Yes
- Road surface type: Asphalt
Estimated market value
Not available
Estimated sales range
Not available
Not available
Price history
| Date | Event | Price |
|---|---|---|
| 7/28/2026 | Pending sale | $1,075,000$745/sqft |
Source:  REcolorado as distributed by MLS GRID #IR1063604 Report a problem REcolorado as distributed by MLS GRID #IR1063604 Report a problem | ||
| 7/10/2026 | Listed for sale | $1,075,000+95.5%$745/sqft |
Source:  IRES as distributed by MLS GRID #1063604 Report a problem IRES as distributed by MLS GRID #1063604 Report a problem | ||
| 8/3/2015 | Sold | $550,000$381/sqft |
Source: IRES as distributed by MLS GRID #765234 Report a problem | ||
| 6/3/2015 | Listed for sale | $550,000+15.8%$381/sqft |
Source: Colorado Landmark-Boulder #765234 Report a problem | ||
| 2/27/2015 | Listing removed | $475,000$329/sqft |
Source: Coldwell Banker Residential Brokerage - Boulder #746721 Report a problem | ||
| 1/16/2015 | Price change | $475,000+0.4%$329/sqft |
Source: Coldwell Banker Residential Brokerage - Boulder #746721 Report a problem | ||
| 12/4/2014 | Price change | $473,000-0.4%$328/sqft |
Source: Coldwell Banker Residential Brokerage - Boulder #746721 Report a problem | ||
| 9/11/2014 | Listed for sale | $475,000$329/sqft |
Source: Coldwell Banker Residential Brokerage - Boulder #746721 Report a problem | ||
Public tax history
| Year | Property taxes | Tax assessment |
|---|---|---|
| 2025 | $5,470 +1.7% | $57,644 -9.7% |
| 2024 | $5,378 +20.3% | $63,805 -1% |
| 2023 | $4,470 +5% | $64,423 +38.3% |
| 2022 | $4,258 +14.1% | $46,585 -2.8% |
| 2021 | $3,732 | $47,927 +15.3% |
| 2020 | $3,732 +16.4% | $41,556 |
| 2019 | $3,207 | $41,556 +15.9% |
| 2018 | $3,207 | $35,842 -9.5% |
| 2017 | $3,207 +11.2% | $39,625 +22.7% |
| 2016 | $2,885 +5.4% | $32,294 +15.9% |
| 2015 | $2,737 +18.6% | $27,860 |
| 2014 | $2,308 +0.7% | $27,860 -6.4% |
| 2013 | $2,293 +0.9% | $29,779 +7.2% |
| 2012 | $2,273 -1.9% | $27,781 |
| 2011 | $2,317 +6.4% | -- |
| 2010 | $2,178 +28.4% | $28,690 |
| 2009 | $1,697 +2.6% | $28,690 +9.5% |
| 2008 | $1,654 -6.9% | $26,200 |
| 2007 | $1,778 +9.6% | $26,200 -4.7% |
| 2006 | $1,623 +16.4% | $27,500 |
| 2005 | $1,394 +0.5% | $27,500 +14.9% |
| 2004 | $1,387 -2.7% | $23,940 |
| 2003 | $1,426 +10.2% | $23,940 |
| 2002 | $1,294 | -- |
| 2001 | -- | $233,000 |
Find assessor info on the county website
Monthly payment
Est. payment
Payment breakdown
Explore the cost of this home by adjusting the details. Changes won't be saved.Climate risks
Neighborhood: 80302
Nearby schools
GreatSchools rating
- 8/10Foothill Elementary SchoolGrades: K-5Distance: 2.4 mi
- 7/10Centennial Middle SchoolGrades: 6-8Distance: 2.3 mi
- 10/10Boulder High SchoolGrades: 9-12Distance: 4 mi
Schools provided by the listing agent
- Elementary: Foothill
- Middle: Centennial
- High: Boulder
Source: IRES as distributed by MLS GRID. This data may not be complete. We recommend contacting the local school district to confirm school assignments for this home.
- $1,530,0003 bd2 ba2.2k sqft1224 Lee Hill Dr, Boulder, CO 80302Sold

- $1,083,0004 bd3 ba2.5k sqft1266 Lee Hill Dr, Boulder, CO 80302Off Market
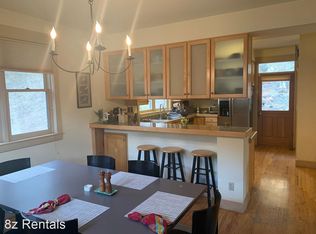
- $677,3003 bd1 ba1.5k sqft1178 Lee Hill Dr, Boulder, CO 80302Off Market
- $6,200,00025 bd31 ba22k sqft1175 Lee Hill Dr, Boulder, CO 80304Off Market
- $1,045,8003 bd4 ba2k sqft2345 Point Of Pines Dr, Boulder, CO 80302Off Market
- $1,342,1003 bd3 ba2.9k sqft2370 Point Of Pines Dr, Boulder, CO 80302Off Market
- $770,3004 bd2 ba1.3k sqft2337 Point Of Pines Dr, Boulder, CO 80302Off Market
- $18,9002.917 Acres2357 Point Of Pines Dr, Boulder, CO 80302Off Market
A local agent can set up tours, give advice and negotiate with sellers.
Similar homes
- $1,049,0003 bd3 ba1.6k sqft1040 Brook Rd, Boulder, CO 80302For Sale
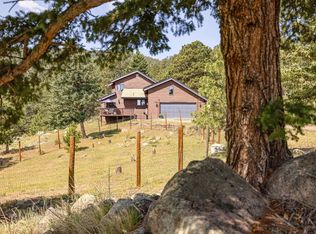
 MLS ID #1062585, Paige Soltas, milehimodern - Boulder. IRES as distributed by MLS GRID
 - $850,0002 bd1 ba957 sqft281 County Road 83, Boulder, CO 80302For Sale
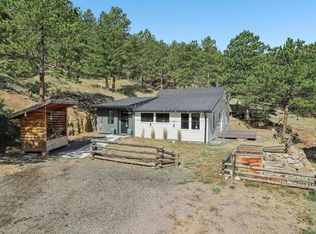 MLS ID #1065393, Sara Groem, Open Real Estate. IRES as distributed by MLS GRID
 - $1,075,0003 bd2 ba1.5k sqft219 29th St, Boulder, CO 80305For Sale
 MLS ID #1063877, R Tim Goodacre, milehimodern - Boulder. IRES as distributed by MLS GRID
 - $1,185,0003 bd2 ba1.8k sqft3600 Cloverleaf Dr, Boulder, CO 80304For Sale
 MLS ID #1061923, Elizabeth Goltz, WK Real Estate. IRES as distributed by MLS GRID
 - $675,0003 bd3 ba1.3k sqft4620 15th St #A, Boulder, CO 80304For SaleMLS ID #1065229, Lauren Cotlar, Compass-Denver. IRES as distributed by MLS GRID
- $1,049,0003 bd3 ba1.7k sqft1221 Linden Avenue, Boulder, CO 80304For Sale
 MLS ID #2255871, Jeptha Sheene, Compass Colorado, LLC - Boulder. REcolorado as distributed by MLS GRID
 - $1,185,0005 bd2 ba1.8k sqft720 Gillaspie Dr, Boulder, CO 80305For SaleMLS ID #1065414, Jennifer Gilligan, Compass - Boulder. IRES as distributed by MLS GRID
- $875,0003 bd2 ba1.6k sqftForest Glen, Boulder, CO 80304For SaleMLS ID #4207334, Thaine Swanson, Century 21 Altitude Real Estate, LLC. REcolorado as distributed by MLS GRID
- $1,099,9004 bd2 ba1.7k sqft4260 Whitney Place, Boulder, CO 80305For SaleMLS ID #6087671, Robert Gruber, Next Realty & Management, LLC. REcolorado as distributed by MLS GRID
- $1,295,0003 bd3 ba1.3k sqft2910 19th St, Boulder, CO 80304For SaleMLS ID #1063440, Sean McIllwain, MOD Boulder. IRES as distributed by MLS GRID
- $875,0003 bd2 ba1.4k sqft3565 19th St, Boulder, CO 80304For SaleMLS ID #1060925, Daphne Queen, 8z Real Estate. IRES as distributed by MLS GRID
- $750,0002 bd2 ba1.2k sqft1140 Portland Pl #306, Boulder, CO 80304For SaleMLS ID #1065250, Ryan Bass, Compass - Boulder. IRES as distributed by MLS GRID
- $970,0004 bd2 ba1.6k sqft47 Pyrite Way, Lyons, CO 80540For SaleMLS ID #1060052, Holly Taylor, HomeSmart Westminster. IRES as distributed by MLS GRID
- $615,0001 bd1 ba959 sqft848 Walnut St #A17, Boulder, CO 80302For SaleMLS ID #1065497, John Farley, Compass - Boulder. IRES as distributed by MLS GRID
- $1,235,0002 bd2 ba1.2k sqft2610 Lloyd Cir, Boulder, CO 80304For SaleMLS ID #1061378, Ashley Alsup, Compass - Boulder. IRES as distributed by MLS GRID
- $675,0003 bd2 ba1.2k sqft279 Switzerland Park Rd, Boulder, CO 80302For SaleMLS ID #1061117, Eric Feenstra, MB/Feenstra Properties. IRES as distributed by MLS GRID
- $975,0003 bd2 ba1.4k sqft1360 Lehigh St, Boulder, CO 80305For SaleMLS ID #1060471, Rich Bland, RE/MAX of Boulder, Inc. IRES as distributed by MLS GRID
- $1,475,0003 bd3 ba1.7k sqft727 Ithaca Drive, Boulder, CO 80305For SaleMLS ID #4935902, Chase Diamond, The Diamond Group. REcolorado as distributed by MLS GRID
- $849,0003 bd2 ba1.6k sqft4954 10th St, Boulder, CO 80304For SaleMLS ID #1062143, The Zach Zeldner Team, Compass - Boulder. IRES as distributed by MLS GRID
- $925,0003 bd2 ba966 sqft3290 Darley Avenue, Boulder, CO 80305For SaleMLS ID #5951518, Ernie Sica, Coldwell Banker Realty 14. REcolorado as distributed by MLS GRID
