Updated North Boulder home on a corner lot in sought-after Melody Heights! Located close to three parks, Iris Fields, Ideal Market, Lucky's, and other North Boulder favorites. The main level features an open, inviting layout with an updated kitchen, dining and living spaces designed for everyday living and entertaining. The kitchen has granite countertops, warm wood cabinetry, a natural stone backsplash, and lots of light. Also on the main level is a spacious primary suite with a custom walk-in closet and beautifully updated full bathroom. The lower level offers a comfortable family room, two additional bedrooms, a three-quarter bath, home office, laundry area, and separate back entrance to the spacious backyard. Enjoy a private, fenced backyard with a patio, storage shed, and peaceful setting backing to a seasonal farmer's ditch. One-car garage with extra storage for bikes and outdoor gear. Impeccably maintained and move-in ready in one of North Boulder's most desirable neighborhoods.
Accepting backups
Price cut: $25K (9/9)
$1,160,000
3600 Cloverleaf Dr, Boulder, CO 80304
3beds
1,800sqft
Single Family Residence
Built in 1963
8,411 Square Feet Lot
$-- Zestimate®
$644/sqft
$-- HOA
What's special
- 114 days
- 505
- 22
Likely to sell faster than
Zillow last checked:
Listing updated:
Listed by:
Elizabeth Goltz 303-570-9906,
WK Real Estate
Source: IRES as distributed by MLS GRID,MLS#: 1061923
Facts & features
Interior
Bedrooms & bathrooms
- Bedrooms: 3
- Bathrooms: 2
- Full bathrooms: 1
- 3/4 bathrooms: 1
Primary bedroom
- Description: Wood
- Features: Full Primary Bath
- Level: Upper
- Area: 252 Square Feet
- Dimensions: 14 x 18
Bedroom 2
- Description: Carpet
- Level: Lower
- Area: 132 Square Feet
- Dimensions: 11 x 12
Bedroom 3
- Description: Carpet
- Level: Lower
- Area: 110 Square Feet
- Dimensions: 10 x 11
Dining room
- Description: Wood
- Level: Upper
- Area: 90 Square Feet
- Dimensions: 9 x 10
Family room
- Description: Carpet
- Level: Lower
- Area: 196 Square Feet
- Dimensions: 14 x 14
Kitchen
- Description: Wood
- Level: Upper
- Area: 100 Square Feet
- Dimensions: 10 x 10
Laundry
- Description: Tile
- Level: Lower
- Area: 49 Square Feet
- Dimensions: 7 x 7
Living room
- Description: Wood
- Level: Upper
- Area: 210 Square Feet
- Dimensions: 14 x 15
Study
- Description: Carpet
- Level: Lower
- Area: 90 Square Feet
- Dimensions: 9 x 10
Heating
- Forced Air
Cooling
- Central Air
Appliances
- Included: Gas Range, Dishwasher, Refrigerator, Washer, Dryer
Features
- Eat-in Kitchen, Open Floorplan, Walk-In Closet(s)
- Flooring: Wood
- Windows: Window Coverings
- Basement: Partially Finished
Interior area
- Total structure area: 936
- Total interior livable area: 1,800 sqft
- Finished area above ground: 936
Property
Parking
- Total spaces: 1
- Parking features: Attached
- Attached garage spaces: 1
- Details: Attached
Features
- Levels: Bi-Level
- Patio & porch: Patio
- Exterior features: Sprinkler System
- Fencing: Fenced
Lot
- Size: 8,411 Square Feet
- Features: Corner Lot, Level, City Limits, Paved, Sidewalks
Details
- Additional structures: Storage
- Parcel number: R0000388
- Zoning: RES
- Special conditions: Private Owner
Construction
Type & style
- Home type: SingleFamily
- Architectural style: Contemporary
- Property subtype: Single Family Residence
Materials
- Frame
- Roof: Composition
Condition
- New construction: No
- Year built: 1963
Utilities & green energy
- Sewer: Public Sewer
- Water: City
- Utilities for property: Natural Gas Available, Electricity Available, Cable Available, High Speed Avail
Green energy
- Energy efficient items: Windows
Community & HOA
Community
- Security: Fire Alarm
- Subdivision: Melody Heights
HOA
- Has HOA: No
Location
- Region: Boulder
Financial & listing details
- Price per square foot: $644/sqft
- Tax assessed value: $1,266,200
- Annual tax amount: $7,546
- Date on market: 6/16/2026
- Listing terms: Cash,Conventional
- Exclusions: Seller's personal property.
- Electric utility on property: Yes
Estimated market value
Not available
Estimated sales range
Not available
Not available
Price history
| Date | Event | Price |
|---|---|---|
| 9/18/2026 | Pending sale | $1,160,000$644/sqft |
Source:  REcolorado as distributed by MLS GRID #IR1061923 Report a problem REcolorado as distributed by MLS GRID #IR1061923 Report a problem | ||
| 9/9/2026 | Price change | $1,160,000-2.1%$644/sqft |
Source:  IRES as distributed by MLS GRID #1061923 Report a problem IRES as distributed by MLS GRID #1061923 Report a problem | ||
| 6/16/2026 | Listed for sale | $1,185,000+1.7%$658/sqft |
Source: IRES as distributed by MLS GRID #1061923 Report a problem | ||
| 1/16/2026 | Listing removed | $1,165,000$647/sqft |
Source: IRES as distributed by MLS GRID #1046462 Report a problem | ||
| 10/28/2025 | Price change | $1,165,000-0.9%$647/sqft |
Source: IRES as distributed by MLS GRID #1046462 Report a problem | ||
| 9/11/2025 | Listed for sale | $1,175,000+100.2%$653/sqft |
Source: IRES as distributed by MLS GRID #1043317 Report a problem | ||
| 5/26/2024 | Listing removed | -- |
Source: Zillow Rentals Report a problem | ||
| 5/12/2024 | Listed for rent | $3,900+11.4%$2/sqft |
Source: Zillow Rentals Report a problem | ||
| 11/13/2022 | Price change | $3,500-5.4%$2/sqft |
Source: Zillow Rental Manager Report a problem | ||
| 10/12/2022 | Listed for rent | $3,700+2.8%$2/sqft |
Source: Zillow Rental Manager Report a problem | ||
| 9/26/2021 | Listing removed | -- |
Source: Zillow Rental Manager Report a problem | ||
| 9/23/2021 | Listed for rent | $3,600$2/sqft |
Source: Zillow Rental Manager Report a problem | ||
| 3/28/2014 | Sold | $587,000+28.5%$326/sqft |
Source: IRES as distributed by MLS GRID #731495 Report a problem | ||
| 4/16/2007 | Sold | $456,840+30.5%$254/sqft |
Source: Public Record Report a problem | ||
| 6/1/2001 | Sold | $350,000+80.9%$194/sqft |
Source: Public Record Report a problem | ||
| 7/19/1995 | Sold | $193,500$108/sqft |
Source: Public Record Report a problem | ||
Public tax history
| Year | Property taxes | Tax assessment |
|---|---|---|
| 2025 | $7,428 +1.8% | $79,138 -10.3% |
| 2024 | $7,299 +19.2% | $88,205 -1% |
| 2023 | $6,124 +4.9% | $89,061 +35.1% |
| 2022 | $5,839 +18.2% | $65,942 -2.8% |
| 2021 | $4,939 | $67,839 +19.6% |
| 2020 | $4,939 +8.5% | $56,742 |
| 2019 | $4,551 | $56,742 +8.1% |
| 2018 | $4,551 | $52,495 -9.5% |
| 2017 | $4,551 +9.4% | $58,037 +20.7% |
| 2016 | $4,161 +5.6% | $48,071 +20.5% |
| 2015 | $3,940 +17.5% | $39,887 |
| 2014 | $3,354 +4.1% | $39,887 |
| 2013 | $3,221 +0.9% | $39,887 +3.7% |
| 2012 | $3,192 -0.9% | $38,447 |
| 2011 | $3,220 +7.1% | -- |
| 2010 | $3,007 +24.4% | $39,840 |
| 2009 | $2,418 +3.5% | $39,840 +5.5% |
| 2008 | $2,335 +3% | $37,780 |
| 2007 | $2,266 +3.9% | $37,780 +6.5% |
| 2006 | $2,182 +10% | $35,460 |
| 2005 | $1,983 +0.7% | $35,460 +9.3% |
| 2004 | $1,969 -5% | $32,450 |
| 2003 | $2,073 +10.3% | $32,450 |
| 2002 | $1,879 | -- |
| 2001 | -- | $324,700 |
Find assessor info on the county website
Monthly payment
Est. payment
Payment breakdown
Explore the cost of this home by adjusting the details. Changes won't be saved.Climate risks
Neighborhood: Catalpa Park
Nearby schools
Schools provided by the listing agent
- Elementary: Crest View
- Middle: Centennial
- High: Boulder
Source: IRES as distributed by MLS GRID. This data may not be complete. We recommend contacting the local school district to confirm school assignments for this home.

Similar homes
- $1,279,0003 bd2 ba1.8k sqft3065 23rd St, Boulder, CO 80304For Sale
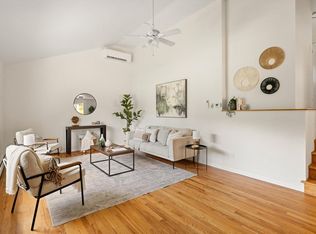
 MLS ID #1068886, Lindsey Harshman, Compass - Boulder. IRES as distributed by MLS GRID
 - $1,295,0005 bd3 ba2.1k sqft1010 Hartford Dr, Boulder, CO 80305For Sale
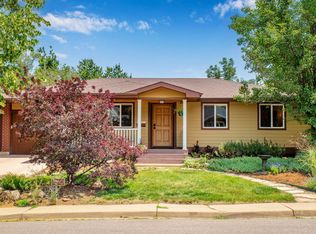 MLS ID #1070031, Kimberly Baldwin, Resident Realty. IRES as distributed by MLS GRID
 - $1,200,0004 bd3 ba2k sqft3969 Bosque Ct, Boulder, CO 80301For Sale
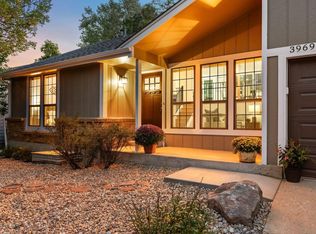 MLS ID #1067182, Sara Vaughn, LIV Sotheby's Intl Realty. IRES as distributed by MLS GRID
 - $1,295,0004 bd4 ba2.2k sqft295 Laramie Blvd, Boulder, CO 80304For Sale
 MLS ID #1066404, Kristin Kalush, Compass - Boulder. IRES as distributed by MLS GRID
 - $899,9004 bd2 ba1.5k sqft1552 Oak Ave, Boulder, CO 80304For SaleMLS ID #1067390, Brian Sundberg, Compass - Boulder. IRES as distributed by MLS GRID
- $1,195,0004 bd2 ba2.3k sqft7060 Baseline Rd, Boulder, CO 80303For SaleMLS ID #1064916, Patrick Dolan, RE/MAX of Boulder, Inc. IRES as distributed by MLS GRID
- $1,300,0003 bd3 ba2.4k sqft3955 Broadway St, Boulder, CO 80304For SaleMLS ID #1068205, Lovato Properties, Compass - Boulder. IRES as distributed by MLS GRID
- $1,300,0003 bd2 ba1.7k sqft1420 Cherryvale Road, Boulder, CO 80303For Sale
 MLS ID #9553886, Jeanine Baird, Galloway Realty LLC. REcolorado as distributed by MLS GRID
 - $855,0003 bd2 ba1.6k sqftForest Glen, Boulder, CO 80304For SaleMLS ID #4207334, Thaine Swanson, Century 21 Altitude Real Estate, LLC. REcolorado as distributed by MLS GRID
- $1,200,0004 bd3 ba2.3k sqft1050 Miami Way, Boulder, CO 80305For SaleMLS ID #1067711, Carrie Hill, Rocky Mountain RE Inc. IRES as distributed by MLS GRID
- $1,095,0003 bd2 ba1.4k sqft6967 Fairways Drive, Longmont, CO 80503For SaleMLS ID #4609761, Bernadette Melton, Compass - Denver. REcolorado as distributed by MLS GRID
- $1,000,0004 bd4 ba2.4k sqft4017 Wonderland Hill Ave, Boulder, CO 80304For SaleMLS ID #1057446, Karolyn Merrill, RE/MAX of Boulder, Inc. IRES as distributed by MLS GRID
- $719,0003 bd3 ba1.6k sqft3874 Broadway St #8, Boulder, CO 80304For SaleMLS ID #1068087, Peyman Razifard, Modern Prestige Real Estate. IRES as distributed by MLS GRID
- $800,0004 bd3 ba2.3k sqft525 S 46th St, Boulder, CO 80305For SaleMLS ID #1070022, Steve Altermatt, 8z Real Estate. IRES as distributed by MLS GRID
- $1,200,0004 bd2 ba1.6k sqft3620 Silver Plume Ln, Boulder, CO 80305For SaleMLS ID #1056882, Brett Sawyer, Kentwood Real Estate Boulder Valley. IRES as distributed by MLS GRID
- $967,0003 bd1 ba927 sqft6903 Valmont Rd, Boulder, CO 80301For SaleMLS ID #1063236, Cheryl Shatz, RE/MAX Alliance-Boulder. IRES as distributed by MLS GRID
- $1,395,0003 bd3 ba2.5k sqft360 Inca Pkwy, Boulder, CO 80303For SaleMLS ID #1063634, Tom Cohen, Compass - Boulder. IRES as distributed by MLS GRID
- $635,0003 bd2 ba1.5k sqft2693 Juniper Ave, Boulder, CO 80304For SaleMLS ID #1067410, Sara Oclassen, Compass - Boulder. IRES as distributed by MLS GRID
- $835,0004 bd2 ba1.9k sqft110 Mohawk Dr, Boulder, CO 80303For SaleMLS ID #1068868, Christopher Botsy Phillips, Compass - Boulder. IRES as distributed by MLS GRID
- $925,0004 bd2 ba2.4k sqft441 Harvard Ln, Boulder, CO 80305For SaleMLS ID #1068906, The Bernardi Group, Coldwell Banker Realty-Boulder. IRES as distributed by MLS GRID
