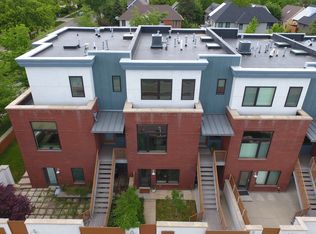
Live North Boulder the way it's meant to be lived-where groceries, trails, coffee, dining, and everyday errands can all start right outside your door. Directly across from Lucky's Market and with easy access to Wonderland Lake, Mount Sanitas, and the surrounding trail network, 3955 Broadway puts some of Boulder's best amenities within an easy walk or bike ride. Inside, 2,435 square feet unfold across three above-grade levels, creating a spacious and flexible layout that feels more like a home than a traditional townhome. Three conforming bedrooms and four bathrooms provide room to spread out, while hardwood floors, abundant natural light, and foothills views bring warmth and a strong connection to the Boulder setting. The lower-level space adds even more flexibility-use it as a rec room, media room, home office, or create an additional non-conforming bedroom with its own exterior door. The two-car attached garage is spacious enough to comfortably park two cars while still providing room for bikes, skis, and the gear that comes with enjoying the Colorado outdoors. A well-established HOA helps provide a thoughtfully maintained community and an easier ownership experience. What really sets this home apart is the lifestyle: leave the car in the garage, walk across the street for groceries, ride from home, head to Wonderland Lake for a morning run, or explore everything North Boulder has to offer. It's a rare combination of space, flexibility, convenience, and access in one of Boulder's most connected locations.
For sale
$1,300,000
3955 Broadway St, Boulder, CO 80304
3beds
2,435sqft
Townhouse
Built in 2011
1,739 Square Feet Lot
$-- Zestimate®
$534/sqft
$900/mo HOA
What's special
- 8 days
- 286
- 20
Likely to sell faster than
Zillow last checked:
Listing updated:
Listed by:
Lovato Properties 303-956-3217,
Compass - Boulder,
Michael Lovato 303-956-3217,
Compass - Boulder
Source: IRES as distributed by MLS GRID,MLS#: 1068205
Facts & features
Interior
Bedrooms & bathrooms
- Bedrooms: 3
- Bathrooms: 3
- Full bathrooms: 2
- 1/2 bathrooms: 1
Primary bedroom
- Description: Other
- Features: Full Primary Bath, Tub+Shower Primary, Luxury Features Primary Bath, 5 Piece Primary Bath
- Level: Upper
- Area: 224 Square Feet
- Dimensions: 16 x 14
Bedroom 2
- Description: Other
- Level: Upper
- Area: 144 Square Feet
- Dimensions: 12 x 12
Bedroom 3
- Description: Other
- Level: Upper
- Area: 140 Square Feet
- Dimensions: 14 x 10
Dining room
- Description: Wood
- Level: Main
- Area: 138 Square Feet
- Dimensions: 6 x 23
Family room
- Level: Lower
- Area: 323 Square Feet
- Dimensions: 17 x 19
Kitchen
- Description: Wood
- Level: Main
- Area: 276 Square Feet
- Dimensions: 12 x 23
Living room
- Description: Wood
- Level: Main
- Area: 460 Square Feet
- Dimensions: 20 x 23
Heating
- Forced Air
Cooling
- Central Air, Ceiling Fan(s)
Appliances
- Included: Gas Range, Dishwasher, Refrigerator, Washer, Dryer, Microwave
Features
- Eat-in Kitchen, Open Floorplan, Pantry, Walk-In Closet(s), Kitchen Island
- Flooring: Wood
- Windows: Skylight(s), Window Coverings
- Basement: None
Interior area
- Total structure area: 2,435
- Total interior livable area: 2,435 sqft
- Finished area above ground: 2,435
Property
Parking
- Total spaces: 2
- Parking features: Attached
- Attached garage spaces: 2
- Details: Attached
Accessibility
- Accessibility features: Near Bus
Features
- Levels: Three Or More
- Stories: 3
- Patio & porch: Patio
- Exterior features: Balcony
- Fencing: Fenced,Wood
- Has view: Yes
- View description: Hills
Lot
- Size: 1,739 Square Feet
- Features: Paved
Details
- Parcel number: R0514702
- Zoning: Res
- Special conditions: Private Owner
Construction
Type & style
- Home type: Townhouse
- Architectural style: Contemporary
- Property subtype: Townhouse
- Attached to another structure: Yes
Materials
- Frame, Brick
- Roof: Rubber
Condition
- New construction: No
- Year built: 2011
Utilities & green energy
- Electric: Xcel
- Gas: Xcel
- Sewer: Public Sewer
- Water: City
- Utilities for property: Natural Gas Available, Electricity Available, Cable Available, High Speed Avail
Community & HOA
Community
- Features: Park
- Subdivision: Forest Glen 2
HOA
- Has HOA: Yes
- Services included: Common Amenities, Snow Removal, Utilities, Exterior Maintenance
- HOA fee: $900 monthly
Location
- Region: Boulder
Financial & listing details
- Price per square foot: $534/sqft
- Annual tax amount: $7,704
- Date on market: 9/8/2026
- Listing terms: Cash,Conventional,FHA,VA Loan
- Exclusions: Tenant's personal items and staging items
- Electric utility on property: Yes
- Road surface type: Asphalt
Estimated market value
Not available
Estimated sales range
Not available
Not available
Price history
| Date | Event | Price |
|---|---|---|
| 9/10/2026 | Listed for sale | $1,300,000+15.6%$534/sqft |
Source:  IRES as distributed by MLS GRID #1068205 Report a problem IRES as distributed by MLS GRID #1068205 Report a problem | ||
| 7/26/2025 | Listing removed | $5,500$2/sqft |
Source: Zillow Rentals Report a problem | ||
| 7/19/2025 | Listed for rent | $5,500$2/sqft |
Source: Zillow Rentals Report a problem | ||
| 7/12/2019 | Sold | $1,125,000$462/sqft |
Source: IRES as distributed by MLS GRID #882991 Report a problem | ||
Public tax history
Tax history is unavailable.
Monthly payment
Est. payment
Payment breakdown
Explore the cost of this home by adjusting the details. Changes won't be saved.Climate risks
Neighborhood: 80304
Nearby schools
Schools provided by the listing agent
- Elementary: Foothill
- Middle: Centennial
- High: Boulder
Source: IRES as distributed by MLS GRID. This data may not be complete. We recommend contacting the local school district to confirm school assignments for this home.


Similar homes
- $1,049,0003 bd3 ba1.7k sqft1221 Linden Avenue, Boulder, CO 80304For Sale
 MLS ID #2255871, Jeptha Sheene, Compass Colorado, LLC - Boulder. REcolorado as distributed by MLS GRID
 - $1,220,0003 bd3 ba2.5k sqft36 Ridge Dr, Boulder, CO 80304For Sale

 MLS ID #1067170, Danie Lefevre, The Agency - Boulder. IRES as distributed by MLS GRID
 - $1,300,0003 bd4 ba2.8k sqft419 Wild Horse Cir, Boulder, CO 80304For Sale
 MLS ID #1066502, Gregory Pickett, Compass-Denver. IRES as distributed by MLS GRID
 - $1,295,0004 bd4 ba2.2k sqft295 Laramie Blvd, Boulder, CO 80304For Sale
 MLS ID #1066404, Kristin Kalush, Compass - Boulder. IRES as distributed by MLS GRID
 - $1,499,0003 bd4 ba3.1k sqft15 Arrowleaf Ct, Boulder, CO 80304For SaleMLS ID #1068231, Autumn White, Compass - Boulder. IRES as distributed by MLS GRID
- $1,350,0004 bd3 ba2.2k sqft194 N Cedar Brook Rd, Boulder, CO 80304For SaleMLS ID #1058457, Daniel Garbe, Compass - Boulder. IRES as distributed by MLS GRID
- $1,485,0004 bd4 ba2.6k sqftNorth Boulder, Boulder, CO 80304For SaleMLS ID #3730845, Jayson Holland, Listings.com. REcolorado as distributed by MLS GRID
- $1,250,0003 bd3 ba2k sqft2791 32nd St, Boulder, CO 80301For SaleMLS ID #1068602, Meghan Bach, Compass - Boulder. IRES as distributed by MLS GRID
- $1,325,0005 bd3 ba2.4k sqft3240 Folsom St, Boulder, CO 80304For SaleMLS ID #1066677, Nick Painz, Real. IRES as distributed by MLS GRID
- $1,000,0004 bd4 ba2.4k sqft4017 Wonderland Hill Ave, Boulder, CO 80304For SaleMLS ID #1057446, Karolyn Merrill, RE/MAX of Boulder, Inc. IRES as distributed by MLS GRID
- $1,350,0003 bd2 ba1.5k sqft1400 Kalmia Avenue, Boulder, CO 80304For SaleMLS ID #3507069, Jack Adelfang, Level One Realty Group. REcolorado as distributed by MLS GRID
- $739,0003 bd3 ba1.6k sqft3874 Broadway St #8, Boulder, CO 80304For SaleMLS ID #1068087, Peyman Razifard, Modern Prestige Real Estate. IRES as distributed by MLS GRID
- $1,399,0004 bd3 ba2.2k sqft1720 Lombardy Dr, Boulder, CO 80304For SaleMLS ID #1063652, Kristen Brown Martin, RE/MAX of Boulder, Inc. IRES as distributed by MLS GRID
- $1,350,0004 bd3 ba2.9k sqft76 Pine Tree Ln, Boulder, CO 80304For SaleMLS ID #1058461, John Pezzuti, Pezzuti And Associates LLC. IRES as distributed by MLS GRID
- $695,0002 bd3 ba1.3k sqft4555 13th St #2A, Boulder, CO 80304For SaleMLS ID #1068466, Philip Booth, milehimodern - Boulder. IRES as distributed by MLS GRID
- $1,741,3373 bd4 ba1.9k sqft1150 Violet Avenue, Boulder, CO 80304New ConstructionREcolorado as distributed by MLS GRID
- $1,350,0004 bd3 ba1.5k sqft2621 Thornbird Pl, Boulder, CO 80304For SaleMLS ID #1067662, Firuzeh Saidi, Compass - Boulder. IRES as distributed by MLS GRID
- $1,449,0005 bd4 ba2.8k sqft1620 Oak Ave, Boulder, CO 80304For SaleMLS ID #1064907, Patrick Dolan, RE/MAX of Boulder, Inc. IRES as distributed by MLS GRID
- $870,0003 bd2 ba1.6k sqftForest Glen, Boulder, CO 80304For SaleMLS ID #4207334, Thaine Swanson, Century 21 Altitude Real Estate, LLC. REcolorado as distributed by MLS GRID
- $1,065,0003 bd5 ba2.8k sqft635 Dakota Blvd, Boulder, CO 80304For SaleMLS ID #1057574, Patrick Dolan, RE/MAX of Boulder, Inc. IRES as distributed by MLS GRID
