Skip main navigation
Off market
  • $1,314,600

    3961 Broadway St, Boulder, CO 80304

    3beds
    2,450sqft
    Townhouse
    Built in 2012
    -- sqft lot
    $1,314,600 Zestimate®
    $537/sqft
    $4,877 Estimated rent

    Home value

    $1,314,600

    $1.22M - $1.42M

    $4,877/mo

    Zestimate® history
    Loading
    Loading...

    Owner options

    List your home for rent

    $4,877/mo

    Rent Zestimate®

    Find your next renter with Zillow Rental Manager. Plus, with online applications, you can quickly screen prospective tenants – for free.

    Learn more

    $4,877/mo

    Rent Zestimate®

    Refinance and save

    $6,713/mo

    Est. payment

    Refinancing to a lower rate could help reduce your monthly payments and save thousands over the life of the loan.

    See today's rates

    $6,713/mo

    Est. payment

    Explore your selling options

    Work with a Zillow partner agent

    Leverage their expertise and Zillow's premium Showcase listings to get your home seen by more buyers.

    Get started

    List with your own agent

    Get your home in front of millions of buyers by listing it on Zillow.

    Learn how to do it

    Sell it yourself

    Take full control of how buyers see your home on Zillow by listing For Sale by Owner (FSBO).

    List your home

    What's special

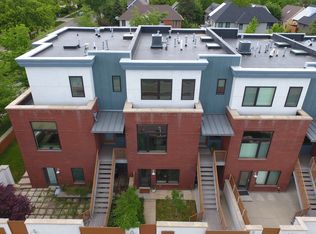
    From the urban convenience of a contemporary Townhome to the easily accessed foothill trails just outside your door, this is Boulder living at its best! Live and work from home with a versatile separate street entrance to the ground level office, or alternative recreation room. The main floor offers a light and bright kitchen with a wall of windows looking out to the western foothills. The kitchen boasts hickory cabinets, granite countertops, and stainless steel appliances. Flooring throughout is a beautiful walnut stained oak. The third floor primary suite has views of the foothills, a walk-in closet and a bathroom with a fully enclosed glass shower and luxurious finishes. Enjoy the pet-friendly courtyard with garden spaces, and a west-facing deck that offers views of the foothills and pocket park. Hop the bus to Pearl Street Mall or walk to Lucky's Market, Bakehouse, and Cafe, or enjoy dining at the local favorite Dagabi Cucina and other restaurants. *Designed for future Elevator.

    This property is off market, which means it's not currently listed for sale or rent on Zillow. This may be different from what's available on other websites or public sources.
    Zillow last checked:

    Listing updated:

    Listed by:

    Kiki Kidder 303-487-5472,

    Compass - Boulder

    Bought with:

    Brian Sundberg, 40013938

    RE/MAX of Boulder, Inc

    Source: IRES as distributed by MLS GRID,MLS#: 945266MLS Logo

    Facts & features

    Interior

    Bedrooms & bathrooms
    • Bedrooms: 3
    • Bathrooms: 3
    • Full bathrooms: 2
    • 1/2 bathrooms: 1
    • Main level bathrooms: 1
    Primary bedroom
    • Description: Wood
    • Features: Luxury Features Primary Bath, 5 Piece Primary Bath
    • Level: Upper
    • Area: 182 Square Feet
    • Dimensions: 13 x 14
    Bedroom 2
    • Description: Carpet
    • Level: Upper
    • Area: 140 Square Feet
    • Dimensions: 14 x 10
    Bedroom 3
    • Description: Carpet
    • Level: Upper
    • Area: 168 Square Feet
    • Dimensions: 14 x 12
    Dining room
    • Description: Wood
    • Level: Main
    • Area: 114 Square Feet
    • Dimensions: 6 x 19
    Kitchen
    • Description: Wood
    • Level: Main
    • Area: 253 Square Feet
    • Dimensions: 11 x 23
    Laundry
    • Description: Other
    • Level: Upper
    • Area: 18 Square Feet
    • Dimensions: 6 x 3
    Living room
    • Description: Wood
    • Level: Main
    • Area: 315 Square Feet
    • Dimensions: 21 x 15
    Recreation room
    • Description: Other
    Study
    • Description: Other
    • Level: Lower
    • Area: 345 Square Feet
    • Dimensions: 15 x 23
    Heating
    • Forced Air
    Cooling
    • Ceiling Fan(s)
    Appliances
    • Included: Gas Range, Self Cleaning Oven, Dishwasher, Refrigerator, Washer, Dryer, Disposal
    • Laundry: Washer/Dryer Hookup
    Features
    • Eat-in Kitchen, Separate Dining Room, Open Floorplan, Walk-In Closet(s), Kitchen Island, High Ceilings
    • Flooring: Wood
    • Windows: Skylight(s), Window Coverings
    • Basement: None
    Interior area
    • Total structure area: 2,435
    • Total interior livable area: 2,450 sqft
    • Finished area above ground: 2,435

    Property

    Parking
    • Total spaces: 2
    • Parking features: Garage - Attached
    • Attached garage spaces: 2
    • Details: Attached
    Features
    • Levels: Three Or More
    • Stories: 3
    • Patio & porch: Patio
    • Exterior features: Balcony, Private Yard
    • Fencing: Fenced,Other
    • Has view: Yes
    • View description: Hills
    Lot
    • Features: Abuts Private Open Space, Paved, Sidewalks, Street Light, Fire Hydrant within 500 Feet
    Details
    • Parcel number: R0514701
    • Zoning: RES
    • Special conditions: Private Owner

    Construction

    Type & style
    • Home type: Townhouse
    • Architectural style: Contemporary
    • Property subtype: Townhouse
    • Attached to another structure: Yes
    Materials
    • Frame, Brick
    • Roof: Composition,Rubber,Flat
    Condition
    • New construction: No
    • Year built: 2012

    Utilities & green energy

    • Electric: Xcel
    • Gas: Xcel
    • Sewer: Public Sewer
    • Water: City
    • Utilities for property: Natural Gas Available, Electricity Available
    Green energy
    • Energy efficient items: Windows, High Efficiency Furnace, Energy Rated

    Community & neighborhood

    Security
    • Security features: Fire Sprinkler System, Fire Alarm
    Community
    • Community features: Tennis Court(s), Playground, Park
    Location
    • Region: Boulder
    • Subdivision: Forest Glen 2

    HOA & financial

    HOA
    • Has HOA: Yes
    • HOA fee: $575 monthly
    • Services included: Common Amenities, Snow Removal, Maintenance Grounds, Management, Exterior Maintenance, Insurance
    • Association name: Springleaf HOA
    • Association phone: 720-810-4626
    • Second HOA fee: $15 monthly
    • Second association name: Forest Glenn / Recreational

    Other

    Other facts
    • Listing terms: Cash,Conventional,VA Loan

    Price history

    DateEventPrice
    9/30/2021Sold$1,245,000$508/sqft
    Source: IRES as distributed by MLS GRID #945266 Report a problem

    Public tax history

    Tax history is unavailable.

    Neighborhood: 80304

    Nearby schools

    GreatSchools rating
    Schools provided by the listing agent
    • Elementary: Foothill
    • Middle: Centennial
    • High: Boulder

    Source: IRES as distributed by MLS GRID. This data may not be complete. We recommend contacting the local school district to confirm school assignments for this home.

    Get a cash offer in 3 minutes
    Find out how much your home could sell for in as little as 3 minutes with a no-obligation cash offer.
    Estimated market value
    $1,314,600
    Get a cash offer in 3 minutes
    Find out how much your home could sell for in as little as 3 minutes with a no-obligation cash offer.
    Estimated market value
    $1,314,600
