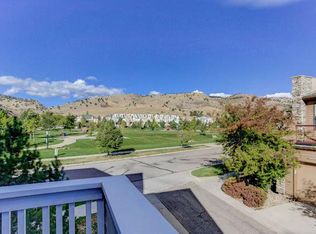
Situated in a premier location within Dakota Ridge, this exceptional townhome faces a 3.5 ACRE park and showcases unobstructed, south-facing views of the Flatirons and surrounding mountains. Bordering open space and an extensive trail network, the setting offers both tranquility and immediate access to Boulder's renowned outdoor lifestyle. One of the largest townhome floor plans in the community, this spacious three-story residence is filled with natural light and thoughtfully designed for comfortable, low maintenance living. The main level features a welcoming living room with a gas fireplace, wood flooring, and south-facing windows that frame the scenery. The gourmet kitchen is appointed with a breakfast bar, newer slate flooring, stainless steel appliances, gas stove and granite counters. Each generously sized bedroom includes a private en-suite full bath, providing comfort and privacy for residents & guests alike. The expansive primary suite offers a gas fireplace, private south-facing balcony with breathtaking Flatiron views, and a large 5-piece bath enhanced by solar tubes for abundant natural light. A 2nd bedroom with ensuite bath features a North facing balcony. The top floor provides a flexible space ideal for a home office, gym, or 3rd bedroom, complete with wood flooring, skylights, and a private en-suite bath. The finished lower level adds valuable living space with a large family room and an additional bathroom-perfect for guests, recreation, or a home theater. Ideally located with convenient access to scenic trails, Wonderland Lake, and the vibrant North Boulder (NoBo) area with its popular restaurants and coffee shops, this home combines exceptional views, space, and lifestyle.
For sale
$1,065,000
635 Dakota Blvd, Boulder, CO 80304
3beds
2,879sqft
Townhouse
Built in 2001
1,763 Square Feet Lot
$1,032,800 Zestimate®
$370/sqft
$590/mo HOA
What's special
Expansive primary suiteSpacious three-story residenceGas stoveStainless steel appliancesGranite countersGourmet kitchenBreakfast bar
- 179 days
- 201
- 6
Zillow last checked:
Listing updated:
Listed by:
Patrick Dolan 303-441-5642,
RE/MAX of Boulder, Inc,
Kelly Atteridg 303-817-0138,
RE/MAX of Boulder, Inc
Source: IRES as distributed by MLS GRID,MLS#: 1057574
Facts & features
Interior
Bedrooms & bathrooms
- Bedrooms: 3
- Bathrooms: 5
- Full bathrooms: 3
- 3/4 bathrooms: 1
- 1/2 bathrooms: 1
- Main level bathrooms: 1
Primary bedroom
- Description: Wood
- Features: Full Primary Bath, Tub+Shower Primary, 5 Piece Primary Bath
- Level: Upper
- Area: 420 Square Feet
- Dimensions: 20 x 21
Bedroom 2
- Description: Carpet
- Level: Upper
- Area: 208 Square Feet
- Dimensions: 13 x 16
Bedroom 3
- Description: Wood
- Level: Upper
- Area: 208 Square Feet
- Dimensions: 13 x 16
Dining room
- Description: Wood
- Level: Main
- Area: 150 Square Feet
- Dimensions: 10 x 15
Family room
- Description: Carpet
- Level: Basement
- Area: 400 Square Feet
- Dimensions: 20 x 20
Kitchen
- Description: Slate
- Level: Main
- Area: 168 Square Feet
- Dimensions: 12 x 14
Laundry
- Description: Vinyl
- Level: Basement
- Area: 80 Square Feet
- Dimensions: 8 x 10
Living room
- Description: Wood
- Level: Main
- Area: 315 Square Feet
- Dimensions: 15 x 21
Heating
- Forced Air
Cooling
- Central Air
Appliances
- Included: Gas Range, Self Cleaning Oven, Dishwasher, Refrigerator, Bar Fridge, Washer, Dryer, Microwave, Disposal
- Laundry: Sink, Washer/Dryer Hookup
Features
- Eat-in Kitchen, Open Floorplan, Walk-In Closet(s)
- Flooring: Wood
- Windows: Window Coverings
- Basement: Full,Partially Finished
- Has fireplace: Yes
- Fireplace features: Two or More, Living Room, Bedroom
Interior area
- Total structure area: 2,198
- Total interior livable area: 2,879 sqft
- Finished area above ground: 2,198
Video & virtual tour
Property
Parking
- Total spaces: 2
- Parking features: Attached
- Attached garage spaces: 2
- Details: Attached
Features
- Levels: Three Or More
- Stories: 3
- Patio & porch: Deck
- Exterior features: Balcony
- Spa features: Bath
- Has view: Yes
- View description: Hills
Lot
- Size: 1,763 Square Feet
- Features: Level, Abuts Public Open Space
Details
- Parcel number: R0148720
- Zoning: Resi
- Special conditions: Private Owner
Construction
Type & style
- Home type: Townhouse
- Architectural style: Contemporary
- Property subtype: Townhouse
- Attached to another structure: Yes
Materials
- Frame, Brick
- Foundation: Slab
- Roof: Composition
Condition
- New construction: No
- Year built: 2001
Utilities & green energy
- Electric: Xcel
- Gas: Xcel
- Sewer: Public Sewer
- Water: City
- Utilities for property: Natural Gas Available, Electricity Available, Cable Available, High Speed Avail
Green energy
- Energy efficient items: Southern Exposure, Windows, Thermostat
Community & HOA
Community
- Features: Park
- Security: Fire Sprinkler System, Fire Alarm
- Subdivision: Dakota Ridge
HOA
- Has HOA: Yes
- Services included: Common Amenities, Trash, Snow Removal, Maintenance Grounds, Management, Exterior Maintenance
- HOA fee: $590 monthly
- HOA name: Dakota Ridge Townhouse Assn
- HOA phone: 720-787-9800
Location
- Region: Boulder
Financial & listing details
- Price per square foot: $370/sqft
- Tax assessed value: $1,137,700
- Annual tax amount: $6,780
- Date on market: 4/27/2026
- Listing terms: Cash,Conventional
- Exclusions: Sellers' personal property & Tesla charger
- Electric utility on property: Yes
- Road surface type: Asphalt
Estimated market value
$1,032,800
$981,000 - $1.08M
$4,574/mo
Price history
| Date | Event | Price |
|---|---|---|
| 4/27/2026 | Listed for sale | $1,065,000+21.7%$370/sqft |
Source:  IRES as distributed by MLS GRID #1057574 Report a problem IRES as distributed by MLS GRID #1057574 Report a problem | ||
| 7/19/2019 | Listing removed | $875,000$304/sqft |
Source: RE/MAX of Boulder #9295635 Report a problem | ||
| 6/7/2019 | Listed for sale | $875,000+38.1%$304/sqft |
Source: RE/MAX of Boulder, Inc #884199 Report a problem | ||
| 7/18/2014 | Sold | $633,500-2.4%$220/sqft |
Source: IRES as distributed by MLS GRID #737766 Report a problem | ||
| 6/5/2014 | Listed for sale | $649,000+22.1%$225/sqft |
Source: Pedal To Properties #737766 Report a problem | ||
| 10/31/2002 | Sold | $531,426$185/sqft |
Source: Public Record Report a problem | ||
Public tax history
| Year | Property taxes | Tax assessment |
|---|---|---|
| 2025 | $6,463 +1.8% | $71,107 -7.9% |
| 2024 | $6,351 +1.7% | $77,224 -1% |
| 2023 | $6,244 +4.9% | $77,973 +16% |
| 2022 | $5,954 +3.2% | $67,234 -2.8% |
| 2021 | $5,771 | $69,169 +4.3% |
| 2020 | $5,771 +7.5% | $66,295 |
| 2019 | $5,370 | $66,295 +7% |
| 2018 | $5,370 | $61,934 -9.5% |
| 2017 | $5,370 +10.9% | $68,472 +22.4% |
| 2016 | $4,841 +5.6% | $55,919 +19.7% |
| 2015 | $4,584 +16.7% | $46,733 |
| 2014 | $3,929 +0.9% | $46,733 |
| 2013 | $3,894 +0.9% | $46,733 +0.5% |
| 2012 | $3,860 -3.1% | $46,486 |
| 2011 | $3,982 +7.1% | -- |
| 2010 | $3,718 +7.2% | $49,270 |
| 2009 | $3,468 +3.5% | $49,270 -9.1% |
| 2008 | $3,350 +5% | $54,190 |
| 2007 | $3,190 +3.9% | $54,190 +8.6% |
| 2006 | $3,071 +13.8% | $49,910 |
| 2005 | $2,699 +0.7% | $49,910 +13% |
| 2004 | $2,680 +193.8% | $44,180 |
| 2003 | $912 +1450.6% | $44,180 +238% |
| 2002 | $59 | $13,070 +308.4% |
| 2001 | -- | $3,200 |
Find assessor info on the county website
Monthly payment
Est. payment
Payment breakdown
Explore the cost of this home by adjusting the details. Changes won't be saved.Climate risks
Neighborhood: Dakota Ridge
Nearby schools
Schools provided by the listing agent
- Elementary: Foothill
- Middle: Centennial
- High: Boulder
Source: IRES as distributed by MLS GRID. This data may not be complete. We recommend contacting the local school district to confirm school assignments for this home.


Similar homes
- $999,0003 bd4 ba2.2k sqft5060 Pierre St #E, Boulder, CO 80304For Sale

 MLS ID #1055639, John Hinkelman, 8z Real Estate. IRES as distributed by MLS GRID
 - $890,0004 bd5 ba2.5k sqft620 Laramie Blvd, Boulder, CO 80304For Sale
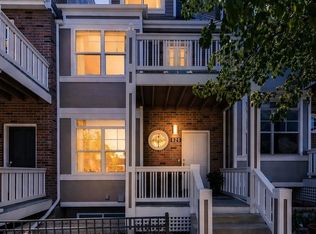 MLS ID #1057322, Dena Schlutz, Estate Professionals. IRES as distributed by MLS GRID
 - $849,0003 bd5 ba2.9k sqft650 Laramie Blvd, Boulder, CO 80304For Sale
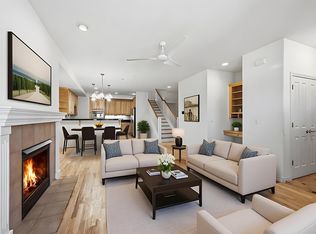 MLS ID #1061752, The Bernardi Group, Coldwell Banker Realty-Boulder. IRES as distributed by MLS GRID
 - $1,350,0004 bd4 ba2.8k sqft5247 5th St, Boulder, CO 80304For Sale
 MLS ID #1069967, The Bernardi Group, Coldwell Banker Realty-Boulder. IRES as distributed by MLS GRID
 - $1,300,0003 bd3 ba2.4k sqft3955 Broadway St, Boulder, CO 80304For SaleMLS ID #1068205, Lovato Properties, Compass - Boulder. IRES as distributed by MLS GRID
- $1,295,0004 bd4 ba2.2k sqft295 Laramie Blvd, Boulder, CO 80304For SaleMLS ID #1066404, Kristin Kalush, Compass - Boulder. IRES as distributed by MLS GRID
- $1,575,0006 bd4 ba3.8k sqft4859 Dakota Blvd, Boulder, CO 80304For SaleMLS ID #1070488, James Thomas, RE/MAX Alliance-Boulder. IRES as distributed by MLS GRID
- $784,0003 bd4 ba1.9k sqft4194 Longview Ln, Boulder, CO 80301For SaleMLS ID #1070324, Jessica Fitzer, 8z Real Estate. IRES as distributed by MLS GRID
- $895,0003 bd4 ba2.5k sqft3668 Pinedale St, Boulder, CO 80301For SaleMLS ID #1067686, Krista Koth, Compass - Boulder. IRES as distributed by MLS GRID
- $999,0006 bd4 ba3.3k sqft5397 Wild Dunes Ct, Boulder, CO 80301For SaleMLS ID #1061309, CL Realty Group, Berkshire Hathaway HomeServices Rocky Mountain, Realtors-Boulder. IRES as distributed by MLS GRID
- $1,070,0003 bd4 ba2.8k sqft1012 Steamboat Valley Rd, Lyons, CO 80540For SaleMLS ID #1061296, Keith McQuillen, WK Real Estate. IRES as distributed by MLS GRID
- $685,0003 bd3 ba2.6k sqft7271 Siena Way, Boulder, CO 80301For SaleMLS ID #1069507, The Bernardi Group, Coldwell Banker Realty-Boulder. IRES as distributed by MLS GRID
- $620,0003 bd3 ba1.9k sqft2953 Eagle Way, Boulder, CO 80301For Sale
 MLS ID #5861888, Randy Sons, US Realty Pros LLC. REcolorado as distributed by MLS GRID
 - $1,070,0004 bd4 ba4k sqft2932 Casalon Cir, Superior, CO 80027For SaleMLS ID #1067947, Bob Grotluschen & Susie Donahue, RE/MAX of Boulder, Inc. IRES as distributed by MLS GRID
- $699,9003 bd2 ba1.5k sqft1239 Harrison Ct, Boulder, CO 80303For SaleMLS ID #1067960, Kathleen Winegardner, Kearney Realty. IRES as distributed by MLS GRID
- $1,200,0004 bd2 ba1.6k sqft3620 Silver Plume Ln, Boulder, CO 80305For SaleMLS ID #1056882, Brett Sawyer, Kentwood Real Estate Boulder Valley. IRES as distributed by MLS GRID
- $779,0004 bd4 ba2.1k sqft5419 Indian Summer Ct, Boulder, CO 80301For SaleMLS ID #1063234, Dennis Culver, WK Real Estate. IRES as distributed by MLS GRID
- $1,595,0004 bd4 ba3.3k sqft795 Fox Hill Ct, Boulder, CO 80303For SaleMLS ID #1063769, Clare Gleason, eXp Realty LLC. IRES as distributed by MLS GRID
- $839,0002 bd2 ba1.4k sqftBuilding D, Boulder, CO 80303For SaleMLS ID #7974115, Carol Powers, Coldwell Banker Realty 14. REcolorado as distributed by MLS GRID
- $1,595,0005 bd4 ba3.6k sqft4182 Westcliffe Ct, Boulder, CO 80301For SaleMLS ID #1066487, Ardee Imerman, WK Real Estate. IRES as distributed by MLS GRID
