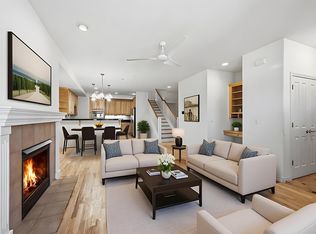
The perfect low maintenance living! This south-facing, end unit townhome boasts exceptional views of the Flatirons and foothills, providing a scenic backdrop and abundant natural light. Designed with both style and comfort in mind, the home offers a low-maintenance lifestyle in the sought-after Dakota Ridge Neighborhood. Ideally situated next to Dakota Ridge Park, the unit is just blocks from local trails and open space, making it perfect for outdoor enthusiasts. Residents also benefit from proximity to restaurants, coffee shops, and Lucky's Market, all within walking distance, or a short drive. The townhome features a smart layout with three bedrooms and four bathrooms, ensuring each bedroom has its own bathroom and private balcony. The main level is highlighted by a quality kitchen equipped with granite counters, a gas range, dining area, and a living room with a cozy gas fireplace. This main level space opens to a large, south-facing outdoor patio, which is usable for most of the year. The spacious primary bedroom offers a luxurious five-piece bathroom, dual closets, and a south-facing balcony with breathtaking views of the foothills. The top floor bedroom serves as a versatile space-ideal for guests or as a study-and includes its own balcony with wonderful views.The basement has a framed area that can be used as a workout space, and or for a future bathroom, along with extra storage options to meet various needs. New interior paint. If you are looking for alternative transportation, frequent transit service is located along Broadway which runs every 10-15 minutes, to Downtown, and South Boulder.
For sale
Price cut: $61K (9/30)
$999,000
5060 Pierre St #E, Boulder, CO 80304
3beds
2,213sqft
Townhouse
Built in 2006
-- sqft lot
$974,300 Zestimate®
$451/sqft
$803/mo HOA
What's special
South-facing end unit townhomeNew interior paintGas rangeAbundant natural lightSpacious primary bedroomLuxurious five-piece bathroomDual closets
- 198 days
- 280
- 12
Zillow last checked:
Listing updated:
Listed by:
John Hinkelman 303-818-2344,
8z Real Estate
Source: IRES as distributed by MLS GRID,MLS#: 1055639
Facts & features
Interior
Bedrooms & bathrooms
- Bedrooms: 3
- Bathrooms: 4
- Full bathrooms: 3
- 1/2 bathrooms: 1
- Main level bathrooms: 1
Primary bedroom
- Description: Carpet
- Features: 5 Piece Primary Bath
- Level: Upper
- Area: 221 Square Feet
- Dimensions: 13 x 17
Bedroom 2
- Description: Carpet
- Level: Upper
- Area: 144 Square Feet
- Dimensions: 12 x 12
Bedroom 3
- Description: Carpet
- Level: Upper
- Area: 198 Square Feet
- Dimensions: 11 x 18
Bedroom 4
- Description: Concrete
- Level: Basement
- Area: 196 Square Feet
- Dimensions: 14 x 14
Dining room
- Description: Bamboo
- Level: Main
Kitchen
- Description: Bamboo
- Level: Main
- Area: 117 Square Feet
- Dimensions: 9 x 13
Laundry
- Level: Basement
- Area: 30 Square Feet
- Dimensions: 5 x 6
Living room
- Description: Bamboo
- Level: Main
- Area: 154 Square Feet
- Dimensions: 11 x 14
Heating
- Forced Air
Cooling
- Central Air
Appliances
- Included: Gas Range, Dishwasher, Refrigerator, Washer, Dryer, Microwave
- Laundry: Washer/Dryer Hookup
Features
- Eat-in Kitchen, Separate Dining Room, Open Floorplan, Walk-In Closet(s)
- Flooring: Wood
- Windows: Window Coverings
- Basement: Partial,Partially Finished
- Has fireplace: Yes
- Fireplace features: Gas
- Common walls with other units/homes: End Unit
Interior area
- Total structure area: 1,635
- Total interior livable area: 2,213 sqft
- Finished area above ground: 1,635
Property
Parking
- Total spaces: 2
- Parking features: Garage Door Opener, Attached
- Attached garage spaces: 2
- Details: Attached
Accessibility
- Accessibility features: Level Lot
Features
- Levels: Three Or More
- Stories: 3
- Patio & porch: Patio
- Exterior features: Balcony
- Has view: Yes
- View description: Hills, Plains View
Lot
- Features: Paved, Curbs, Gutters, Sidewalks
Details
- Parcel number: R0511658
- Zoning: Res
- Special conditions: Private Owner
Construction
Type & style
- Home type: Townhouse
- Architectural style: Contemporary
- Property subtype: Townhouse
- Attached to another structure: Yes
Materials
- Stucco, Wood Siding
- Roof: Composition
Condition
- New construction: No
- Year built: 2006
Utilities & green energy
- Electric: Xcel Energy
- Gas: Xcel Energy
- Sewer: Public Sewer
- Utilities for property: Natural Gas Available, Electricity Available, Cable Available
Green energy
- Energy efficient items: Windows
Community & HOA
Community
- Features: Park
- Subdivision: Dakota Ridge Residence Condos
HOA
- Has HOA: Yes
- Services included: Trash, Snow Removal, Management, Utilities, Exterior Maintenance, Water, Sewer
- HOA fee: $803 monthly
- HOA name: Dakota Ridge Block 5
- HOA phone: 720-810-4626
Location
- Region: Boulder
Financial & listing details
- Price per square foot: $451/sqft
- Tax assessed value: $596,100
- Annual tax amount: $6,402
- Date on market: 4/4/2026
- Listing terms: Cash,Conventional
- Exclusions: Staging items, and seller's personal items.
- Electric utility on property: Yes
- Road surface type: Asphalt
Estimated market value
$974,300
$926,000 - $1.02M
$3,769/mo
Price history
| Date | Event | Price |
|---|---|---|
| 9/30/2026 | Price change | $999,000-5.8%$451/sqft |
Source:  IRES as distributed by MLS GRID #1055639 Report a problem IRES as distributed by MLS GRID #1055639 Report a problem | ||
| 7/22/2026 | Price change | $1,060,000-1.4%$479/sqft |
Source: IRES as distributed by MLS GRID #1055639 Report a problem | ||
| 6/9/2026 | Price change | $1,075,000-1.8%$486/sqft |
Source: IRES as distributed by MLS GRID #1055639 Report a problem | ||
| 4/8/2026 | Listed for sale | $1,095,000-0.4%$495/sqft |
Source: IRES as distributed by MLS GRID #1055639 Report a problem | ||
| 12/1/2025 | Listing removed | $1,099,000$497/sqft |
Source: IRES as distributed by MLS GRID #1038470 Report a problem | ||
| 9/22/2025 | Price change | $1,099,000-2.3%$497/sqft |
Source: IRES as distributed by MLS GRID #1038470 Report a problem | ||
| 9/3/2025 | Price change | $1,125,000-2.2%$508/sqft |
Source: IRES as distributed by MLS GRID #1038470 Report a problem | ||
| 7/11/2025 | Listed for sale | $1,150,000$520/sqft |
Source: IRES as distributed by MLS GRID #1038470 Report a problem | ||
Public tax history
| Year | Property taxes | Tax assessment |
|---|---|---|
| 2015 | $3,890 +21.4% | $47,450 +27.3% |
| 2014 | $3,204 +2.3% | $37,261 |
| 2013 | $3,133 -5.2% | $37,261 -5.5% |
| 2012 | $3,304 +0.9% | $39,442 |
| 2011 | $3,275 -6% | $39,442 -8.5% |
| 2010 | $3,484 +13% | $43,103 |
| 2009 | $3,082 | $43,103 +2.8% |
| 2008 | $3,082 +46.4% | $41,910 +41.5% |
| 2007 | $2,105 | $29,627 |
Find assessor info on the county website
Monthly payment
Est. payment
Payment breakdown
Explore the cost of this home by adjusting the details. Changes won't be saved.Climate risks
Neighborhood: Dakota Ridge
Nearby schools
Schools provided by the listing agent
- Elementary: Foothill
- Middle: Centennial
- High: Boulder
Source: IRES as distributed by MLS GRID. This data may not be complete. We recommend contacting the local school district to confirm school assignments for this home.

Similar homes
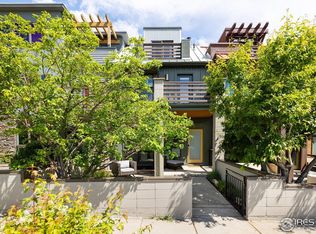
- $1,065,0003 bd5 ba2.8k sqft635 Dakota Blvd, Boulder, CO 80304For Sale
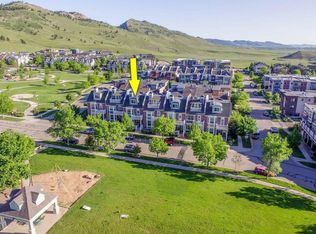
 MLS ID #1057574, Patrick Dolan, RE/MAX of Boulder, Inc. IRES as distributed by MLS GRID
 - $890,0004 bd5 ba2.5k sqft620 Laramie Blvd, Boulder, CO 80304For Sale
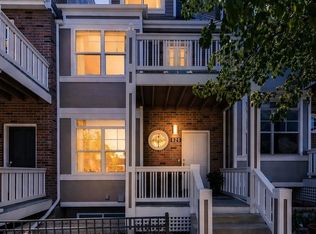 MLS ID #1057322, Dena Schlutz, Estate Professionals. IRES as distributed by MLS GRID
 - $1,000,0004 bd4 ba2.4k sqft4017 Wonderland Hill Ave, Boulder, CO 80304For Sale
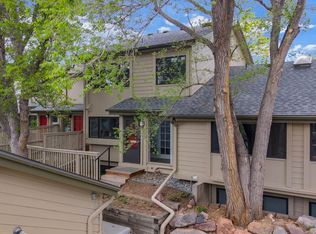 MLS ID #1057446, Karolyn Merrill, RE/MAX of Boulder, Inc. IRES as distributed by MLS GRID
 - $849,0003 bd5 ba2.9k sqft650 Laramie Blvd, Boulder, CO 80304For Sale
 MLS ID #1061752, The Bernardi Group, Coldwell Banker Realty-Boulder. IRES as distributed by MLS GRID
 - $1,350,0004 bd4 ba2.8k sqft5247 5th St, Boulder, CO 80304For SaleMLS ID #1069967, The Bernardi Group, Coldwell Banker Realty-Boulder. IRES as distributed by MLS GRID
- $1,295,0004 bd4 ba2.2k sqft295 Laramie Blvd, Boulder, CO 80304For SaleMLS ID #1066404, Kristin Kalush, Compass - Boulder. IRES as distributed by MLS GRID
- $784,0003 bd4 ba1.9k sqft4194 Longview Ln, Boulder, CO 80301For SaleMLS ID #1070324, Jessica Fitzer, 8z Real Estate. IRES as distributed by MLS GRID
- $1,450,0002 bd2 ba1.6k sqft630 Terrace Ave #B, Boulder, CO 80304For SaleMLS ID #1067304, Lauren Cotlar, Compass-Denver. IRES as distributed by MLS GRID
- $1,300,0003 bd3 ba2.4k sqft3955 Broadway St, Boulder, CO 80304For SaleMLS ID #1068205, Lovato Properties, Compass - Boulder. IRES as distributed by MLS GRID
- $540,0002 bd3 ba1.3k sqft4645 Broadway St #C3, Boulder, CO 80304For SaleMLS ID #1062623, Maia Tozzi, Compass - Boulder. IRES as distributed by MLS GRID
- $895,0003 bd4 ba2.5k sqft3668 Pinedale St, Boulder, CO 80301For SaleMLS ID #1067686, Krista Koth, Compass - Boulder. IRES as distributed by MLS GRID
- $799,0002 bd2 ba1.6k sqft4520 Broadway Street #207, Boulder, CO 80304For Sale
 MLS ID #2833057, Corrine Lopez, Colorado Flat Fee Realty Inc. REcolorado as distributed by MLS GRID
 - $675,0003 bd3 ba1.4k sqft4620 15th St #A, Boulder, CO 80304For SaleMLS ID #1065229, Lauren Cotlar, Compass-Denver. IRES as distributed by MLS GRID
- $860,0003 bd3 ba2.7k sqft3200 Wright Ave, Boulder, CO 80301For SaleMLS ID #1070635, Jon Sisenwein, Compass - Boulder. IRES as distributed by MLS GRID
- $675,0002 bd2 ba1.1k sqft4650 Holiday Dr #201, Boulder, CO 80304For SaleMLS ID #1063775, Sara Vaughn, LIV Sotheby's Intl Realty. IRES as distributed by MLS GRID
- $625,0002 bd3 ba1.1k sqft801 Chinle Ave #E, Boulder, CO 80304For SaleMLS ID #1063333, Karen Straus, 8z Real Estate. IRES as distributed by MLS GRID
- $775,0003 bd4 ba1.8k sqft4121 Lonetree Ct, Boulder, CO 80301For SaleMLS ID #1063679, Barb Passalacqua, milehimodern - Boulder. IRES as distributed by MLS GRID
- $725,0003 bd2 ba1.5k sqft2734 Northbrook Pl, Boulder, CO 80304For SaleMLS ID #1059628, Kimberly Baldwin, Resident Realty. IRES as distributed by MLS GRID
- $599,9993 bd3 ba1.9k sqft3119 Bell Dr, Boulder, CO 80301For SaleMLS ID #1070709, Rob Kittle, Kittle Real Estate. IRES as distributed by MLS GRID
- $780,0002 bd3 ba1.2k sqft2830 E College Ave #306, Boulder, CO 80303For SaleMLS ID #1068043, Marybeth Emerson, The Agency - Boulder. IRES as distributed by MLS GRID
