Wake up to panoramic Flatirons and Foothills views through dramatic 30-foot windows in one of North Boulder's most distinctive upper-level corner residences. This rare upper-level corner 2-bedroom, 2-bath home offers 1,603 SF of light-filled living space, soaring ceilings & expansive windows. Mountain views from nearly every room. The thoughtfully designed open floor plan features spacious living & dining areas, a gourmet kit. w/ 42-inch cabinetry, slab granite countertops, SS appliances, a gas range, dimmable lighting, an adjoining loft that currently serves as a home office. The versatile loft also offers exceptional flexibility as a media room, library, fitness space, or subject to buyer verification of desired use, potential conversion into a third bedroom. Primary suite opens onto its own private balcony & features dual closets, including a walk-in closet, & a luxurious five-piece bath. A second private balcony extends the living space outdoors, providing the perfect setting for morning coffee or evening sunsets over the Flatirons. Recent improvements include a newly resurfaced roof (Dec. 2024), new energy-efficient windows in both bdrms and kitchen, a tankless water heater, & a secure call-box entry system. A fin. 1-car garage w/ custom overhead loft storage. HOA dues provide exceptional value by covering exterior maintenance, exterior window cleaning every year, water, trash, recycling, and building insurance, while also including a complimentary RTD EcoPass with unlimited bus & light rail service, including convenient access to Denver International Airport. Enjoy one of Boulder's most walkable neighborhoods, just steps from Lucky's Market, neighborhood cafés, bakeries, restaurants, the new North Boulder Library, and the future Boulder Art Museum. Miles of trails, Wonderland Lake, open space, dog parks, and foothill recreation are all nearby, while the SKIP bus stop just outside provides quick access to Pearl Street, downtown Boulder, CU, and beyond.
For sale
Price cut: $30K (8/4)
$799,000
4520 Broadway Street #207, Boulder, CO 80304
2beds
1,603sqft
Townhouse
Built in 2003
-- sqft lot
$783,600 Zestimate®
$498/sqft
$423/mo HOA
What's special
- 262 days
- 297
- 15
Zillow last checked:
Listing updated:
Listed by:
Corrine Lopez 720-668-6633,
Colorado Flat Fee Realty Inc
Source: REcolorado as distributed by MLS GRID,MLS#: 2833057
Facts & features
Interior
Bedrooms & bathrooms
- Bedrooms: 2
- Bathrooms: 2
- Full bathrooms: 2
- Main level bathrooms: 1
- Main level bedrooms: 1
Bedroom
- Description: Bedroom Or Office Option, Closet, Window
- Features: Primary Suite
- Level: Main
Bedroom
- Description: Ensuite, Private Balcony, Dual Closets, 3rd Walk-In
- Level: Upper
Bathroom
- Description: Full Tub/Shower, Tile Surround
- Features: En Suite Bathroom, Primary Suite
- Level: Main
Bathroom
- Description: 5-Piece Bath, Dual Sinks, Large Soaking Tub
- Level: Upper
Dining room
- Description: Lr/Dr Combo, Views, Formal
- Level: Main
Great room
- Description: Wood Floors, Tall Ceilings, Wall Of Windows, Views
- Level: Main
Kitchen
- Description: All Appliances Included, 42' Cabinets, Granite Counters, Views
- Level: Main
Laundry
- Description: In Primary Bedroom, Laundry Closet, Stackable Wa/Dr Included
- Level: Upper
Loft
- Description: Perfect For Home Office, Spacious, Overlooks Great Room, Views
- Level: Upper
Heating
- Forced Air, Hot Water
Cooling
- Central Air
Appliances
- Included: Dishwasher, Dryer, Microwave, Range, Refrigerator, Washer
- Laundry: In Unit, Laundry Closet
Features
- Eat-in Kitchen, Entrance Foyer, Five Piece Bath, Granite Counters, High Ceilings, High Speed Internet, Kitchen Island, Open Floorplan, Primary Suite, Vaulted Ceiling(s)
- Flooring: Carpet, Tile, Wood
- Windows: Bay Window(s), Window Coverings
- Has basement: No
- Common walls with other units/homes: 2+ Common Walls
Interior area
- Total structure area: 1,603
- Total interior livable area: 1,603 sqft
- Finished area above ground: 1,603
Property
Parking
- Total spaces: 1
- Parking features: Storage
- Garage spaces: 1
Features
- Levels: Two
- Stories: 2
- Entry location: Exterior Access
- Exterior features: Balcony, Lighting, Rain Gutters
- Has view: Yes
- View description: Mountain(s)
Lot
- Features: Corner Lot
Details
- Parcel number: R0509205
- Zoning: Condominium
- Special conditions: Standard
Construction
Type & style
- Home type: Townhouse
- Architectural style: Contemporary,Urban Contemporary
- Property subtype: Townhouse
- Attached to another structure: Yes
Materials
- Brick, Frame, Stone, Steel Siding
- Foundation: Structural
- Roof: Membrane,Metal,Other
Condition
- Year built: 2003
Utilities & green energy
- Sewer: Public Sewer
- Water: Public
- Utilities for property: Cable Available, Electricity Connected, Phone Available
Community & HOA
Community
- Security: Carbon Monoxide Detector(s), Security Entrance, Smoke Detector(s)
- Subdivision: Village At Uptown
HOA
- Has HOA: Yes
- Amenities included: Parking, Trail(s)
- Services included: Reserve Fund, Exterior Maintenance w/out Roof, Insurance, Maintenance Grounds, Maintenance Structure, Recycling, Road Maintenance, Sewer, Snow Removal, Trash, Water
- HOA fee: $423 monthly
- HOA name: Village At Uptown Broadway Association Residential
- HOA phone: 303-420-4433
- Second HOA name: Village At Uptown Broadway Association Master
- Second HOA phone: 303-420-4433
Location
- Region: Boulder
Financial & listing details
- Price per square foot: $498/sqft
- Annual tax amount: $4,424
- Date on market: 2/1/2026
- Listing terms: Cash,Conventional,FHA,Jumbo,Other,VA Loan
- Exclusions: Personal Belongings
- Ownership: Individual
- Electric utility on property: Yes
- Road surface type: Paved
Estimated market value
$783,600
$744,000 - $823,000
$3,533/mo
Price history
| Date | Event | Price |
|---|---|---|
| 8/4/2026 | Price change | $799,000-3.6%$498/sqft |
Source:  REcolorado as distributed by MLS GRID #2833057 Report a problem REcolorado as distributed by MLS GRID #2833057 Report a problem | ||
| 7/26/2026 | Price change | $829,000-2.4%$517/sqft |
Source: REcolorado as distributed by MLS GRID #2833057 Report a problem | ||
| 7/6/2026 | Price change | $849,000-0.7%$530/sqft |
Source: REcolorado as distributed by MLS GRID #2833057 Report a problem | ||
| 6/26/2026 | Price change | $855,000-1.2%$533/sqft |
Source: REcolorado as distributed by MLS GRID #2833057 Report a problem | ||
| 5/1/2026 | Price change | $865,000-1.1%$540/sqft |
Source: REcolorado as distributed by MLS GRID #2833057 Report a problem | ||
| 2/1/2026 | Listed for sale | $875,000-0.5%$546/sqft |
Source: REcolorado as distributed by MLS GRID #2833057 Report a problem | ||
| 12/23/2025 | Listing removed | $879,500$549/sqft |
Source: REcolorado as distributed by MLS GRID #2833057 Report a problem | ||
| 11/4/2025 | Price change | $879,500-1.1%$549/sqft |
Source: REcolorado as distributed by MLS GRID #2833057 Report a problem | ||
| 10/3/2025 | Listed for sale | $889,500$555/sqft |
Source: REcolorado as distributed by MLS GRID #2833057 Report a problem | ||
Public tax history
Tax history is unavailable.
Monthly payment
Est. payment
Payment breakdown
Explore the cost of this home by adjusting the details. Changes won't be saved.Climate risks
Neighborhood: 80304
Nearby schools
Schools provided by the listing agent
- Elementary: Crest View
- Middle: Centennial
- High: Boulder
- District: Boulder Valley RE 2
Source: REcolorado as distributed by MLS GRID. This data may not be complete. We recommend contacting the local school district to confirm school assignments for this home.
- $205,0001 bd2 ba1k sqft4550 Broadway St UNIT 212, Boulder, CO 80304Off Market
- $511,3001 bd2 ba1k sqft4550 Broadway St UNIT 213, Boulder, CO 80304Off Market

- $748,5002 bd2 ba1.3k sqft4550 Broadway St UNIT 214, Boulder, CO 80304Off Market

- $265,8002 bd2 ba1.3k sqft4550 Broadway St UNIT 215, Boulder, CO 80304Off Market
Similar homes
- $784,0003 bd4 ba1.9k sqft4194 Longview Ln, Boulder, CO 80301For Sale

 MLS ID #1070324, Jessica Fitzer, 8z Real Estate. IRES as distributed by MLS GRID
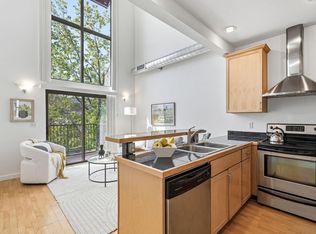
 - $540,0002 bd3 ba1.3k sqft4645 Broadway St #C3, Boulder, CO 80304For Sale
 MLS ID #1062623, Maia Tozzi, Compass - Boulder. IRES as distributed by MLS GRID
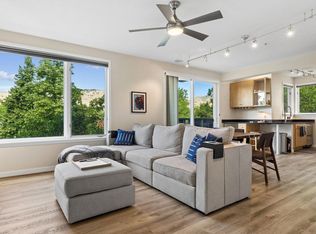
 - $675,0002 bd2 ba1.1k sqft4650 Holiday Dr #201, Boulder, CO 80304For Sale
 MLS ID #1063775, Sara Vaughn, LIV Sotheby's Intl Realty. IRES as distributed by MLS GRID
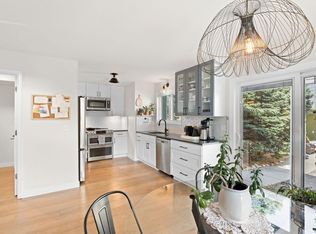
 - $675,0003 bd3 ba1.4k sqft4620 15th St #A, Boulder, CO 80304For Sale
 MLS ID #1065229, Lauren Cotlar, Compass-Denver. IRES as distributed by MLS GRID
 - $1,049,0003 bd3 ba1.7k sqft1221 Linden Avenue, Boulder, CO 80304For Sale
 MLS ID #2255871, Jeptha Sheene, Compass Colorado, LLC - Boulder. REcolorado as distributed by MLS GRID
 - $570,0002 bd1 ba942 sqft1299 Yellow Pine Ave, Boulder, CO 80304For SaleMLS ID #1066397, Carolyn Dooling, Compass-Denver. IRES as distributed by MLS GRID
- $780,0002 bd3 ba1.2k sqft2830 E College Ave #306, Boulder, CO 80303For SaleMLS ID #1068043, Marybeth Emerson, The Agency - Boulder. IRES as distributed by MLS GRID
- $725,0002 bd2 ba1.2k sqft1140 Portland Pl #306, Boulder, CO 80304For SaleMLS ID #1065250, Ryan Bass, Compass - Boulder. IRES as distributed by MLS GRID
- $725,0003 bd2 ba1.5k sqft2734 Northbrook Pl, Boulder, CO 80304For SaleMLS ID #1059628, Kimberly Baldwin, Resident Realty. IRES as distributed by MLS GRID
- $600,0002 bd1 ba931 sqft1547 Easy Rider Ln #101, Boulder, CO 80304For SaleMLS ID #1067290, Lovato Properties, Compass - Boulder. IRES as distributed by MLS GRID
- $775,0003 bd4 ba1.8k sqft4121 Lonetree Ct, Boulder, CO 80301For SaleMLS ID #1063679, Barb Passalacqua, milehimodern - Boulder. IRES as distributed by MLS GRID
- $999,0003 bd4 ba2.2k sqft5060 Pierre St #E, Boulder, CO 80304For SaleMLS ID #1055639, John Hinkelman, 8z Real Estate. IRES as distributed by MLS GRID
- $669,5002 bd2 ba1.2k sqft2530 28th Street #118, Boulder, CO 80301For SaleMLS ID #3642103, Kellen Harmon, Blueshift Real Estate Services LLC. REcolorado as distributed by MLS GRID
- $799,0002 bd2 ba1.4k sqft3301 Arapahoe Ave #209, Boulder, CO 80303For SaleMLS ID #1065396, Rich Gribbon, RE/MAX of Boulder, Inc. IRES as distributed by MLS GRID
- $790,0003 bd2 ba992 sqft1200 College Ave #118, Boulder, CO 80302For SaleMLS ID #1068867, P Caldwell Sullivan, Four Star Rlty & Prop Mgmt. IRES as distributed by MLS GRID
- $599,0002 bd2 ba1k sqft1625 Yellow Pine Ave, Boulder, CO 80304For SaleMLS ID #1056104, Todd Gogulski, Compass - Boulder. IRES as distributed by MLS GRID
- $625,0002 bd3 ba1.1k sqft801 Chinle Ave #E, Boulder, CO 80304For SaleMLS ID #1063333, Karen Straus, 8z Real Estate. IRES as distributed by MLS GRID
- $799,9002 bd2 ba995 sqft3601 Arapahoe Ave #204, Boulder, CO 80303For SaleMLS ID #1066115, Nancy Blanchard, Madison & Company Properties - Boulder. IRES as distributed by MLS GRID
- $719,0002 bd3 ba1.7k sqft4776 Franklin Dr, Boulder, CO 80301For SaleMLS ID #1067040, Shawna Blair, The Colorado RE Group LLC. IRES as distributed by MLS GRID
- $839,0002 bd2 ba1.4k sqftBuilding D, Boulder, CO 80303For SaleMLS ID #7974115, Carol Powers, Coldwell Banker Realty 14. REcolorado as distributed by MLS GRID
