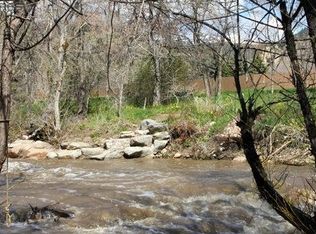
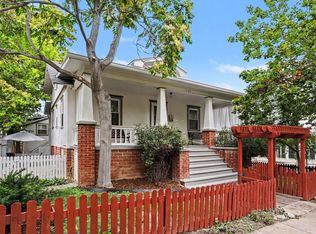
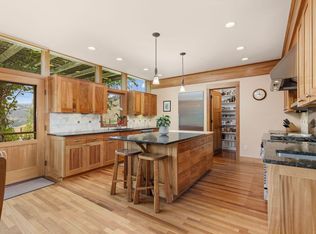
Nestled in the heart of Downtown Boulder, this turn-of-the-century brick Victorian offers a rare combination of historic charm, modern amenities, & an exceptional creekside setting.Backing directly to Boulder Creek, the home enjoys tranquil water views from both the north and south sides, creating a peaceful urban retreat just steps from the city's most beloved destinations.Thoughtfully renovated & expanded in the early 2000s, the residence preserves its timeless character while seamlessly accommodating today's lifestyle. Beautiful hardwood floors grace the main level, while fresh paint & new carpeting enhance the upper floor.The chef's kitchen, high end renovation within the last few years features solid slab countertops, farmhouse sink, custom cabinetry, and premium built-in appliances(sub zero paneled refrigerator, thermador range, Bosch dishwasher). From the welcoming front porch, take in views of the iconic Flatirons & greet neighbors passing by.For a more private setting, French doors open from the kitchen to a spacious wood deck perfect for entertaining, dining, & relaxing beneath the trees.Beyond the deck, the backyard extends to Boulder Creek, where the gentle sounds of flowing water & cool breezes create a serene natural backdrop.Additional outdoor living spaces include second-floor decks that provide peaceful retreats w/elevated views.The flexible floor plan accommodates a variety of lifestyles, featuring a study/guest bedroom & 3/4 bath on the main level, along w/a primary suite & 2 additional bedrooms upstairs.Modern comforts include central AC throughout. Additional amenities include a detached garage, garden shed & an artist's studio/workshop.With an unbeatable location just minutes from the pedestrian-friendly Pearl Street Mall, Eben G. Fine Park, the Boulder Creek Path, & nearby trail systems including Anemone Trail & Red Rocks Trail, this home offers the quintessential Boulder lifestyle-where nature, community, & downtown convenience come together.
Accepting backups
Price cut: $145K (9/28)
$2,250,000
497 Arapahoe Ave, Boulder, CO 80302
4beds
3,275sqft
Single Family Residence
Built in 1882
0.27 Acres Lot
$-- Zestimate®
$687/sqft
$-- HOA
What's special
- 126 days
- 1,272
- 81
Zillow last checked:
Listing updated:
Listed by:
Lynn Ryan 303-489-0309,
milehimodern - Boulder
Source: IRES as distributed by MLS GRID,MLS#: 1062364
Facts & features
Interior
Bedrooms & bathrooms
- Bedrooms: 4
- Bathrooms: 3
- Full bathrooms: 1
- 3/4 bathrooms: 2
- Main level bathrooms: 1
Primary bedroom
- Description: Carpet
- Features: 3/4 Primary Bath
- Level: Upper
- Area: 165 Square Feet
- Dimensions: 15 x 11
Bedroom 2
- Description: Carpet
- Level: Upper
- Area: 150 Square Feet
- Dimensions: 15 x 10
Bedroom 3
- Description: Carpet
- Level: Upper
- Area: 99 Square Feet
- Dimensions: 9 x 11
Bedroom 4
- Area: 260 Square Feet
- Dimensions: 13 x 20
Dining room
- Description: Wood
- Level: Main
- Area: 180 Square Feet
- Dimensions: 12 x 15
Family room
- Description: Wood
- Level: Main
- Area: 108 Square Feet
- Dimensions: 9 x 12
Kitchen
- Description: Wood
- Level: Main
- Area: 132 Square Feet
- Dimensions: 12 x 11
Laundry
- Description: Other
- Level: Main
- Area: 9 Square Feet
- Dimensions: 3 x 3
Living room
- Description: Wood
- Level: Main
- Area: 182 Square Feet
- Dimensions: 13 x 14
Study
- Description: Wood
- Level: Main
- Area: 150 Square Feet
- Dimensions: 15 x 10
Heating
- Forced Air
Cooling
- Central Air, Ceiling Fan(s)
Appliances
- Included: Gas Range, Self Cleaning Oven, Dishwasher, Refrigerator, Washer, Dryer, Microwave, Disposal
- Laundry: Washer/Dryer Hookup
Features
- Eat-in Kitchen, Separate Dining Room, Cathedral Ceiling(s), Open Floorplan, High Ceilings
- Flooring: Wood
- Windows: Skylight(s), Window Coverings
- Basement: Partial,Unfinished
- Has fireplace: Yes
- Fireplace features: Living Room
Interior area
- Total structure area: 2,146
- Total interior livable area: 3,275 sqft
- Finished area above ground: 2,146
Video & virtual tour
Property
Parking
- Total spaces: 1
- Parking features: Detached
- Garage spaces: 1
- Details: Detached
Accessibility
- Accessibility features: Level Lot, Level Drive, Main Floor Bath, Accessible Bedroom, Stall Shower, Main Level Laundry
Features
- Levels: Two
- Stories: 2
- Patio & porch: Patio, Deck
- Exterior features: Sprinkler System, Balcony
- Fencing: Partial
Lot
- Size: 0.27 Acres
- Features: Paved, Curbs, Gutters, Sidewalks, Street Light
Details
- Additional structures: Storage
- Parcel number: R0002816
- Zoning: RES
- Special conditions: Private Owner
Construction
Type & style
- Home type: SingleFamily
- Property subtype: Single Family Residence
Materials
- Frame, Brick, Wood Siding
- Roof: Composition
Condition
- New construction: No
- Year built: 1882
Utilities & green energy
- Electric: xcel
- Gas: xcel
- Sewer: Public Sewer
- Utilities for property: Natural Gas Available, Electricity Available, Other, Cable Available, High Speed Avail
Green energy
- Energy efficient items: Southern Exposure, Windows, Thermostat
Community & HOA
Community
- Security: Security System, Fire Alarm
- Subdivision: Highland Lawn
HOA
- Has HOA: No
Location
- Region: Boulder
Financial & listing details
- Price per square foot: $687/sqft
- Tax assessed value: $2,378,600
- Annual tax amount: $13,579
- Date on market: 6/19/2026
- Listing terms: Cash,Conventional
- Exclusions: Fireplace andirons, fireplace tools, Brass candle holders on dining room wall
- Electric utility on property: Yes
- Road surface type: Asphalt
Estimated market value
Not available
Estimated sales range
Not available
Not available
Price history
| Date | Event | Price |
|---|---|---|
| 10/12/2026 | Pending sale | $2,250,000$687/sqft |
Source:  REcolorado as distributed by MLS GRID #IR1062364 Report a problem REcolorado as distributed by MLS GRID #IR1062364 Report a problem | ||
| 9/28/2026 | Price change | $2,250,000-6.1%$687/sqft |
Source:  IRES as distributed by MLS GRID #1062364 Report a problem IRES as distributed by MLS GRID #1062364 Report a problem | ||
| 8/19/2026 | Price change | $2,395,000-6.1%$731/sqft |
Source: IRES as distributed by MLS GRID #1062364 Report a problem | ||
| 6/23/2026 | Listed for sale | $2,550,000+445.5%$779/sqft |
Source: IRES as distributed by MLS GRID #1062364 Report a problem | ||
| 12/16/1996 | Sold | $467,500-6.3%$143/sqft |
Source: Public Record Report a problem | ||
| 11/21/1994 | Sold | $499,000$152/sqft |
Source: Public Record Report a problem | ||
Public tax history
| Year | Property taxes | Tax assessment |
|---|---|---|
| 2025 | $13,346 +1.8% | $148,663 -8.4% |
| 2024 | $13,114 +10.7% | $162,240 -1% |
| 2023 | $11,844 +4.9% | $163,814 +21.8% |
| 2022 | $11,295 +26.9% | $134,496 -2.8% |
| 2021 | $8,900 | $138,367 +26.5% |
| 2020 | $8,900 +5.6% | $109,395 -12.8% |
| 2019 | $8,427 | $125,483 +20.2% |
| 2018 | $8,427 | $104,400 -17.7% |
| 2017 | $8,427 +22.3% | $126,882 +44.9% |
| 2016 | $6,891 +5.6% | $87,560 +23.8% |
| 2015 | $6,525 +9.7% | $70,748 |
| 2014 | $5,949 +1.4% | $70,748 |
| 2013 | $5,868 +0.9% | $70,748 +1% |
| 2012 | $5,816 -1.6% | $70,048 |
| 2011 | $5,911 +7.1% | -- |
| 2010 | $5,520 +1.9% | $73,140 |
| 2009 | $5,415 +3.5% | $73,140 -13.6% |
| 2008 | $5,231 +27.1% | $84,640 -5.1% |
| 2007 | $4,114 +3.9% | $89,180 +38.5% |
| 2006 | $3,961 +11.6% | $64,370 |
| 2005 | $3,550 +0.7% | $64,370 +10.8% |
| 2004 | $3,524 -7.6% | $58,100 -15.5% |
| 2003 | $3,815 +10.3% | $68,720 +25.7% |
| 2002 | $3,458 | $54,670 -90.9% |
| 2001 | -- | $597,500 |
Find assessor info on the county website
Monthly payment
Est. payment
Payment breakdown
Explore the cost of this home by adjusting the details. Changes won't be saved.Climate risks
Neighborhood: Flatirons
Nearby schools
Schools provided by the listing agent
- Elementary: Whittier
- Middle: Manhattan
- High: Boulder
Source: IRES as distributed by MLS GRID. This data may not be complete. We recommend contacting the local school district to confirm school assignments for this home.
Similar homes
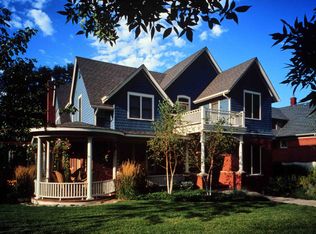
- $2,750,0004 bd3 ba2.6k sqft422 Arapahoe Ave, Boulder, CO 80302For Sale
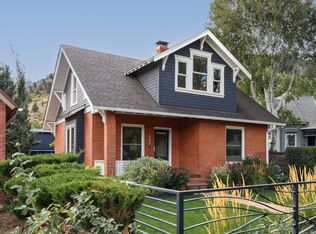
 MLS ID #1068753, The Zach Zeldner Team, Compass - Boulder. IRES as distributed by MLS GRID
 - $2,049,0004 bd4 ba3.2k sqft1550 Bluebell Avenue, Boulder, CO 80302For Sale
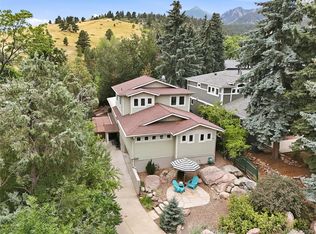
 MLS ID #8952427, Denise Cruz, The Old Country Real Estate Group LLC. REcolorado as distributed by MLS GRID
 - $2,450,5004 bd5 ba3.2k sqft1125 Maxwell Ave, Boulder, CO 80304For Sale
 MLS ID #1067914, Joe Bennell, The Colorado Group. IRES as distributed by MLS GRID
 - $2,200,0003 bd4 ba2.9k sqft5695 Sunshine Canyon Dr, Boulder, CO 80302For Sale
 MLS ID #1063903, Hawk Vanek, LIV Sotheby's Intl Realty. IRES as distributed by MLS GRID
 - $2,350,0003 bd3 ba4.8k sqft738 Wagonwheel Gap Rd, Boulder, CO 80302For SaleMLS ID #1056710, Deborah Pixler, Coldwell Banker Realty-Boulder. IRES as distributed by MLS GRID
- $1,995,0004 bd3 ba4k sqft2790 Lee Hill Dr, Boulder, CO 80302For SaleMLS ID #1064588, Liz Forster, Compass - Boulder. IRES as distributed by MLS GRID
- $2,149,5005 bd4 ba3.2k sqft4311 Pali Way, Boulder, CO 80301For SaleMLS ID #9837311, Norma Velasco, HomeSmart. REcolorado as distributed by MLS GRID
- $2,150,0006 bd3 ba4.2k sqft3555 16th St, Boulder, CO 80304For SaleMLS ID #1069959, Brian Sundberg, Compass - Boulder. IRES as distributed by MLS GRID
- $2,687,5003 bd4 ba3.2k sqft815 16th St, Boulder, CO 80302For SaleMLS ID #1063539, The Bernardi Group, Coldwell Banker Realty-Boulder. IRES as distributed by MLS GRID
- $1,600,0005 bd3 ba2.5k sqft873 9th St, Boulder, CO 80302For SaleMLS ID #1065009, Brenda Eisenga, Compass - Boulder. IRES as distributed by MLS GRID
- $1,800,0005 bd3 ba2.8k sqft2230 20th Street, Boulder, CO 80302For SaleMLS ID #4381238, Margo Obrzut, HomeSmart. REcolorado as distributed by MLS GRID
- $1,995,0003 bd4 ba2.6k sqft805 Dewey Ave, Boulder, CO 80304For SaleMLS ID #1066395, R Tim Goodacre, milehimodern - Boulder. IRES as distributed by MLS GRID
- $1,695,0004 bd2 ba1.9k sqft2439 Broadway Street, Boulder, CO 80304For SaleMLS ID #2871572, Michael Duggan, Coldwell Banker Realty 56. REcolorado as distributed by MLS GRID
- $2,295,0003 bd3 ba3.7k sqft8929 Tahoe Ln, Boulder, CO 80301For SaleMLS ID #1062880, Mark Brigham, RE/MAX of Boulder, Inc. IRES as distributed by MLS GRID
- $2,499,0006 bd5 ba4.6k sqft3735 Wild Plum Ct, Boulder, CO 80304For SaleMLS ID #1070035, The Zach Zeldner Team, Compass - Boulder. IRES as distributed by MLS GRID
- $2,195,0004 bd4 ba3.8k sqft7233 Four Rivers Rd, Boulder, CO 80301For SaleMLS ID #1066220, Amy Gilbride, Compass - Boulder. IRES as distributed by MLS GRID
- $1,595,0003 bd3 ba1.8k sqft2025 18th St, Boulder, CO 80302For SaleMLS ID #1062086, Deanna Franco, milehimodern - Boulder. IRES as distributed by MLS GRID
- $1,950,0003 bd3 ba2.8k sqft1265 Sumac Ave, Boulder, CO 80304For SaleMLS ID #1067296, Stewart Ward, Compass - Boulder. IRES as distributed by MLS GRID
- $1,950,0005 bd5 ba4.5k sqft1311 Songbird Ct, Boulder, CO 80303For SaleMLS ID #1061976, Art Schwadron, RE/MAX of Boulder, Inc. IRES as distributed by MLS GRID
- $2,975,0004 bd4 ba3.2k sqft3123 3rd St, Boulder, CO 80304For SaleMLS ID #1066731, Stephen Remmert, Compass - Boulder. IRES as distributed by MLS GRID
