Whitecap Vista Ranch. Set on 4.3 private acres surrounded by open space, this rare Boulder offering is defined by land, location, and sweeping snowcapped views. Quietly tucked away yet within 15 minutes of downtown Boulder, the property captures an exceptional balance of seclusion and accessibility, with breathtaking mountain vistas creating a remarkable daily backdrop. The full log residence with stone accents embodies timeless Colorado character, with vaulted ceilings, skylights, and a wood-burning fireplace anchoring the light-filled living room. The kitchen features granite countertops, wood stove, sunny breakfast nook, and pantry with sliding barn door. Three main-level secondary bedrooms include loft spaces that connect above, creating a truly unique retreat ideal for play or creative use. Upstairs, the secluded primary suite offers new carpet, dual closets, and a private deck positioned to maximize the panoramic mountain views. Designed for gathering and recreation, the grounds offer an extraordinary lifestyle rarely found so close to town. Outdoor living spaces invite year-round enjoyment, from evenings around the fire pit to outdoor movie nights beneath Colorado's star-filled skies. Recreation options include volleyball, horseshoes, axe throwing, and expansive lawn space for games of every kind. Established raspberry patches, apple trees, rhubarb, perennial gardens, and room for horses, chickens, and large gardens create the feel of a gentleman's farm. A 4-stall barn with tack room and aviary completes the vision. The walk-out lower level features a rec room with wet bar, offering additional space for entertaining or relaxation. With four patio areas and endless room to roam, this is a truly private Boulder estate where views, land, and lifestyle converge.
For sale
Price cut: $500K (9/3)
$3,949,000
2360 N 95th St, Boulder, CO 80301
4beds
3,685sqft
Cabin
Built in 1977
4.32 Acres Lot
$3,727,600 Zestimate®
$1,072/sqft
$-- HOA
What's special
Breathtaking mountain vistasSweeping snowcapped viewsVaulted ceilingsFour patio areasGranite countertopsSunny breakfast nookWood stove
- 36 days
- 547
- 22
Zillow last checked:
Listing updated:
Listed by:
The Bernardi Group info@thebernardigroup.com,
Coldwell Banker Realty-Boulder
Source: IRES as distributed by MLS GRID,MLS#: 1068495
Facts & features
Interior
Bedrooms & bathrooms
- Bedrooms: 4
- Bathrooms: 3
- Full bathrooms: 1
- 3/4 bathrooms: 1
- 1/2 bathrooms: 1
- Main level bathrooms: 1
Primary bedroom
- Description: Carpet
- Features: 3/4 Primary Bath, Luxury Features Primary Bath
- Level: Main
- Area: 204 Square Feet
- Dimensions: 12 x 17
Bedroom 2
- Description: Carpet
- Level: Main
- Area: 132 Square Feet
- Dimensions: 11 x 12
Bedroom 3
- Description: Carpet
- Level: Main
- Area: 110 Square Feet
- Dimensions: 10 x 11
Bedroom 4
- Description: Carpet
- Level: Main
- Area: 110 Square Feet
- Dimensions: 10 x 11
Dining room
- Description: Wood
- Level: Main
- Area: 288 Square Feet
- Dimensions: 12 x 24
Great room
- Description: Wood
- Level: Main
- Area: 420 Square Feet
- Dimensions: 20 x 21
Kitchen
- Description: Wood
- Level: Main
- Area: 170 Square Feet
- Dimensions: 10 x 17
Laundry
- Description: Tile
- Level: Basement
- Area: 80 Square Feet
- Dimensions: 8 x 10
Living room
- Description: Carpet
- Level: Basement
- Area: 323 Square Feet
- Dimensions: 17 x 19
Recreation room
- Description: Carpet
- Level: Basement
- Area: 380 Square Feet
- Dimensions: 19 x 20
Heating
- Baseboard
Cooling
- Ceiling Fan(s)
Appliances
- Included: Gas Range, Dishwasher, Refrigerator, Bar Fridge, Washer, Dryer, Microwave, Disposal
Features
- Eat-in Kitchen, Separate Dining Room, Cathedral Ceiling(s), Open Floorplan, Pantry, Walk-In Closet(s), Wet Bar
- Flooring: Wood
- Windows: Skylight(s)
- Basement: Full,Partially Finished,Walk-Out Access
- Has fireplace: Yes
- Fireplace features: Living Room
Interior area
- Total structure area: 3,453
- Total interior livable area: 3,685 sqft
- Finished area above ground: 3,453
Video & virtual tour
Property
Parking
- Total spaces: 2
- Parking features: RV Access/Parking, Attached
- Attached garage spaces: 2
- Details: Attached
Accessibility
- Accessibility features: Level Lot, Main Floor Bath, Accessible Bedroom
Features
- Levels: Two
- Stories: 2
- Patio & porch: Patio, Deck
- Exterior features: Sprinkler System, Balcony
- Fencing: Fenced,Dog Run/Kennel
- Has view: Yes
- View description: Mountain(s), Hills, Plains View
- Waterfront features: Abuts Pond/Lake
Lot
- Size: 4.32 Acres
- Features: Evergreen Trees, Deciduous Trees, Level, Abuts Public Open Space, Meadow, Unincorporated, Water Rights Included
Details
- Additional structures: Storage
- Parcel number: R0504460
- Zoning: A
- Special conditions: Private Owner
- Horses can be raised: Yes
- Horse amenities: Horse(s) Allowed, Zoning Appropriate for 4+ Horses, Barn, Pasture, Tack Room, Hay Storage
Construction
Type & style
- Home type: SingleFamily
- Architectural style: Cabin
- Property subtype: Cabin
Materials
- Stone, Log
- Roof: Composition
Condition
- New construction: No
- Year built: 1977
Utilities & green energy
- Sewer: Septic Tank
- Water: Well
- Utilities for property: Natural Gas Available, Electricity Available
Green energy
- Energy efficient items: Southern Exposure
Community & HOA
Community
- Subdivision: East County
HOA
- Has HOA: No
Location
- Region: Boulder
Financial & listing details
- Price per square foot: $1,072/sqft
- Annual tax amount: $8,371
- Date on market: 9/11/2026
- Listing terms: Cash,Conventional
- Exclusions: Sellers personal property
- Electric utility on property: Yes
- Road surface type: Gravel
Estimated market value
$3,727,600
$3.54M - $3.91M
Not available
Price history
| Date | Event | Price |
|---|---|---|
| 9/3/2026 | Price change | $3,949,000-11.2%$1,072/sqft |
Source:  IRES as distributed by MLS GRID #1057009 Report a problem IRES as distributed by MLS GRID #1057009 Report a problem | ||
| 4/20/2026 | Listed for sale | $4,449,000$1,207/sqft |
Source: IRES as distributed by MLS GRID #1057009 Report a problem | ||
Public tax history
Tax history is unavailable.
Monthly payment
Est. payment
Payment breakdown
Explore the cost of this home by adjusting the details. Changes won't be saved.Climate risks
Neighborhood: 80301
Nearby schools
Schools provided by the listing agent
- Elementary: Douglass
- Middle: Platt
- High: Centaurus
Source: IRES as distributed by MLS GRID. This data may not be complete. We recommend contacting the local school district to confirm school assignments for this home.
Similar homes
- $3,950,0004 bd3 ba3.4k sqft2176 Knollwood Dr, Boulder, CO 80302For Sale
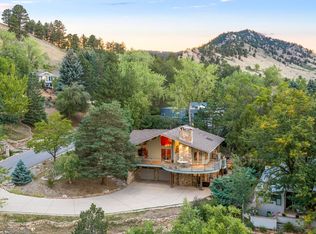
 MLS ID #1068389, R Tim Goodacre, milehimodern - Boulder. IRES as distributed by MLS GRID
 - $3,699,9984 bd4 ba3.7k sqft1221 Red Ash Ln, Boulder, CO 80303For Sale
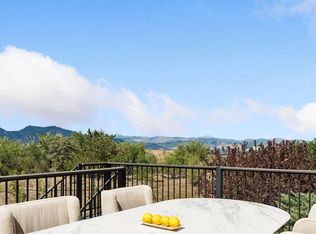 MLS ID #1068314, Kristin Kalush, Compass - Boulder. IRES as distributed by MLS GRID
 - $3,450,0004 bd6 ba5.5k sqft2881 N Lakeridge Trl, Boulder, CO 80302For Sale
 MLS ID #1070797, The Bernardi Group, Coldwell Banker Realty-Boulder. IRES as distributed by MLS GRID
 - $4,500,0005 bd4 ba4.2k sqft4795 Jay Rd, Boulder, CO 80301For Sale
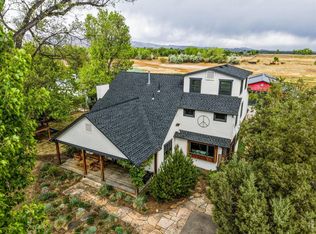 MLS ID #1058494, Steven King, Compass - Boulder. IRES as distributed by MLS GRID
 - $2,295,0003 bd3 ba3.7k sqft8929 Tahoe Ln, Boulder, CO 80301For SaleMLS ID #1062880, Mark Brigham, RE/MAX of Boulder, Inc. IRES as distributed by MLS GRID
- $3,500,0004 bd4 ba5.4k sqft10077 N 75th Street, Longmont, CO 80503For Sale
 MLS ID #9471536, Lauren Atkins, Realty One Group Premier. REcolorado as distributed by MLS GRID
 - $2,150,0005 bd3 ba3.6k sqft4963 Kelso Rd, Boulder, CO 80301For SaleMLS ID #1050534, Brie Fowler, The Agency - Boulder. IRES as distributed by MLS GRID
- $2,888,0004 bd4 ba3.5k sqft5273 Idylwild Trail, Boulder, CO 80301For SaleMLS ID #4195998, Angela Matzke, Equity Colorado Real Estate. REcolorado as distributed by MLS GRID
- $2,295,0005 bd3 ba3.8k sqft141 Ponderosa Drive, Boulder, CO 80303For SaleMLS ID #5065650, Sarah Buch, HomeSmart Realty. REcolorado as distributed by MLS GRID
- $3,900,0004 bd4 ba3.8k sqft770 6th St, Boulder, CO 80302For SaleMLS ID #1059851, John McElveen, milehimodern - Boulder. IRES as distributed by MLS GRID
- $4,495,0004 bd4 ba5k sqft3746 Wonderland Hill Ave, Boulder, CO 80304For SaleMLS ID #1070382, R Tim Goodacre, milehimodern - Boulder. IRES as distributed by MLS GRID
- $3,495,0003 bd3 ba3k sqft6789 Niwot Rd, Longmont, CO 80503For SaleMLS ID #1062666, The Zach Zeldner Team, Compass - Boulder. IRES as distributed by MLS GRID
- $2,745,0005 bd5 ba4.8k sqft1563 Spring Creek Xing, Lafayette, CO 80026For SaleMLS ID #1064868, Kristin Kalush, Compass - Boulder. IRES as distributed by MLS GRID
- $3,950,0004 bd4 ba3.7k sqft13155 N 75th St, Longmont, CO 80503For SaleMLS ID #1048314, Dave Trujillo, Group Centerra. IRES as distributed by MLS GRID
- $2,350,0004 bd3 ba3.4k sqft6923 Hunter Pl, Boulder, CO 80301For SaleMLS ID #1068896, Barbara McIntyre, Barbara McIntyre Independent. IRES as distributed by MLS GRID
- $3,750,0005 bd3 ba3.6k sqft740 Flagstaff Road, Boulder, CO 80302For SaleMLS ID #3997314, Vincent Pallone, MB Pallone & Associates. REcolorado as distributed by MLS GRID
- $3,750,0003 bd4 ba3.1k sqft3633 Broadway St, Boulder, CO 80304For SaleMLS ID #1067771, The Zach Zeldner Team, Compass - Boulder. IRES as distributed by MLS GRID
- $3,495,0004 bd3 ba2.9k sqft14010 E 132nd Avenue, Brighton, CO 80601For SaleMLS ID #6657173, Patrick Laurienti, Real Broker, LLC DBA Real. REcolorado as distributed by MLS GRID
- $3,950,0003 bd4 ba5k sqft1451 Rembrandt Rd, Boulder, CO 80302For SaleMLS ID #1057759, R Tim Goodacre, milehimodern - Boulder. IRES as distributed by MLS GRID
- $4,345,0004 bd3 ba3.2k sqft505 Pine St, Boulder, CO 80302For SaleMLS ID #1056413, Amy LaBorde, Compass - Boulder. IRES as distributed by MLS GRID
