A rare find with mountain range views in the coveted Spring Creek Crossing neighborhood! New, modern, sustainable 5 bedroom, 5 bathroom, 4817 sq ft ranch style home on a lush landscaped .77 acre lot in the heart of Boulder County. Minutes to downtown Boulder, Louisville, Lafayette and quick to Denver Airport for travelers. The heart of the home is the great room and the kitchen, filled with floor to ceiling glass, soaring ceilings, luxurious stone fireplace, high end finishes, chef grade appliances, oversized island with seating and stunning light fixtures. A wall of sliding glass doors opens the living/kitchen area into 1230 sq ft of outdoor living space with linear fire pit, fireplace, built-in grilling area and hot tub, it's the ultimate entertaining house. Expansive main floor primary suite with mountain views features an oversized steam shower, large soaking tub, walk in closet and additional closets with dressing room and double vanities. Built to be environmentally conscious, the home was built with green building principles, eco conscious materials, high performance windows, high efficiency mechanicals, passive solar design and intentional southern exposure on a glyphosate free lot. The main floor also includes a second living area, second bedroom with en suite bath, office or third bedroom and lovely foyer entrance with mudroom to large 2-car garage. Built in smart sound system with speakers in main living area and entertaining spaces for seamless high quality audio. Lower level media room/gym and two additional bedrooms with beautiful en suite bathrooms completes the home. Gardeners dream with plenty of space for gardens and outdoor game areas. Don't miss this wonderful property surrounded by nature trails, parks, charming restaurants and coffee shops and highly rated BVSD schools.
For sale
Price cut: $105K (8/25)
$2,745,000
1563 Spring Creek Xing, Lafayette, CO 80026
5beds
4,817sqft
Single Family Residence
Built in 2021
0.77 Acres Lot
$-- Zestimate®
$570/sqft
$165/mo HOA
What's special
Luxurious stone fireplaceMountain range viewsHot tubHigh end finishesLinear fire pitLarge soaking tubHigh performance windows
- 74 days
- 1,166
- 85
Zillow last checked:
Listing updated:
Listed by:
Kristin Kalush 303-809-1717,
Compass - Boulder,
Brooke Spiker 720-470-3452,
Compass - Boulder
Source: IRES as distributed by MLS GRID,MLS#: 1064868
Facts & features
Interior
Bedrooms & bathrooms
- Bedrooms: 5
- Bathrooms: 5
- Full bathrooms: 4
- 1/2 bathrooms: 1
- Main level bathrooms: 3
Rooms
- Room types: Loft, Media Room
Primary bedroom
- Description: Engineered Hardwood
- Features: Tub+Shower Primary, Luxury Features Primary Bath, 5 Piece Primary Bath
- Level: Main
- Area: 255 Square Feet
- Dimensions: 15 x 17
Bedroom 2
- Description: Engineered Hardwood
- Level: Main
- Area: 180 Square Feet
- Dimensions: 10 x 18
Bedroom 3
- Description: Luxury Vinyl
- Level: Basement
- Area: 221 Square Feet
- Dimensions: 13 x 17
Bedroom 4
- Description: Luxury Vinyl
- Level: Basement
- Area: 160 Square Feet
- Dimensions: 10 x 16
Bedroom 5
- Description: Engineered Hardwood
- Level: Main
- Area: 168 Square Feet
- Dimensions: 12 x 14
Dining room
- Description: Ceramic Tile
- Level: Main
- Area: 240 Square Feet
- Dimensions: 10 x 24
Family room
- Description: Engineered Hardwood
- Level: Main
- Area: 240 Square Feet
- Dimensions: 15 x 16
Kitchen
- Description: Ceramic Tile
- Level: Main
- Area: 324 Square Feet
- Dimensions: 18 x 18
Laundry
- Description: Ceramic Tile
- Level: Main
- Area: 70 Square Feet
- Dimensions: 7 x 10
Living room
- Description: Ceramic Tile
- Level: Main
- Area: 528 Square Feet
- Dimensions: 22 x 24
Recreation room
- Description: Engineered Hardwood
- Level: Basement
- Area: 150 Square Feet
- Dimensions: 10 x 15
Study
- Level: Upper
- Area: 100 Square Feet
- Dimensions: 10 x 10
Heating
- Forced Air, Humidity Control, 2 or more H20 Heaters
Cooling
- Central Air, Ceiling Fan(s), Whole House Fan
Appliances
- Included: Gas Range, Self Cleaning Oven, Double Oven, Dishwasher, Refrigerator, Bar Fridge, Washer, Dryer, Microwave, Gas Bar-B-Q, Disposal
- Laundry: Sink, Washer/Dryer Hookup
Features
- Eat-in Kitchen, Cathedral Ceiling(s), Open Floorplan, Walk-In Closet(s), Kitchen Island, Steam Shower, High Ceilings
- Windows: Window Coverings
- Basement: Partially Finished,Built-In Radon,Sump Pump
- Has fireplace: Yes
- Fireplace features: Circulating, Two or More, Gas, Bedroom, Great Room
Interior area
- Total structure area: 3,513
- Total interior livable area: 4,817 sqft
- Finished area above ground: 3,513
Video & virtual tour
Property
Parking
- Total spaces: 2
- Parking features: Garage Door Opener, Attached, >8' Garage Door, Oversized
- Attached garage spaces: 2
- Details: Attached
Accessibility
- Accessibility features: Level Lot, Level Drive, Accessible Doors, Main Floor Bath, Accessible Bedroom, Main Level Laundry
Features
- Levels: One
- Stories: 1
- Patio & porch: Patio
- Exterior features: Sprinkler System
- Spa features: Heated
- Fencing: Fenced,Other
- Has view: Yes
- View description: Mountain(s), Hills, Plains View
Lot
- Size: 0.77 Acres
- Features: Cul-De-Sac, Native Plants, Level, Abuts Farm Land, Abuts Private Open Space, Paved, Curbs, Sidewalks, Street Light, Fire Hydrant within 500 Feet
Details
- Parcel number: R0608550
- Zoning: Res
- Special conditions: Private Owner
Construction
Type & style
- Home type: SingleFamily
- Architectural style: Contemporary
- Property subtype: Single Family Residence
Materials
- Frame, Composition
- Roof: Composition,Rubber
Condition
- New construction: No
- Year built: 2021
Utilities & green energy
- Electric: Xcel
- Gas: Xcel
- Sewer: Public Sewer
- Utilities for property: Natural Gas Available, Electricity Available, Cable Available, High Speed Avail
Green energy
- Energy efficient items: Solar Rough-In, Southern Exposure, Windows, High Efficiency Furnace
Community & HOA
Community
- Features: Park, Trail(s)
- Security: Fire Alarm, Security System
- Subdivision: Spring Creek Filing 3
HOA
- Has HOA: Yes
- Services included: Common Amenities
- HOA fee: $165 monthly
- HOA name: Spring Creek HOA
- HOA phone: 720-699-9033
Location
- Region: Lafayette
Financial & listing details
- Price per square foot: $570/sqft
- Tax assessed value: $2,117,800
- Annual tax amount: $12,616
- Date on market: 7/23/2026
- Listing terms: Cash,Conventional
- Exclusions: Seller's Personal Property
- Electric utility on property: Yes
- Road surface type: Asphalt
Estimated market value
Not available
Estimated sales range
Not available
Not available
Price history
| Date | Event | Price |
|---|---|---|
| 8/25/2026 | Price change | $2,745,000-3.7%$570/sqft |
Source:  IRES as distributed by MLS GRID #1064868 Report a problem IRES as distributed by MLS GRID #1064868 Report a problem | ||
| 7/23/2026 | Listed for sale | $2,850,000$592/sqft |
Source:  REcolorado as distributed by MLS GRID #IR1064868 Report a problem REcolorado as distributed by MLS GRID #IR1064868 Report a problem | ||
| 6/29/2026 | Listing removed | $2,850,000$592/sqft |
Source: IRES as distributed by MLS GRID #1059914 Report a problem | ||
| 6/27/2026 | Price change | $2,850,000-4.8%$592/sqft |
Source: IRES as distributed by MLS GRID #1059914 Report a problem | ||
| 5/30/2026 | Listed for sale | $2,995,000+1.5%$622/sqft |
Source: IRES as distributed by MLS GRID #1059914 Report a problem | ||
| 9/11/2025 | Sold | $2,950,000-10.5%$612/sqft |
Source: IRES as distributed by MLS GRID #1035325 Report a problem | ||
| 7/28/2025 | Pending sale | $3,295,000$684/sqft |
Source: IRES as distributed by MLS GRID #1035325 Report a problem | ||
| 5/29/2025 | Listed for sale | $3,295,000+593.7%$684/sqft |
Source: IRES as distributed by MLS GRID #1035325 Report a problem | ||
| 5/1/2024 | Listing removed | -- |
Source: IRES as distributed by MLS GRID #925261 Report a problem | ||
| 1/23/2024 | Listing removed | $475,000-4%$99/sqft |
Source: IRES as distributed by MLS GRID #925261 Report a problem | ||
| 4/30/2021 | Sold | $495,000+4.2%$103/sqft |
Source: IRES as distributed by MLS GRID #925261 Report a problem | ||
| 9/29/2020 | Listed for sale | $475,000$99/sqft |
Source: IRES as distributed by MLS GRID #925261 Report a problem | ||
Public tax history
| Year | Property taxes | Tax assessment |
|---|---|---|
| 2025 | $12,546 +1.7% | $132,363 -8.9% |
| 2024 | $12,332 +188% | $145,276 -1% |
| 2023 | $4,281 -42.9% | $146,686 +221.8% |
| 2022 | $7,500 -34.1% | $45,579 -73.1% |
| 2021 | $11,389 | $169,447 +36% |
| 2020 | $11,389 +46% | $124,613 +5.8% |
| 2019 | $7,802 | $117,740 +37.8% |
| 2018 | $7,802 | $85,463 |
Find assessor info on the county website
Monthly payment
Est. payment
Payment breakdown
Explore the cost of this home by adjusting the details. Changes won't be saved.Climate risks
Neighborhood: 80026
Nearby schools
Schools provided by the listing agent
- Elementary: Lafayette
- Middle: Angevine
- High: Centaurus
Source: IRES as distributed by MLS GRID. This data may not be complete. We recommend contacting the local school district to confirm school assignments for this home.
- $685,000-- bd-- ba-- sqft1536 Spring Creek Xing, Lafayette, CO 80026Off Market
- $2,107,3004 bd3 ba4.1k sqft1571 Spring Creek Xing, Lafayette, CO 80026Off Market
- $3,068,2006 bd8 ba6.7k sqft1555 Spring Creek Xing, Lafayette, CO 80026Off Market
- $438,000-- bd-- ba-- sqft1528 Spring Creek Xing, Lafayette, CO 80026Off Market
Similar homes
- $2,795,0005 bd6 ba5.7k sqft145 Brittany Ln, Lafayette, CO 80026For Sale

 MLS ID #1066563, Patrick Dolan, RE/MAX of Boulder, Inc. IRES as distributed by MLS GRID
 - $2,875,0005 bd4 ba4.8k sqft871 Bluebird Ln, Lafayette, CO 80026For Sale
 MLS ID #1062049, Scott Ripmaster, Madison & Company Properties - Boulder. IRES as distributed by MLS GRID
 - $1,893,3005 bd7 ba5.3k sqft2590 Blue Heron Way, Lafayette, CO 80026New Construction
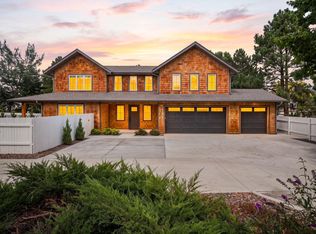 MLS ID #1068261, Jesse Kornblum, Kornblum Real Estate. IRES as distributed by MLS GRID
 - $2,499,0006 bd5 ba4.6k sqft3735 Wild Plum Ct, Boulder, CO 80304For Sale
 MLS ID #1070035, The Zach Zeldner Team, Compass - Boulder. IRES as distributed by MLS GRID
 - $2,595,0004 bd4 ba4.3k sqft985 Saratoga Ct, Boulder, CO 80303For SaleMLS ID #1060061, Roger Walker, Compass - Boulder. IRES as distributed by MLS GRID
- $2,580,0004 bd4 ba4.8k sqft1251 Pintail Cir, Boulder, CO 80303For SaleMLS ID #1068109, Heather Schwartz, WK Real Estate. IRES as distributed by MLS GRID
- $2,599,0005 bd6 ba5.8k sqft1332 Lark Court, Boulder, CO 80303For Sale
 MLS ID #7670283, Brian Clodius, Clodius & Company. REcolorado as distributed by MLS GRID
 - $2,295,0003 bd3 ba3.7k sqft8929 Tahoe Ln, Boulder, CO 80301For SaleMLS ID #1062880, Mark Brigham, RE/MAX of Boulder, Inc. IRES as distributed by MLS GRID
- $2,695,0005 bd4 ba3.5k sqft3560 16th St, Boulder, CO 80304For SaleMLS ID #1068714, Angela Moss, 8z Real Estate. IRES as distributed by MLS GRID
- $2,750,0004 bd4 ba5.7k sqft312 W Maple Street, Superior, CO 80027New ConstructionMLS ID #6618866, Chris Lamee, Banyan Real Estate LLC. REcolorado as distributed by MLS GRID
- $2,799,0004 bd5 ba5k sqft245 Fair Place, Boulder, CO 80302For SaleMLS ID #4470645, Natalie Kovalenko, Golden Key Real Estate. REcolorado as distributed by MLS GRID
- $2,395,0005 bd5 ba4.4k sqft312 W Charles Street, Superior, CO 80027For SaleMLS ID #5487245, Meredith Richardson, 8z Real Estate. REcolorado as distributed by MLS GRID
- $2,100,0005 bd4 ba3.1k sqft4842 Kellogg Circle, Boulder, CO 80303For SaleMLS ID #6983158, Persistence Sample, The Agency - Denver. REcolorado as distributed by MLS GRID
- $2,150,0005 bd6 ba5.4k sqft7271 Longview Dr, Niwot, CO 80503For SaleMLS ID #1063893, Mark Brigham, RE/MAX of Boulder, Inc. IRES as distributed by MLS GRID
- $2,350,0004 bd3 ba3.4k sqft6923 Hunter Pl, Boulder, CO 80301For SaleMLS ID #1068896, Barbara McIntyre, Barbara McIntyre Independent. IRES as distributed by MLS GRID
- $2,250,0004 bd3 ba2.4k sqft2890 Regis Dr, Boulder, CO 80305For SaleMLS ID #1069946, Cari Higgins, Compass - Boulder. IRES as distributed by MLS GRID
- $1,825,0005 bd5 ba5.2k sqft750 Limestone Dr, Erie, CO 80516For SaleMLS ID #1054160, Anne Carlson, Coldwell Banker Realty- Fort Collins. IRES as distributed by MLS GRID
- $2,795,0005 bd5 ba6k sqft402 S 3rd Ave, Superior, CO 80027New ConstructionMLS ID #1063655, Tom Studebaker, CORE Residential. IRES as distributed by MLS GRID
- $1,999,0004 bd4 ba5k sqft4061 Spy Glass Ln, Longmont, CO 80503For SaleMLS ID #1069961, The Bernardi Group, Coldwell Banker Realty-Boulder. IRES as distributed by MLS GRID
- $2,450,0004 bd6 ba3.2k sqft69 Baldwin Cir, Boulder, CO 80303For SaleMLS ID #1060163, Robyn Savage, Compass - Boulder. IRES as distributed by MLS GRID
