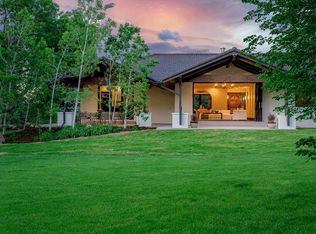
Imagine living where your backyard is one of Colorado's most iconic landscapes. Set on over 1.3 private acres bordering Eldorado Canyon State Park, this extraordinary home offers direct access to world-class hiking, climbing, and breathtaking scenery, all just 12 minutes from South Boulder.Thoughtfully reimagined in 2022, the home blends sophisticated contemporary design with the warmth of mountain living. The extensive architectural renovation transformed the layout to maximize natural light and showcase the spectacular canyon views, creating an open, inviting floor plan centered around a beautifully designed chef's kitchen with seamless indoor-outdoor living.Opportunities like this are exceptionally rare. Fully renovated Canyon homes of this caliber, with immediate access to protected open space and such close proximity to Boulder, seldom come to market. Every detail has already been completed, allowing you to simply move in and begin enjoying the lifestyle.Wake up to dramatic canyon views, spend your afternoons exploring miles of trails, and return home to a beautifully crafted residence where modern luxury meets the Colorado lifestyle. This is mountain living without compromise. Convenient school bus pickup for Mesa Elementary, Southern Hills Middle School, and Fairview High School is located in front of the town post office.
For sale
$2,450,000
69 Baldwin Cir, Boulder, CO 80303
4beds
3,200sqft
Single Family Residence
Built in 1977
1.31 Acres Lot
$-- Zestimate®
$766/sqft
$-- HOA
What's special
- 146 days
- 562
- 36
Zillow last checked:
Listing updated:
Listed by:
Robyn Savage 415-713-5121,
Compass - Boulder
Source: IRES as distributed by MLS GRID,MLS#: 1060163
Facts & features
Interior
Bedrooms & bathrooms
- Bedrooms: 4
- Bathrooms: 6
- Full bathrooms: 5
- 1/2 bathrooms: 1
- Main level bathrooms: 4
Primary bedroom
- Description: Hardwood
- Level: Lower
- Area: 195 Square Feet
- Dimensions: 13 x 15
Kitchen
- Description: Hardwood
- Level: Main
- Area: 195 Square Feet
- Dimensions: 13 x 15
Heating
- Forced Air
Cooling
- Central Air
Appliances
- Included: Electric Range, Dishwasher, Refrigerator, Washer, Dryer, Disposal
Features
- Windows: Window Coverings
- Basement: None
- Has fireplace: Yes
- Fireplace features: Two or More
Interior area
- Total structure area: 3,200
- Total interior livable area: 3,200 sqft
- Finished area above ground: 3,200
Property
Parking
- Total spaces: 2
- Parking features: Garage Door Opener, Detached
- Garage spaces: 2
- Details: Detached
Features
- Levels: Two
- Stories: 2
- Has view: Yes
- View description: Hills
Lot
- Size: 1.31 Acres
Details
- Parcel number: R0039565
- Zoning: ER
- Special conditions: Private Owner
Construction
Type & style
- Home type: SingleFamily
- Property subtype: Single Family Residence
Materials
- Brick, Stucco
- Roof: Composition
Condition
- New construction: No
- Year built: 1977
Utilities & green energy
- Sewer: Other
- Water: Other
- Utilities for property: Natural Gas Available, Electricity Available
Community & HOA
Community
- Security: Fire Alarm
- Subdivision: Marshall/Eldor Sprgs
HOA
- Has HOA: No
Location
- Region: Eldorado Springs
Financial & listing details
- Price per square foot: $766/sqft
- Tax assessed value: $901,100
- Annual tax amount: $10,845
- Date on market: 5/27/2026
- Listing terms: Cash,Conventional,FHA,VA Loan
- Exclusions: Sellers personal belongings.
- Electric utility on property: Yes
Estimated market value
Not available
Estimated sales range
Not available
Not available
Price history
| Date | Event | Price |
|---|---|---|
| 7/8/2026 | Price change | $2,450,000-2%$766/sqft |
Source:  IRES as distributed by MLS GRID #1060163 Report a problem IRES as distributed by MLS GRID #1060163 Report a problem | ||
| 6/8/2026 | Listed for sale | $2,500,000$781/sqft |
Source: IRES as distributed by MLS GRID #1060163 Report a problem | ||
| 6/3/2026 | Pending sale | $2,500,000$781/sqft |
Source: IRES as distributed by MLS GRID #1060163 Report a problem | ||
| 5/27/2026 | Listed for sale | $2,500,000+98.4%$781/sqft |
Source: IRES as distributed by MLS GRID #1060163 Report a problem | ||
| 6/24/2019 | Sold | $1,260,000$394/sqft |
Source: IRES as distributed by MLS GRID #881122 Report a problem | ||
| 5/17/2019 | Pending sale | $1,260,000$394/sqft |
Source: WK Real Estate #881122 Report a problem | ||
| 5/14/2019 | Listed for sale | $1,260,000$394/sqft |
Source: WK Real Estate #881122 Report a problem | ||
Public tax history
| Year | Property taxes | Tax assessment |
|---|---|---|
| 2015 | $7,959 +26.7% | $71,727 +40.1% |
| 2014 | $6,283 +12.3% | $51,190 |
| 2013 | $5,596 -13.3% | $51,190 -7.9% |
| 2012 | $6,452 +4.2% | $55,561 |
| 2011 | $6,191 +11.1% | $55,561 +14.1% |
| 2010 | $5,571 +29% | $48,675 |
| 2009 | $4,321 | $48,675 +27.6% |
| 2008 | $4,321 +1.7% | $38,140 +0% |
| 2007 | $4,250 +6.2% | $38,136 +12.6% |
| 2006 | $4,002 +6.4% | $33,870 |
| 2005 | $3,759 | $33,870 |
Find assessor info on the county website
Monthly payment
Est. payment
Payment breakdown
Explore the cost of this home by adjusting the details. Changes won't be saved.Climate risks
Neighborhood: 80025
Nearby schools
Schools provided by the listing agent
- Elementary: Mesa
- Middle: Southern Hills
- High: Fairview
Source: IRES as distributed by MLS GRID. This data may not be complete. We recommend contacting the local school district to confirm school assignments for this home.
Similar homes
- $2,189,2003 bd3 ba3.3k sqft316 Pine Tree Ln, Boulder, CO 80304For Sale

 MLS ID #1070864, Debra Caplin, milehimodern - Boulder. IRES as distributed by MLS GRID
 - $2,249,5005 bd4 ba3.2k sqft4311 Pali Way, Boulder, CO 80301For Sale

 MLS ID #9837311, Norma Velasco, HomeSmart. REcolorado as distributed by MLS GRID
 - $2,495,0004 bd4 ba4.3k sqft985 Saratoga Ct, Boulder, CO 80303For Sale
 MLS ID #1060061, Roger Walker, Compass - Boulder. IRES as distributed by MLS GRID
 - $2,499,0006 bd5 ba4.6k sqft3735 Wild Plum Ct, Boulder, CO 80304For Sale
 MLS ID #1070035, The Zach Zeldner Team, Compass - Boulder. IRES as distributed by MLS GRID
 - $2,049,0004 bd4 ba3.2k sqft1550 Bluebell Avenue, Boulder, CO 80302For SaleMLS ID #8952427, Denise Cruz, The Old Country Real Estate Group LLC. REcolorado as distributed by MLS GRID
- $1,825,0004 bd4 ba4.4k sqft34922 Pine Ridge Rd, Golden, CO 80403For SaleMLS ID #1067511, Mike Harris, The Agency - Boulder. IRES as distributed by MLS GRID
- $2,295,0003 bd3 ba3.7k sqft8929 Tahoe Ln, Boulder, CO 80301For SaleMLS ID #1062880, Mark Brigham, RE/MAX of Boulder, Inc. IRES as distributed by MLS GRID
- $1,575,0004 bd4 ba3.5k sqft9537 Ute Dr, Golden, CO 80403For SaleMLS ID #1060448, Jed MacArthur, RE/MAX of Boulder, Inc. IRES as distributed by MLS GRID
- $1,495,0003 bd3 ba3.5k sqft6722 Flagstaff Rd, Boulder, CO 80302For SaleMLS ID #1065524, Eric Farran, Real. IRES as distributed by MLS GRID
- $2,395,0005 bd5 ba4.4k sqft312 W Charles Street, Superior, CO 80027For SaleMLS ID #5487245, Meredith Richardson, 8z Real Estate. REcolorado as distributed by MLS GRID
- $2,800,0003 bd3 ba4.4k sqft543 Linden Park Dr, Boulder, CO 80304For SaleMLS ID #1068318, Patrick Brown, Compass - Boulder. IRES as distributed by MLS GRID
- $2,245,0004 bd4 ba4k sqft1922 Baldy Lane, Evergreen, CO 80439For SaleMLS ID #5214287, Pandora John Properties, Madison & Company Properties. REcolorado as distributed by MLS GRID
- $2,195,0004 bd4 ba3.8k sqft7233 Four Rivers Rd, Boulder, CO 80301For SaleMLS ID #1066220, Amy Gilbride, Compass - Boulder. IRES as distributed by MLS GRID
- $1,595,0004 bd4 ba3.3k sqft795 Fox Hill Ct, Boulder, CO 80303For SaleMLS ID #1063769, Clare Gleason, eXp Realty LLC. IRES as distributed by MLS GRID
- $1,450,0004 bd3 ba2.9k sqft76 Pine Tree Ln, Boulder, CO 80304For SaleMLS ID #1058461, John Pezzuti, Pezzuti And Associates LLC. IRES as distributed by MLS GRID
- $2,150,0004 bd4 ba4.7k sqft33077 Alta Vista Drive, Evergreen, CO 80439For SaleMLS ID #6466143, Rick Yale, Your Castle Realty LLC. REcolorado as distributed by MLS GRID
- $1,539,0004 bd3 ba2.2k sqft1095 Edinboro Dr, Boulder, CO 80305For SaleMLS ID #1066188, Jon Simisky, Compass - Boulder. IRES as distributed by MLS GRID
- $2,050,0004 bd3 ba3.6k sqft8675 Summerlin Pl, Longmont, CO 80503New ConstructionMLS ID #1068571, Angela Moss, 8z Real Estate. IRES as distributed by MLS GRID
- $2,695,0005 bd4 ba3.5k sqft3560 16th St, Boulder, CO 80304For SaleMLS ID #1068714, Angela Moss, 8z Real Estate. IRES as distributed by MLS GRID
- $1,995,0003 bd3 ba3.2k sqft5896 Peregrine Trl, Golden, CO 80403For SaleMLS ID #1063509, Lisa Johnston Kane, Compass-Denver. IRES as distributed by MLS GRID
